Welcome to 5435 Bright Run! This well-maintained home is located in the heart of the Medical Center, nestled within a private, gated community called Summerwood. It features an island kitchen equipped with stainless steel appliances, a large living room with wooden flooring, and a deck perfect for enjoyment and entertainment in the backyard. Spacious bedrooms and plenty of storage. A water softener has been installed. The front lawn is beautifully manicured with white limestone rock landscaping. Additionally, the community park includes a playground, picnic tables, and a BBQ grill. This home is conveniently located near the Medical Center and USAA, and is within the boundaries of Northside ISD.
For sale
$285,000
5435 Bright Run, San Antonio, TX 78240
3beds
1,562sqft
Single Family Residence
Built in 2013
3,310 Square Feet Lot
$279,700 Zestimate®
$182/sqft
$53/mo HOA
What's special
Spacious bedroomsPlenty of storage
- 46 days
- 222
- 28
Zillow last checked:
Listing updated:
Listed by:
Kennedy Offoegbu TREC #682344 (213) 804-1110,
Next Space Realty
Source: LERA MLS,MLS#: 2003171
Facts & features
Interior
Bedrooms & bathrooms
- Bedrooms: 3
- Bathrooms: 3
- Full bathrooms: 2
- 1/2 bathrooms: 1
Primary bedroom
- Features: Walk-In Closet(s), Ceiling Fan(s), Full Bath
- Level: Upper
- Area: 208
- Dimensions: 13 x 16
Bedroom 2
- Area: 144
- Dimensions: 12 x 12
Bedroom 3
- Area: 120
- Dimensions: 10 x 12
Primary bathroom
- Features: Tub/Shower Combo, Double Vanity
- Area: 81
- Dimensions: 9 x 9
Kitchen
- Area: 135
- Dimensions: 15 x 9
Living room
- Area: 240
- Dimensions: 15 x 16
Heating
- Central, Electric
Cooling
- Central Air
Appliances
- Included: Washer, Dryer, Range, Refrigerator, Dishwasher, Water Softener Owned
- Laundry: Main Level, Laundry Room, Washer Hookup, Dryer Connection
Features
- One Living Area, Eat-in Kitchen, Kitchen Island, Utility Room Inside, All Bedrooms Upstairs, Open Floorplan, High Speed Internet, Walk-In Closet(s), Ceiling Fan(s)
- Flooring: Carpet, Ceramic Tile, Wood
- Windows: Window Coverings
- Has basement: No
- Has fireplace: No
- Fireplace features: Not Applicable
Interior area
- Total interior livable area: 1,562 sqft
Property
Parking
- Total spaces: 2
- Parking features: Two Car Garage, Garage Door Opener
- Garage spaces: 2
Features
- Levels: Two
- Stories: 2
- Patio & porch: Deck
- Exterior features: Sprinkler System
- Pool features: None
- Fencing: Privacy
Lot
- Size: 3,310 Square Feet
- Features: Curbs, Sidewalks
Details
- Parcel number: 146480361000
Construction
Type & style
- Home type: SingleFamily
- Property subtype: Single Family Residence
Materials
- Brick, 1 Side Masonry
- Foundation: Slab
- Roof: Composition
Condition
- Pre-Owned
- New construction: No
- Year built: 2013
Utilities & green energy
- Electric: CPS
- Sewer: SAWS
- Water: SAWS, Water System
- Utilities for property: Cable Available
Community & HOA
Community
- Features: Playground, BBQ/Grill
- Security: Smoke Detector(s), Controlled Access
- Subdivision: Summerwood
HOA
- Has HOA: Yes
- HOA fee: $158 quarterly
- HOA name: SUMMERWOOD SA PROPERTY OWNERS ASSOCIATION
Location
- Region: San Antonio
Financial & listing details
- Price per square foot: $182/sqft
- Tax assessed value: $280,420
- Annual tax amount: $6,635
- Price range: $285K - $285K
- Date on market: 7/25/2026
- Cumulative days on market: 291 days
- Listing terms: Conventional,FHA,VA Loan,Cash
- Road surface type: Paved
Estimated market value
$279,700
$266,000 - $294,000
$1,882/mo
Price history
| Date | Event | Price |
|---|---|---|
| 8/20/2026 | Listing removed | $2,100$1/sqft |
Source: Zillow Rentals Report a problem | ||
| 7/25/2026 | Listed for sale | $285,000-5%$182/sqft |
Source:  LERA MLS #2003171 Report a problem LERA MLS #2003171 Report a problem | ||
| 7/21/2026 | Listing removed | $300,000$192/sqft |
Source: LERA MLS #1923887 Report a problem | ||
| 6/12/2026 | Price change | $300,000-3.2%$192/sqft |
Source: LERA MLS #1923887 Report a problem | ||
| 4/16/2026 | Listed for rent | $2,100$1/sqft |
Source: Zillow Rentals Report a problem | ||
| 11/19/2025 | Listed for sale | $310,000+16656.8%$198/sqft |
Source: LERA MLS #1923887 Report a problem | ||
| 5/1/2024 | Listing removed | -- |
Source: LERA MLS #1770713 Report a problem | ||
| 4/29/2024 | Listed for sale | $1,850-99.2%$1/sqft |
Source: LERA MLS #1770713 Report a problem | ||
| 6/12/2020 | Sold | -- |
Source: LERA MLS #1452450 Report a problem | ||
| 5/18/2020 | Pending sale | $229,900$147/sqft |
Source: Redfin Corporation #1452450 Report a problem | ||
| 4/23/2020 | Listed for sale | $229,900$147/sqft |
Source: Redfin Corporation #1452450 Report a problem | ||
| 3/25/2016 | Sold | -- |
Source: Agent Provided Report a problem | ||
Public tax history
| Year | Property taxes | Tax assessment |
|---|---|---|
| 2025 | $6,422 -0.8% | $280,420 -0.9% |
| 2024 | $6,477 -1.1% | $282,850 -0.8% |
| 2023 | $6,552 -1.9% | $285,270 +5.8% |
| 2022 | $6,676 +27.4% | $269,680 +20.2% |
| 2021 | $5,240 | $224,380 +3.9% |
| 2020 | $5,240 +3.2% | $215,930 +3.6% |
| 2019 | $5,079 | $208,340 +2.5% |
| 2018 | $5,079 +6.1% | $203,220 +6.1% |
| 2017 | $4,789 +6.8% | $191,530 +6.5% |
| 2016 | $4,483 +5.9% | $179,810 +1.7% |
| 2015 | $4,234 | $176,860 +7.4% |
| 2014 | $4,234 | $164,620 +809.5% |
| 2013 | -- | $18,100 |
| 2012 | -- | $18,100 -35.4% |
| 2011 | -- | $28,000 |
| 2010 | -- | $28,000 |
| 2009 | -- | $28,000 |
| 2008 | -- | $28,000 |
Find assessor info on the county website
Monthly payment
Est. payment
Payment breakdown
Explore the cost of this home by adjusting the details. Changes won't be saved.Climate risks
Neighborhood: 78240
Nearby schools
Schools provided by the listing agent
- Elementary: Oak Hills Terrace
- Middle: Neff Pat
- High: Marshall
- District: Northside
Source: LERA MLS. This data may not be complete. We recommend contacting the local school district to confirm school assignments for this home.
Similar homes
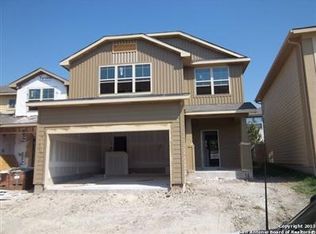
- $300,0003 bd2 ba1.5k sqft11815 Garden Gate, San Antonio, TX 78213For Sale

 MLS ID #2014576, Martha Valiquette TREC #578028, Keller Williams Heritage. LERA MLS
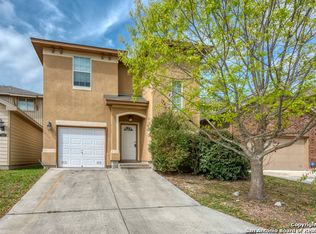
 - $349,9003 bd3 ba2k sqft5911 Eckhert Rd. #105, San Antonio, TX 78240For Sale
 MLS ID #2009070, Carol Woodward TREC #0578527, Keller Williams Heritage. LERA MLS
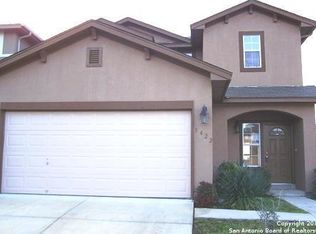
 - $259,9003 bd3 ba1.8k sqft9359 MAPLE SILVER, San Antonio, TX 78254For Sale
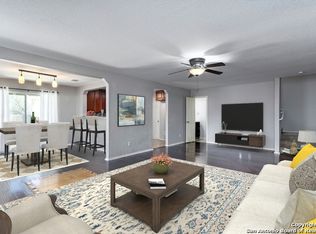 MLS ID #1658153, Wisam Baraz TREC #680526, Keller Williams Heritage. LERA MLS
 - $289,9004 bd2 ba1.8k sqft6447 Aj Lane, San Antonio, TX 78252For Sale
 MLS ID #2014758, Alicia Vo TREC #685291, Real Broker, LLC. LERA MLS
 - $289,0004 bd3 ba2.2k sqft3002 Wentwood, San Antonio, TX 78245For SaleMLS ID #2014175, Laura Vincelette TREC #615856, Phillips & Associates Realty. LERA MLS
- $385,0004 bd3 ba2.2k sqft5819 Quiet Glen Dr, San Antonio, TX 78240For SaleMLS ID #2010802, Christopher Galvan TREC #723068, Keller Williams Heritage. LERA MLS
- $277,0004 bd3 ba2.1k sqft10339 Tiger Paw, San Antonio, TX 78251For SaleMLS ID #2007532, Shane Neal TREC #608871, eXp Realty. LERA MLS
- $299,9004 bd2 ba1.9k sqft13322 AILEY KNL, San Antonio, TX 78254For SaleMLS ID #2014239, Jennifer Mata TREC #705067, Mitchell Realty. LERA MLS
- $279,9003 bd3 ba2.3k sqft12103 Amber Vista, San Antonio, TX 78254For SaleMLS ID #1993097, Shane Neal TREC #608871, eXp Realty. LERA MLS
- $244,9002 bd3 ba1.3k sqft6706 BISCAY HBR, San Antonio, TX 78249For SaleMLS ID #1968524, Cesar Amezcua TREC #580573, CA & Company, REALTORS. LERA MLS
- $268,0003 bd2 ba1.5k sqft14623 Semele View, San Antonio, TX 78245For SaleMLS ID #2014163, Mahina Schreier TREC #829694, JB Goodwin, REALTORS. LERA MLS
- $247,0003 bd2 ba1.4k sqft7915 Oak Pointe, San Antonio, TX 78254For SaleMLS ID #2012643, Ashleigh Medina TREC #813053, PMI Birdy Properties, CRMC. LERA MLS
- $269,9003 bd3 ba2.1k sqft7723 Nature Pass, San Antonio, TX 78249For SaleMLS ID #1939604, Susana Weekley TREC #845507, Real Broker, LLC. LERA MLS
- $270,0003 bd2 ba1.7k sqft4739 Becker Vine, San Antonio, TX 78253For SaleMLS ID #1970741, Araceli Gonzalez TREC #710913, Orchard Brokerage. LERA MLS
- $314,9004 bd2 ba1.8k sqft8750 FISCHER FLS, San Antonio, TX 78254For SaleMLS ID #1997134, Sandra Rangel TREC #579513, Real Broker, LLC. LERA MLS
- $309,9004 bd3 ba2.3k sqft10407 ALSFELD RNCH, Helotes, TX 78023For SaleMLS ID #2007175, Clayton Pickens TREC #620145, Clayton Allen Real Estate, LLC. LERA MLS
- $240,0003 bd3 ba1.3k sqft4303 Griffin Park Dr, San Antonio, TX 78251For SaleMLS ID #1996928, Shawn Chervinskis TREC #637020, The Branch Real Estate. LERA MLS
- $269,0003 bd3 ba2.1k sqft11226 Fort Smith, San Antonio, TX 78245For SaleMLS ID #2007040, Kellie Daniels TREC #505116, Coldwell Banker D'Ann Harper, REALTOR. LERA MLS
- $270,0004 bd2 ba1.6k sqft9722 MARBACH GDN, San Antonio, TX 78245For SaleMLS ID #1992939, Ashley Robertson TREC #431814, Kuper Sotheby's Int'l Realty. LERA MLS
- $278,9954 bd2 ba1.9k sqft11209 Plaudit, San Antonio, TX 78245For SaleMLS ID #2002278, Vincent Salas TREC #516943, Texas Home Realty. LERA MLS
