Beautifully updated two-story home in the heart of Northwest San Antonio, conveniently located near UTSA, major shopping centers, and the new H-E-B. This move-in ready 3-bedroom, 2.5-bath home offers modern upgrades throughout and a functional layout perfect for everyday living. Step inside to find brand-new laminate flooring and tile throughout the home-no carpet-along with fresh interior paint that creates a bright, clean, and welcoming feel. The kitchen features freshly painted cabinets, offering a crisp, updated look with plenty of storage and workspace. Recent improvements include a new roof and a new privacy fence, providing added value and peace of mind. The two-story floor plan offers spacious bedrooms upstairs, comfortable living areas downstairs, and a convenient 1-car garage. Enjoy easy access to UTSA, The Rim, La Cantera, dining, entertainment, and major highways, making commuting and daily errands effortless. A great opportunity for first-time buyers, families, or investors-schedule your showing today!
For sale
Price cut: $10K (7/29)
$269,900
7723 Nature Pass, San Antonio, TX 78249
3beds
2,175sqft
Single Family Residence
Built in 2006
3,397 Square Feet Lot
$269,400 Zestimate®
$124/sqft
$33/mo HOA
What's special
Modern upgrades throughoutNew privacy fenceTwo-story floor planBeautifully updated two-story homeSpacious bedrooms upstairsNew roof
- 214 days
- 497
- 48
Zillow last checked:
Listing updated:
Listed by:
Susana Weekley TREC #845507 (210) 505-6877,
Real Broker, LLC
Source: LERA MLS,MLS#: 1939604
Facts & features
Interior
Bedrooms & bathrooms
- Bedrooms: 3
- Bathrooms: 3
- Full bathrooms: 2
- 1/2 bathrooms: 1
Primary bedroom
- Level: Upper
- Area: 288
- Dimensions: 16 x 18
Bedroom 2
- Area: 110
- Dimensions: 10 x 11
Bedroom 3
- Area: 110
- Dimensions: 10 x 11
Primary bathroom
- Features: Tub/Shower Combo
- Area: 66
- Dimensions: 6 x 11
Dining room
- Area: 240
- Dimensions: 15 x 16
Kitchen
- Area: 168
- Dimensions: 14 x 12
Living room
- Area: 280
- Dimensions: 28 x 10
Heating
- Central, Electric
Cooling
- Central Air
Appliances
- Included: Microwave, Range, Refrigerator, Disposal, Dishwasher, Electric Water Heater
- Laundry: Upper Level, Washer Hookup, Dryer Connection
Features
- Two Living Area, Separate Dining Room, Eat-in Kitchen, Pantry, Loft, All Bedrooms Upstairs, Open Floorplan, High Speed Internet, Walk-In Closet(s), Ceiling Fan(s), Chandelier
- Flooring: Ceramic Tile, Laminate
- Windows: Window Coverings
- Has basement: No
- Has fireplace: No
- Fireplace features: Not Applicable
Interior area
- Total interior livable area: 2,175 sqft
Property
Parking
- Total spaces: 1
- Parking features: One Car Garage, Garage Door Opener
- Garage spaces: 1
Features
- Levels: Two
- Stories: 2
- Pool features: None
Lot
- Size: 3,397 Square Feet
Details
- Parcel number: 168830180300
Construction
Type & style
- Home type: SingleFamily
- Property subtype: Single Family Residence
Materials
- Brick, Vinyl Siding
- Foundation: Slab
- Roof: Composition
Condition
- Pre-Owned
- New construction: No
- Year built: 2006
Utilities & green energy
- Electric: CPS
- Gas: CPS
- Sewer: SAWS, Sewer System
- Water: SAWS, Water System
- Utilities for property: City Garbage service
Community & HOA
Community
- Features: Playground, Jogging Trails
- Security: Smoke Detector(s)
- Subdivision: Cambridge
HOA
- Has HOA: Yes
- HOA fee: $400 annually
- HOA name: CAMBRIDGE SAN ANTONIO HOA
Location
- Region: San Antonio
Financial & listing details
- Price per square foot: $124/sqft
- Tax assessed value: $292,000
- Annual tax amount: $6,687
- Price range: $269.9K - $269.9K
- Date on market: 2/6/2026
- Cumulative days on market: 215 days
- Listing terms: Conventional,FHA,VA Loan,Cash,Investors OK,Other
Estimated market value
$269,400
$256,000 - $283,000
$2,388/mo
Price history
| Date | Event | Price |
|---|---|---|
| 7/29/2026 | Price change | $269,900-3.6%$124/sqft |
Source:  LERA MLS #1939604 Report a problem LERA MLS #1939604 Report a problem | ||
| 6/20/2026 | Listed for sale | $279,9000%$129/sqft |
Source: LERA MLS #1939604 Report a problem | ||
| 6/10/2026 | Contingent | $280,000$129/sqft |
Source: LERA MLS #1939604 Report a problem | ||
| 5/22/2026 | Listed for sale | $280,000-1.8%$129/sqft |
Source: LERA MLS #1939604 Report a problem | ||
| 5/20/2026 | Contingent | $285,000$131/sqft |
Source: LERA MLS #1939604 Report a problem | ||
| 5/1/2026 | Price change | $285,000-1.7%$131/sqft |
Source: LERA MLS #1939604 Report a problem | ||
| 3/24/2026 | Price change | $290,000-3.3%$133/sqft |
Source: LERA MLS #1939604 Report a problem | ||
| 3/13/2026 | Price change | $299,999+1.7%$138/sqft |
Source: LERA MLS #1939604 Report a problem | ||
| 3/4/2026 | Price change | $294,999-1.7%$136/sqft |
Source: LERA MLS #1939604 Report a problem | ||
| 2/6/2026 | Listed for sale | $299,999$138/sqft |
Source: LERA MLS #1939604 Report a problem | ||
| 10/26/2022 | Listing removed | -- |
Source:  RE/MAX International Report a problem RE/MAX International Report a problem | ||
| 9/30/2022 | Price change | $1,795-3%$1/sqft |
Source: RE/MAX International #1628106 Report a problem | ||
| 9/28/2022 | Price change | $1,850-1.3%$1/sqft |
Source: RE/MAX International #1628106 Report a problem | ||
| 9/3/2022 | Price change | $1,875-1.3%$1/sqft |
Source: RE/MAX International #1628106 Report a problem | ||
| 8/17/2022 | Price change | $1,900-5%$1/sqft |
Source: RE/MAX International #1628106 Report a problem | ||
| 8/3/2022 | Listed for rent | $2,000+29%$1/sqft |
Source: RE/MAX International #1628106 Report a problem | ||
| 6/9/2020 | Listing removed | $1,550$1/sqft |
Source: Icon Realty #1453626 Report a problem | ||
| 4/29/2020 | Listed for rent | $1,550-3.1%$1/sqft |
Source: Icon Realty #1453626 Report a problem | ||
| 6/2/2019 | Listing removed | $1,600$1/sqft |
Source: Icon Realty #1371131 Report a problem | ||
| 3/20/2019 | Listed for rent | $1,600+20.8%$1/sqft |
Source: Icon Realty #1371131 Report a problem | ||
| 2/2/2015 | Listing removed | $1,325$1/sqft |
Source: Point2 #1092941 Report a problem | ||
| 1/26/2015 | Price change | $1,325-1.9%$1/sqft |
Source: Point2 #1092941 Report a problem | ||
| 1/17/2015 | Price change | $1,350-3.2%$1/sqft |
Source: Point2 #1092941 Report a problem | ||
| 1/3/2015 | Listed for rent | $1,395+3.3%$1/sqft |
Source: Jerry Tubbs Real Estate #1092941 Report a problem | ||
| 4/19/2013 | Listing removed | $1,350$1/sqft |
Source: RE/MAX NORTH - SAN ANTONIO IV #991619 Report a problem | ||
| 6/28/2010 | Sold | -- |
Source: LERA MLS #832980 Report a problem | ||
| 4/19/2010 | Sold | -- |
Source: Public Record Report a problem | ||
Public tax history
| Year | Property taxes | Tax assessment |
|---|---|---|
| 2025 | $6,687 -3.9% | $292,000 -3.9% |
| 2024 | $6,961 -0.3% | $304,000 -8.1% |
| 2023 | $6,982 +8.5% | $330,650 +27.2% |
| 2022 | $6,437 | $260,040 +14.3% |
| 2021 | -- | $227,530 +1.5% |
| 2020 | -- | $224,200 +6% |
| 2019 | $5,519 | $211,550 +6.7% |
| 2018 | $5,519 +2.2% | $198,330 -1.6% |
| 2017 | $5,401 +8% | $201,500 +8.2% |
| 2016 | $5,002 +23.3% | $186,260 +11.4% |
| 2015 | $4,055 | $167,140 +11.2% |
| 2014 | $4,055 | $150,270 +6.5% |
| 2013 | -- | $141,130 |
| 2012 | -- | $141,130 +8.6% |
| 2011 | -- | $130,000 -17.3% |
| 2010 | -- | $157,220 -6.8% |
| 2009 | -- | $168,730 +2.2% |
| 2008 | -- | $165,080 +5.7% |
| 2007 | -- | $156,200 +927.6% |
| 2006 | -- | $15,200 |
Find assessor info on the county website
Monthly payment
Est. payment
Payment breakdown
Explore the cost of this home by adjusting the details. Changes won't be saved.Climate risks
Neighborhood: 78249
Nearby schools
Schools provided by the listing agent
- District: Northside
Source: LERA MLS. This data may not be complete. We recommend contacting the local school district to confirm school assignments for this home.
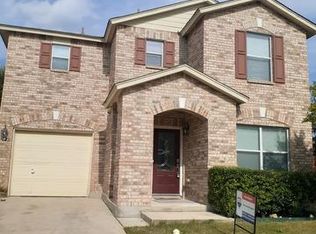

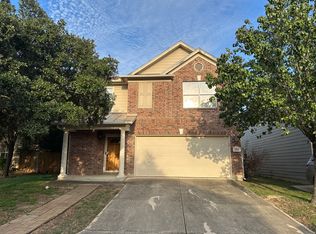
Similar homes
- $259,9003 bd3 ba1.8k sqft9359 MAPLE SILVER, San Antonio, TX 78254For Sale
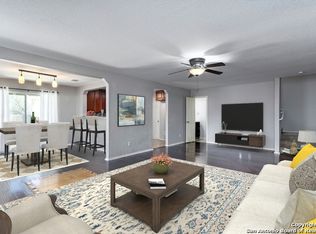
 MLS ID #1658153, Wisam Baraz TREC #680526, Keller Williams Heritage. LERA MLS
 - $325,0003 bd2 ba1.9k sqft7682 Aspen Park, San Antonio, TX 78249For Sale
 MLS ID #2003456, Deanna Wright TREC #566830, Kuper Sotheby's Int'l Realty. LERA MLS
 - $259,0003 bd3 ba1.9k sqft6238 Cypress Cir, San Antonio, TX 78240For Sale
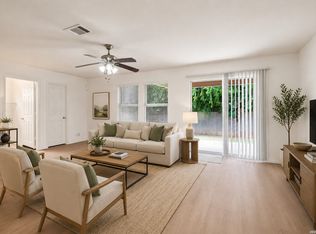 MLS ID #2004998, Zhongyi Li TREC #747471, Texas Premier Realty. LERA MLS
 - $330,0004 bd3 ba2.4k sqft6318 Regency Wood, San Antonio, TX 78249For Sale
 MLS ID #2002852, Holly Stein TREC #729595, Real Broker, LLC. LERA MLS
 - $244,9002 bd3 ba1.3k sqft6706 BISCAY HBR, San Antonio, TX 78249For SaleMLS ID #1968524, Cesar Amezcua TREC #580573, CA & Company, REALTORS. LERA MLS
- $299,0004 bd3 ba2.4k sqft1822 Marufo Vega, San Antonio, TX 78245For SaleMLS ID #2014922, Monique Briseno Brim TREC #703242, JB Goodwin, REALTORS. LERA MLS
- $259,9004 bd3 ba2.2k sqft8635 Sunny Oaks, San Antonio, TX 78250For SaleMLS ID #1950867, Michael Llanas TREC #637365, Inspired Brokerage, LLC. LERA MLS
- $264,0003 bd3 ba2k sqft10127 ROUND RDG, San Antonio, TX 78254For SaleMLS ID #1997368, John Chambers TREC #647744, eXp Realty. LERA MLS
- $269,0003 bd3 ba2.1k sqft11226 Fort Smith, San Antonio, TX 78245For SaleMLS ID #2007040, Kellie Daniels TREC #505116, Coldwell Banker D'Ann Harper, REALTOR. LERA MLS
- $285,0004 bd3 ba2k sqft11903 Horse Cyn, San Antonio, TX 78254For SaleMLS ID #2010869, Dominique Sapp TREC #727596, Real Broker, LLC. LERA MLS
- $275,0003 bd3 ba1.9k sqft5336 Cilantro Pl, Leon Valley, TX 78238For SaleMLS ID #2005455, Sandra Rangel TREC #579513, Real Broker, LLC. LERA MLS
- $334,9003 bd3 ba2.3k sqft11123 PALOMINO BEND, San Antonio, TX 78254For SaleMLS ID #2014339, Cesar Amezcua TREC #580573, CA & Company, REALTORS. LERA MLS
- $285,0003 bd3 ba1.5k sqft5435 Bright Run, San Antonio, TX 78240For SaleMLS ID #2003171, Kennedy Offoegbu TREC #682344, Next Space Realty. LERA MLS
- $296,5004 bd2 ba2.3k sqft10802 Arabian Sands, San Antonio, TX 78254For SaleMLS ID #2008295, Robert Saenz TREC #553208, Xsellence Realty. LERA MLS
- $247,0003 bd2 ba1.4k sqft7915 Oak Pointe, San Antonio, TX 78254For SaleMLS ID #2012643, Ashleigh Medina TREC #813053, PMI Birdy Properties, CRMC. LERA MLS
- $269,0003 bd3 ba2k sqft11418 Estufa Cyn, San Antonio, TX 78245For SaleMLS ID #1955933, Joel Almosara TREC #757737, Coldwell Banker D'Ann Harper. LERA MLS
- $385,0003 bd2 ba1.6k sqft6718 Rose Farm, San Antonio, TX 78249For SaleMLS ID #2004685, Ricardo Gonzalez TREC #663626, Keller Williams Heritage. LERA MLS
- $289,0004 bd3 ba2.2k sqft3002 Wentwood, San Antonio, TX 78245For SaleMLS ID #2014175, Laura Vincelette TREC #615856, Phillips & Associates Realty. LERA MLS
- $269,9004 bd3 ba2.2k sqft10947 Rustic Spoke, San Antonio, TX 78245For SaleMLS ID #1993168, Sandra Walker TREC #715192, Smart Group, REALTORS. LERA MLS
- $255,0003 bd2 ba1.8k sqft4619 Rock Nettle, San Antonio, TX 78247For SaleMLS ID #2002002, Alexandra Turner TREC #772972, Phyllis Browning Company. LERA MLS
