Welcome to this beautiful 3-bedroom, 2-bathroom home located at the entrance of the gated The Meadows community, ideally situated near the intersection of Babcock Road and De Zavala Road. Offering a functional layout and an unbeatable Northside location, this home is designed to fit a variety of lifestyles. As you step inside, you're welcomed by a versatile front room that can serve as a home office, formal sitting area, or additional living space for greeting guests. Continue down the hallway to the heart of the home, where a spacious kitchen opens to the main living area. The kitchen is thoughtfully designed with abundant cabinetry, a large walk-in pantry, and a separate bar-top station-perfect for the coffee enthusiast, morning breakfast routine, or entertaining friends and family. The private primary suite offers a comfortable retreat, complete with a spacious walk-in closet, a soaking tub, and a separate walk-in shower. Step outside to an oversized backyard where mature trees provide natural shade, creating the perfect setting for weekend barbecues, family gatherings, or simply relaxing in your own outdoor oasis. Additionally, you don't have neighbors on one side of your home, which adds a sense of privacy and quiet. Location is one of this home's greatest advantages. Just minutes from The University of Texas at San Antonio (UTSA), The Shops at La Cantera, The Rim, Six Flags Fiesta Texas, and USAA Headquarters, you'll have some of San Antonio's best shopping, dining, and entertainment right at your fingertips. Outdoor enthusiasts will appreciate being close to Friedrich Wilderness Park and Leon Creek Greenway, while quick access to Loop 1604 and Interstate 10 makes commuting across the city effortless. Families will also appreciate the home's proximity to highly regarded Northside ISD schools, including Monroe S. May Jr. Elementary, Hector Garcia Middle School, and Louis D. Brandeis High School, all recognized for their strong academic programs and community involvement. Combining a spacious layout, gated community living, an expansive backyard, and one of the most desirable locations on San Antonio's Northside, this home offers the perfect balance of comfort, convenience, and lifestyle.
For sale
$385,000
6718 Rose Farm, San Antonio, TX 78249
3beds
1,619sqft
Single Family Residence
Built in 2017
6,359 Square Feet Lot
$-- Zestimate®
$238/sqft
$67/mo HOA
What's special
Oversized backyardExpansive backyardSpacious walk-in closetSoaking tubSpacious kitchenSeparate bar-top stationPrivate primary suite
- 16 days |
- 402 |
- 28 |
Likely to sell faster than
Zillow last checked:
Listing updated:
Listed by:
Ricardo Gonzalez TREC #663626 (210) 243-5801,
Keller Williams Heritage
Source: LERA MLS,MLS#: 2004685
Facts & features
Interior
Bedrooms & bathrooms
- Bedrooms: 3
- Bathrooms: 2
- Full bathrooms: 2
Primary bedroom
- Features: Sitting Room, Walk-In Closet(s), Ceiling Fan(s), Full Bath
- Area: 221
- Dimensions: 13 x 17
Bedroom 2
- Area: 110
- Dimensions: 11 x 10
Bedroom 3
- Area: 110
- Dimensions: 11 x 10
Primary bathroom
- Features: Tub/Shower Separate, Double Vanity, Soaking Tub
- Area: 90
- Dimensions: 9 x 10
Dining room
- Area: 112
- Dimensions: 14 x 8
Kitchen
- Area: 168
- Dimensions: 14 x 12
Living room
- Area: 238
- Dimensions: 14 x 17
Office
- Area: 110
- Dimensions: 10 x 11
Heating
- Central, Electric
Cooling
- Ceiling Fan(s), Central Air
Appliances
- Included: Microwave, Range, Gas Cooktop, Disposal, Dishwasher, Water Softener Owned, Electric Water Heater, Plumb for Water Softener
- Laundry: Main Level, Laundry Room
Features
- One Living Area, Liv/Din Combo, Separate Dining Room, Eat-in Kitchen, Kitchen Island, Pantry, Study/Library, Shop, Utility Room Inside, 1st Floor Lvl/No Steps, High Ceilings, Open Floorplan, High Speed Internet, All Bedrooms Downstairs, Telephone, Walk-In Closet(s), Master Downstairs, Ceiling Fan(s), Chandelier, Solid Counter Tops, Programmable Thermostat
- Flooring: Carpet, Vinyl, Laminate
- Windows: Double Pane Windows
- Has basement: No
- Has fireplace: No
- Fireplace features: Not Applicable
Interior area
- Total interior livable area: 1,619 sqft
Property
Parking
- Total spaces: 2
- Parking features: Two Car Garage, Attached, Oversized
- Attached garage spaces: 2
Features
- Levels: One
- Stories: 1
- Patio & porch: Patio, Covered
- Exterior features: Sprinkler System
- Pool features: None
- Fencing: Privacy
Lot
- Size: 6,359 Square Feet
- Features: Corner Lot, Level, Curbs, Street Gutters, Sidewalks, Streetlights
Details
- Parcel number: 148610380950
Construction
Type & style
- Home type: SingleFamily
- Property subtype: Single Family Residence
Materials
- 3 Sides Masonry, Stone, Stucco, Siding
- Foundation: Slab
- Roof: Composition
Condition
- Pre-Owned
- New construction: No
- Year built: 2017
Details
- Builder name: Meritage
Utilities & green energy
- Sewer: Sewer System
- Water: Water System
- Utilities for property: Cable Available
Community & HOA
Community
- Features: Cluster Mail Box
- Security: Prewired, Controlled Access
- Subdivision: Steubing Farm Ut-7 (Enclave) B
HOA
- Has HOA: Yes
- HOA fee: $200 quarterly
- HOA name: STEUBING FARM RESIDENTIAL COMMUNITY
Location
- Region: San Antonio
Financial & listing details
- Price per square foot: $238/sqft
- Tax assessed value: $373,120
- Annual tax amount: $8,474
- Price range: $385K - $385K
- Date on market: 7/31/2026
- Cumulative days on market: 17 days
- Listing terms: Conventional,FHA,VA Loan,Cash
- Road surface type: Paved
Estimated market value
Not available
Estimated sales range
Not available
Not available
Price history
| Date | Event | Price |
|---|---|---|
| 7/31/2026 | Listed for sale | $385,000+5.5%$238/sqft |
Source:  LERA MLS #2004685 Report a problem LERA MLS #2004685 Report a problem | ||
| 1/14/2022 | Sold | -- |
Source: LERA MLS #44006_1565926 Report a problem | ||
| 1/1/2022 | Pending sale | $365,000$225/sqft |
Source: LERA MLS #1565926 Report a problem | ||
| 12/13/2021 | Contingent | $365,000$225/sqft |
Source: LERA MLS #1565926 Report a problem | ||
| 12/10/2021 | Listed for sale | $365,000$225/sqft |
Source: LERA MLS #1565926 Report a problem | ||
Public tax history
| Year | Property taxes | Tax assessment |
|---|---|---|
| 2025 | $8,545 -0.8% | $373,120 -0.8% |
| 2024 | $8,614 +1.4% | $376,220 +1.7% |
| 2023 | $8,498 +24.9% | $370,000 +19.2% |
| 2022 | $6,806 -1.1% | $310,519 +10% |
| 2021 | $6,883 | $282,290 +1% |
| 2020 | $6,883 +2.9% | $279,420 +3.5% |
| 2019 | $6,688 | $270,000 +1.5% |
| 2018 | $6,688 +423.1% | $265,910 +457.5% |
| 2017 | $1,279 | $47,700 +14.4% |
| 2016 | -- | $41,700 |
Find assessor info on the county website
Monthly payment
Est. payment
Payment breakdown
Explore the cost of this home by adjusting the details. Changes won't be saved.Climate risks
Neighborhood: 78249
Nearby schools
GreatSchools rating
- 4/10Carnahan Elementary SchoolGrades: PK-5Distance: 0.1 mi
- 6/10Stinson Middle SchoolGrades: 6-8Distance: 1.8 mi
- 8/10Brandeis High SchoolGrades: 9-12Distance: 1.6 mi
Schools provided by the listing agent
- Elementary: Carnahan
- Middle: Stinson Katherine
- High: Louis D Brandeis
- District: Northside
Source: LERA MLS. This data may not be complete. We recommend contacting the local school district to confirm school assignments for this home.
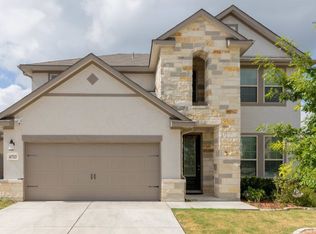
- $487,9004 bd3 ba3k sqft6722 Rose Farm, San Antonio, TX 78249Off Market
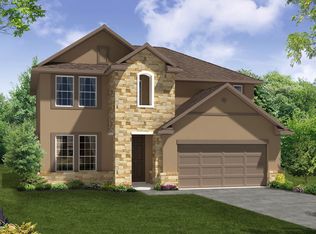
- $519,6004 bd4 ba3k sqft6722 Rose Farm, San Antonio, TX 78249Off Market
- $--4 bd3 ba2.7k sqft6719 Hope Farm, San Antonio, TX 78249Sold

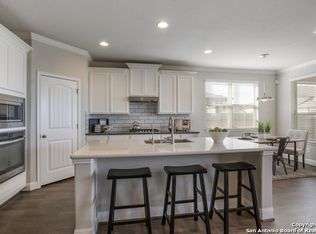
- $513,6004 bd3 ba2.7k sqft6719 Hope Farm, San Antonio, TX 78249Off Market
- $100-- bd-- ba-- sqftRose Farm, San antonio, TX 78249Off Market
- $451,7003 bd2 ba1.8k sqft6723 Hope Farm, San Antonio, TX 78249Off Market
- $421,9004 bd3 ba2.1k sqft6727 Hope Farm, San Antonio, TX 78249Off Market
- $455,6003 bd3 ba2.2k sqft6715 Hope Farm, San Antonio, TX 78249Off Market
A local agent can set up tours, give advice and negotiate with sellers.
A local lender can help you make sure your offer is ready when you are.
Similar homes
- $399,0003 bd3 ba1.6k sqft6622 Winding Farm, San Antonio, TX 78249For Sale
 MLS ID #20262599, Paola Seifer, Kuper Sotheby's Int'l Realty.. LAR
 - $394,9994 bd4 ba2.3k sqft11723 Bricewood Hts, San Antonio, TX 78254For Sale
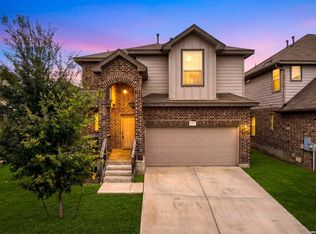
 MLS ID #2002967, Shane Neal TREC #608871, eXp Realty. LERA MLS
 - $385,0004 bd3 ba2k sqft9915 BRICEWOOD HL, San Antonio, TX 78254For Sale
 MLS ID #1994779, Pedro Fuentes TREC #796227, White Line Realty LLC. LERA MLS
 - $244,9002 bd3 ba1.3k sqft6706 BISCAY HBR, San Antonio, TX 78249For Sale
 MLS ID #1968524, Cesar Amezcua TREC #580573, CA & Company, REALTORS. LERA MLS
 - $349,9954 bd3 ba2.3k sqft12930 Carreta Way, San Antonio, TX 78253For SaleMLS ID #2007859, Kelton Day TREC #652373, Keller Williams Legacy. LERA MLS
- $386,9953 bd2 ba1.9k sqft11503 Sagebrooke Run, San Antonio, TX 78254For SaleMLS ID #1961932, Aya Hussein TREC #759956, Resi Realty, LLC. LERA MLS
- $375,0003 bd3 ba2.3k sqft12511 BIG VALLEY CRK, San Antonio, TX 78254For SaleMLS ID #1993143, Alan Lozano TREC #678444, eXp Realty. LERA MLS
- $285,0003 bd3 ba1.5k sqft5435 Bright Run, San Antonio, TX 78240For SaleMLS ID #2003171, Kennedy Offoegbu TREC #682344, Next Space Realty. LERA MLS
- $450,0004 bd3 ba2.2k sqft14839 Vance Jackson Unit #1101, San Antonio, TX 78249For SaleMLS ID #1970647, Joel Leos TREC #570952, Keller Williams Heritage. LERA MLS
- $334,9003 bd3 ba2.3k sqft11123 PALOMINO BND, San Antonio, TX 78254For SaleMLS ID #1957317, Cesar Amezcua TREC #580573, CA & Company, REALTORS. LERA MLS
- $313,0003 bd3 ba1.8k sqft2139 Island Cay, San Antonio, TX 78251For SaleMLS ID #2004357, Marie Crabb TREC #612087, Exquisite Properties, LLC. LERA MLS
- $384,9903 bd2 ba1.9k sqft10125 Briceway Gap, San Antonio, TX 78254New ConstructionLERA MLS
- $385,0004 bd3 ba2.3k sqft9333 Boiling Rapid, San Antonio, TX 78254For SaleEXIT Realty broker feed
- $374,9903 bd2 ba1.6k sqft10129 Briceway Gap, San Antonio, TX 78254New ConstructionLERA MLS
- $369,0003 bd3 ba2k sqft20718 Coral Spur, San Antonio, TX 78259For SaleMLS ID #2004462, Sandra Rangel TREC #579513, Real Broker, LLC. LERA MLS
- $325,0003 bd2 ba1.6k sqft12534 BIG VALLEY CRK, San Antonio, TX 78254For SaleMLS ID #2002524, Henry Herrera TREC #580344, Keller Williams Heritage. LERA MLS
- $350,0003 bd2 ba1.5k sqft4718 Audubon Pl, San Antonio, TX 78217For SaleMLS ID #1964683, Lisa Venegas TREC #761597, Coldwell Banker D'Ann Harper. LERA MLS
- $314,9004 bd2 ba1.8k sqft8750 FISCHER FLS, San Antonio, TX 78254For SaleMLS ID #1997134, Sandra Rangel TREC #579513, Real Broker, LLC. LERA MLS
- $425,0003 bd3 ba2.3k sqft27425 Emilie Cyn, San Antonio, TX 78260For SaleMLS ID #2003071, David Kline TREC #416665, Coldwell Banker D'Ann Harper. LERA MLS
- $287,0004 bd3 ba2.1k sqft10339 Tiger Paw, San Antonio, TX 78251For SaleMLS ID #2007532, Shane Neal TREC #608871, eXp Realty. LERA MLS
