*OPEN HOUSE SATURDAY 11AM-2PM!* Welcome to this beautiful, energy-efficient Meritage Home offering the perfect blend of modern comfort and functional design! Step inside to discover soaring ceilings and a light-filled layout featuring 4 spacious bedrooms, 2.5 bathrooms, and money-saving spray foam insulation. The main floor greets you with an elegant formal dining space that flows seamlessly into an open-concept living area and kitchen, complete with rich granite countertops, a large island with seating, and an abundance of cabinet space. Right off the living room, a dedicated nook provides a fantastic workspace for a home office, study station, or hobbies. Head upstairs to find a versatile loft game room, a convenient second-floor laundry room, and all four bedrooms, including a impressive primary suite. Brand new carpet installed 08/18/26! Outside, the shaded backyard with a covered patio and mature trees is ready for weekend relaxation and gatherings. Ideally situated in the desirable Gardens of Oakland Estates, you are just minutes from I-10, the Medical Center, and UTSA, and only 20 minutes from downtown and the airport. Schedule your private tour today and make this dream home yours!
For sale
$385,000
5819 Quiet Glen Dr, San Antonio, TX 78240
4beds
2,282sqft
Single Family Residence
Built in 2013
6,011 Square Feet Lot
$377,700 Zestimate®
$169/sqft
$50/mo HOA
What's special
Elegant formal dining spaceRich granite countertopsSoaring ceilingsVersatile loft game roomMature treesSpray foam insulationConvenient second-floor laundry room
- 11 days
- 280
- 16
Likely to sell faster than
Zillow last checked:
Listing updated:
Listed by:
Christopher Galvan TREC #723068 (210) 286-3838,
Keller Williams Heritage
Source: LERA MLS,MLS#: 2010802
Facts & features
Interior
Bedrooms & bathrooms
- Bedrooms: 4
- Bathrooms: 3
- Full bathrooms: 2
- 1/2 bathrooms: 1
Primary bedroom
- Level: Upper
- Area: 182
- Dimensions: 13 x 14
Bedroom 2
- Area: 100
- Dimensions: 10 x 10
Bedroom 3
- Area: 120
- Dimensions: 10 x 12
Bedroom 4
- Area: 120
- Dimensions: 10 x 12
Primary bathroom
- Features: Tub/Shower Separate, Double Vanity
- Area: 90
- Dimensions: 9 x 10
Dining room
- Area: 117
- Dimensions: 9 x 13
Kitchen
- Area: 280
- Dimensions: 14 x 20
Living room
- Area: 252
- Dimensions: 18 x 14
Office
- Area: 30
- Dimensions: 5 x 6
Heating
- Heat Pump, Electric
Cooling
- Ceiling Fan(s), Central Air
Appliances
- Included: Range, Water Softener Owned, Vented Exhaust Fan, Electric Water Heater, Plumb for Water Softener
- Laundry: Upper Level, Washer Hookup, Dryer Connection
Features
- Two Living Area, Separate Dining Room, Eat-in Kitchen, Two Eating Areas, Kitchen Island, Study/Library, Game Room, Loft, Utility Room Inside, All Bedrooms Upstairs, High Ceilings, Open Floorplan, High Speed Internet, Walk-In Closet(s), Ceiling Fan(s), Chandelier, Solid Counter Tops
- Flooring: Carpet, Ceramic Tile, Wood
- Windows: Double Pane Windows, Solar Screens
- Has basement: No
- Attic: Pull Down Stairs
- Has fireplace: No
- Fireplace features: Not Applicable
Interior area
- Total interior livable area: 2,282 sqft
Video & virtual tour
Property
Parking
- Total spaces: 2
- Parking features: Two Car Garage, Garage Door Opener
- Garage spaces: 2
Features
- Levels: Two
- Stories: 2
- Patio & porch: Covered
- Exterior features: Sprinkler System
- Pool features: None
- Fencing: Privacy
Lot
- Size: 6,011 Square Feet
- Features: Cul-De-Sac
- Residential vegetation: Mature Trees
Details
- Parcel number: 147090090510
Construction
Type & style
- Home type: SingleFamily
- Property subtype: Single Family Residence
Materials
- 4 Sides Masonry, Foam Insulation
- Foundation: Slab
- Roof: Composition
Condition
- Pre-Owned
- New construction: No
- Year built: 2013
Details
- Builder name: MERITAGE
Utilities & green energy
- Electric: CPS
- Sewer: CITY, Sewer System
- Water: SAWS, Water System
- Utilities for property: Cable Available, City Garbage service
Community & HOA
Community
- Features: None
- Security: Security System Owned, Carbon Monoxide Detector(s)
- Subdivision: Oakland Estates
HOA
- Has HOA: Yes
- HOA fee: $150 quarterly
- HOA name: WOODS OF PROVIDENCE HOA
Location
- Region: San Antonio
Financial & listing details
- Price per square foot: $169/sqft
- Tax assessed value: $383,450
- Annual tax amount: $8,782
- Price range: $385K - $385K
- Date on market: 8/22/2026
- Cumulative days on market: 12 days
- Listing terms: Conventional,FHA,VA Loan,Cash
Estimated market value
$377,700
$359,000 - $397,000
$2,302/mo
Price history
| Date | Event | Price |
|---|---|---|
| 8/22/2026 | Listed for sale | $385,000+5.5%$169/sqft |
Source:  LERA MLS #2010802 Report a problem LERA MLS #2010802 Report a problem | ||
| 11/15/2023 | Sold | -- |
Source: LERA MLS #44006_1717456 Report a problem | ||
| 10/19/2023 | Pending sale | $365,000$160/sqft |
Source: LERA MLS #1717456 Report a problem | ||
| 10/6/2023 | Contingent | $365,000$160/sqft |
Source: LERA MLS #1717456 Report a problem | ||
| 9/27/2023 | Price change | $365,000-1.2%$160/sqft |
Source: LERA MLS #1717456 Report a problem | ||
| 9/13/2023 | Price change | $369,500-1.4%$162/sqft |
Source: LERA MLS #1717456 Report a problem | ||
| 9/7/2023 | Listed for sale | $374,9000%$164/sqft |
Source: LERA MLS #1717456 Report a problem | ||
| 9/7/2023 | Listing removed | -- |
Source: LERA MLS #1695946 Report a problem | ||
| 8/19/2023 | Price change | $375,000-0.6%$164/sqft |
Source: LERA MLS #1695946 Report a problem | ||
| 8/13/2023 | Price change | $377,300-1.5%$165/sqft |
Source: LERA MLS #1695946 Report a problem | ||
| 7/31/2023 | Price change | $383,000-1.5%$168/sqft |
Source: LERA MLS #1695946 Report a problem | ||
| 7/22/2023 | Listed for sale | $389,000$170/sqft |
Source: LERA MLS #1695946 Report a problem | ||
| 7/14/2023 | Listing removed | -- |
Source: LERA MLS #1695946 Report a problem | ||
| 6/15/2023 | Listed for sale | $389,000$170/sqft |
Source: LERA MLS #1695946 Report a problem | ||
Public tax history
| Year | Property taxes | Tax assessment |
|---|---|---|
| 2025 | $8,782 -2.1% | $383,450 -2.1% |
| 2024 | $8,971 +47.1% | $391,790 +11.8% |
| 2023 | $6,100 -10.5% | $350,380 +10% |
| 2022 | $6,815 +6% | $318,527 +10% |
| 2021 | $6,430 | $289,570 +7.5% |
| 2020 | $6,430 -2.9% | $269,400 +0.8% |
| 2019 | $6,620 | $267,390 +2.8% |
| 2018 | $6,620 +1.9% | $260,210 +2% |
| 2017 | $6,495 +10.4% | $255,167 +10% |
| 2016 | $5,884 -2.3% | $231,970 -8.7% |
| 2015 | $6,026 | $254,100 +10% |
| 2014 | $6,026 | $231,000 |
Find assessor info on the county website
Monthly payment
Est. payment
Payment breakdown
Explore the cost of this home by adjusting the details. Changes won't be saved.Climate risks
Neighborhood: Oakland Estates
Nearby schools
Schools provided by the listing agent
- Elementary: Thornton
- Middle: Rudder
- High: Marshall
- District: Northside
Source: LERA MLS. This data may not be complete. We recommend contacting the local school district to confirm school assignments for this home.


Similar homes
- $385,0003 bd2 ba1.6k sqft6718 Rose Farm, San Antonio, TX 78249For Sale
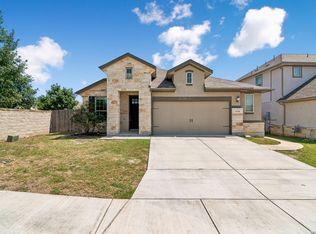
 MLS ID #2004685, Ricardo Gonzalez TREC #663626, Keller Williams Heritage. LERA MLS
 - $400,0004 bd3 ba2.4k sqft9031 La Junta, San Antonio, TX 78254For Sale
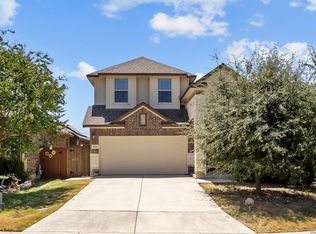 MLS ID #2010892, Dayton Schrader TREC #312921, eXp Realty. LERA MLS
 - $385,0004 bd3 ba2.5k sqft1723 Viljandi Moon, San Antonio, TX 78251For Sale
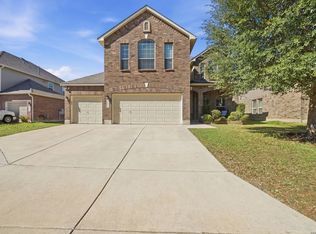 MLS ID #2004831, Jose De Luna TREC #807105, eXp Realty. LERA MLS
 - $435,0004 bd4 ba3.1k sqft12330 Fleming Surf Dr, San Antonio, TX 78249For Sale
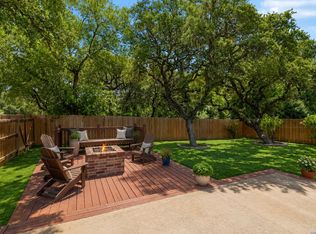 MLS ID #1999168, Yuejuan Qin TREC #708404, Millennia Realty. LERA MLS
 - $389,9504 bd3 ba2.5k sqft14527 BUCKING TRL, San Antonio, TX 78254For SaleMLS ID #2004707, Anthony Guttierrez TREC #688068, Rise Realty Group & Associates LLC. LERA MLS
- $384,9994 bd3 ba2k sqft9514 BUTTERFLY BND, San Antonio, TX 78224For SaleMLS ID #2010940, Ana Jaramillo TREC #739758, Real Broker, LLC. LERA MLS
- $425,0004 bd3 ba2.5k sqft12519 STILLWATER CRK, San Antonio, TX 78254For SaleMLS ID #2007565, Vicki Morgan TREC #471153, Keller Williams Boerne. LERA MLS
- $380,0003 bd2 ba2.9k sqft2847 Lakehills, San Antonio, TX 78251For SaleMLS ID #1995491, Dayton Schrader TREC #312921, eXp Realty. LERA MLS
- $364,9003 bd3 ba2.3k sqft8624 Dove Pass, San Antonio, TX 78254For SaleMLS ID #2008054, Sebastiano Formica TREC #693859, eXp Realty. LERA MLS
- $385,0004 bd3 ba2.3k sqft13947 Evelina, San Antonio, TX 78253For SaleMLS ID #1947799, Felipa Sanchez TREC #808296, 1st Choice Realty Group. LERA MLS
- $324,9994 bd3 ba2.9k sqft1008 Magellan, Windcrest, TX 78239For SaleMLS ID #2013099, Nancy Rodriguez TREC #732508, Real Broker, LLC. LERA MLS
- $425,0005 bd5 ba3.2k sqft11334 Phoebe Lace, San Antonio, TX 78253For SaleMLS ID #2007210, Robert Saenz TREC #553208, Xsellence Realty. LERA MLS
- $369,9994 bd3 ba2.7k sqft5716 MCKINNEY FLS, San Antonio, TX 78253For SaleMLS ID #1994059, Adam Rivera TREC #645190, Kuper Sotheby's Int'l Realty. LERA MLS
- $529,9004 bd3 ba2.6k sqft11906 Amsterdam, San Antonio, TX 78230For SaleMLS ID #2008521, Katherine Detmer TREC #595589, Phyllis Browning Company. LERA MLS
- $360,0003 bd3 ba2.2k sqft12818 Coal Mine Rise, San Antonio, TX 78245For SaleMLS ID #1970571, Bradley Graves TREC #554579, Coldwell Banker D'Ann Harper, REALTOR. LERA MLS
- $425,0004 bd4 ba2.8k sqft8714 Trigger Corral, San Antonio, TX 78254For SaleMLS ID #2006121, Binkan Cinaroglu TREC #592614, Kuper Sotheby's Int'l Realty. LERA MLS
- $369,9004 bd4 ba2.7k sqft2221 CASSIOPEIA BND, San Antonio, TX 78245For SaleMLS ID #1995761, Carolyn Hernandez TREC #545264, BHHS PenFed Realty. LERA MLS
- $365,0004 bd3 ba2.5k sqft219 LUCCHESE ST, San Antonio, TX 78253For SaleMLS ID #1998701, Kellie Daniels TREC #505116, Coldwell Banker D'Ann Harper, REALTOR. LERA MLS
- $389,0004 bd3 ba2.3k sqft22410 Akin Nook, San Antonio, TX 78261For SaleMLS ID #1997598, Cedric Dequin TREC #645118, Phyllis Browning Company. LERA MLS
- $359,9004 bd3 ba3.1k sqft13103 Cakebread, San Antonio, TX 78253For SaleMLS ID #1969326, Robert Saenz TREC #553208, Xsellence Realty. LERA MLS
