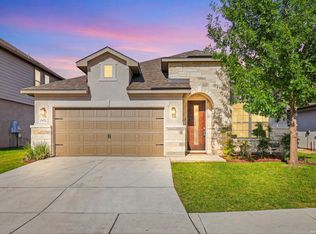
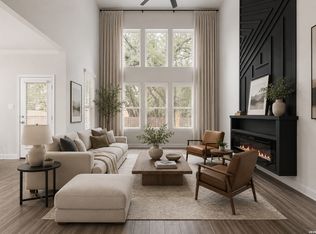
Welcome to this beautifully maintained 5-year-old Chesmar home, tucked into a small, quiet community. This 3 bed, 2.5 bath home with an added loft offers a modern, open-concept layout designed for both everyday living and entertaining. The spacious living area flows seamlessly into the kitchen, featuring white cabinetry, a large island, and abundant natural light. Luxury vinyl flooring runs throughout the main living areas, creating a clean, stylish look. The primary suite is conveniently located downstairs, featuring a full bath with dual vanities and a tiled stand-up shower. Upstairs, you'll find two secondary bedrooms along with a versatile loft, perfect for a second living area, exercise space, plus office nook. Step outside to a large covered pergola, ideal for relaxing evenings and enjoying sunset views. The home offers an easy "lock-and-leave" lifestyle with low maintenance in mind.Excellent location minutes from La Cantera, The Rim, Brandeis High School, and the Medical Center, with quick access to 1604 and I-10.
For sale
Price cut: $5.5K (7/3)
$379,500
12811 ARYA WAY, San Antonio, TX 78249
3beds
1,817sqft
:
Get pre-qualified$2,798/mo
Single Family Residence
Built in 2021
2,962 Square Feet Lot
$372,100 Zestimate®
$209/sqft
$67/mo HOA
What's special
Abundant natural lightLarge islandTiled stand-up showerWhite cabinetryModern open-concept layout
- 97 days |
- 232 |
- 16 |
Zillow last checked:
Listing updated:
Listed by:
Ivan Terrazas TREC #530052 (210) 473-8059,
Keller Williams City-View
Source: LERA MLS,MLS#: 1961186
Facts & features
Interior
Bedrooms & bathrooms
- Bedrooms: 3
- Bathrooms: 3
- Full bathrooms: 2
- 1/2 bathrooms: 1
Primary bedroom
- Features: Split, Walk-In Closet(s), Full Bath
- Area: 182
- Dimensions: 14 x 13
Bedroom 2
- Area: 132
- Dimensions: 11 x 12
Bedroom 3
- Area: 132
- Dimensions: 11 x 12
Primary bathroom
- Features: Shower Only, Double Vanity
- Area: 90
- Dimensions: 9 x 10
Dining room
- Area: 90
- Dimensions: 9 x 10
Family room
- Area: 286
- Dimensions: 22 x 13
Kitchen
- Area: 143
- Dimensions: 13 x 11
Heating
- Central, Natural Gas
Cooling
- Ceiling Fan(s), Central Air
Appliances
- Included: Range, Disposal, Dishwasher, Gas Water Heater
- Laundry: Main Level, Washer Hookup, Dryer Connection
Features
- Two Living Area, Liv/Din Combo, Eat-in Kitchen, Kitchen Island, Loft, Utility Room Inside, High Ceilings, Open Floorplan, Master Downstairs, Ceiling Fan(s), Solid Counter Tops, Programmable Thermostat
- Flooring: Carpet, Ceramic Tile, Vinyl
- Windows: Double Pane Windows
- Has basement: No
- Has fireplace: No
- Fireplace features: Not Applicable
Interior area
- Total interior livable area: 1,817 sqft
Property
Parking
- Total spaces: 2
- Parking features: Two Car Garage
- Garage spaces: 2
Accessibility
- Accessibility features: Level Lot, Level Drive, No Stairs, First Floor Bath, Full Bath/Bed on 1st Flr
Features
- Levels: Two
- Stories: 2
- Pool features: None
Lot
- Size: 2,962 Square Feet
- Features: Curbs, Street Gutters, Sidewalks
Details
- Parcel number: 165760060240
Construction
Type & style
- Home type: SingleFamily
- Property subtype: Single Family Residence
Materials
- Stone, Siding, Fiber Cement
- Foundation: Slab
- Roof: Composition
Condition
- Pre-Owned
- New construction: No
- Year built: 2021
Details
- Builder name: Chesmar
Utilities & green energy
- Electric: CPS
- Gas: Grey Forest
- Sewer: SAWS, Sewer System
- Water: SAWS, Water System
- Utilities for property: Cable Available
Community & HOA
Community
- Features: None
- Security: Smoke Detector(s)
- Subdivision: Archer Oaks
HOA
- Has HOA: Yes
- HOA fee: $200 quarterly
- HOA name: ARCHER OAKS HOA
Location
- Region: San Antonio
Financial & listing details
- Price per square foot: $209/sqft
- Tax assessed value: $364,860
- Annual tax amount: $8,031
- Price range: $379.5K - $379.5K
- Date on market: 4/24/2026
- Cumulative days on market: 98 days
- Listing terms: Conventional,FHA,VA Loan,Cash
- Road surface type: Paved
Estimated market value
$372,100
$353,000 - $391,000
$2,169/mo
Price history
| Date | Event | Price |
|---|---|---|
| 7/17/2026 | Listed for rent | $2,350$1/sqft |
Source: LERA MLS #2001185 Report a problem | ||
| 7/3/2026 | Price change | $379,500-1.4%$209/sqft |
Source:  LERA MLS #1961186 Report a problem LERA MLS #1961186 Report a problem | ||
| 4/24/2026 | Listed for sale | $385,000$212/sqft |
Source: LERA MLS #1961186 Report a problem | ||
Public tax history
| Year | Property taxes | Tax assessment |
|---|---|---|
| 2025 | $6,123 -6.1% | $364,860 |
| 2024 | $6,523 -4.1% | $364,860 -1.4% |
| 2023 | $6,801 -9.9% | $370,000 +3.3% |
| 2022 | $7,549 | $358,340 +1322% |
| 2021 | -- | $25,200 |
Find assessor info on the county website
Monthly payment
Est. payment
Payment breakdown
Explore the cost of this home by adjusting the details. Changes won't be saved.Climate risks
Neighborhood: 78249
Nearby schools
GreatSchools rating
- 5/10Scobee Elementary SchoolGrades: PK-5Distance: 0.6 mi
- 6/10Stinson Middle SchoolGrades: 6-8Distance: 0.4 mi
- 8/10Brandeis High SchoolGrades: 9-12Distance: 0.2 mi
Schools provided by the listing agent
- Elementary: Scobee
- Middle: Stinson Katherine
- High: Louis D Brandeis
- District: Northside
Source: LERA MLS. This data may not be complete. We recommend contacting the local school district to confirm school assignments for this home.
- $337,1003 bd2 ba2k sqft12815 Arya Way, San Antonio, TX 78249Off Market
- $321,0003 bd2 ba1.6k sqft12807 Arya Way, San Antonio, TX 78249Off Market

- $372,2004 bd3 ba2.2k sqft12819 Arya Way, San Antonio, TX 78249Off Market
- $362,1003 bd2 ba2k sqft12803 Arya Way, San Antonio, TX 78249Off Market
- $302,5003 bd2 ba1.6k sqft12823 Arya Way, San Antonio, TX 78249Off Market
- $340,0003 bd2 ba1.6k sqft12715 Arya Way, San Antonio, TX 78249Off Market
- $100-- bd-- ba-- sqft8025 Needle Crk, San Antonio, TX 78249Off Market
- $331,3003 bd2 ba2k sqft12827 Arya Way, San Antonio, TX 78249Off Market
A local agent can set up tours, give advice and negotiate with sellers.
A local lender can help you make sure your offer is ready when you are.
Similar homes
- $449,4493 bd2 ba2k sqft12422 CHENA LK, San Antonio, TX 78249For Sale
 MLS ID #1993253, Deepesh Patel TREC #815513, Vortex Realty. LERA MLS
 - $380,0004 bd4 ba2.6k sqft15233 CHESHIRE WAY, San Antonio, TX 78254For Sale
 MLS ID #2004444, Ana Jaramillo TREC #739758, eXp Realty. LERA MLS
 - $365,0003 bd3 ba2k sqft10743 Pharaoh, San Antonio, TX 78254For Sale
 MLS ID #1958728, Victoria Thorne TREC #750410, Keller Williams Boerne. LERA MLS
 - $409,9004 bd3 ba2.3k sqft12519 Revolver Run, San Antonio, TX 78254For Sale
 MLS ID #1994996, Derrell Skillman TREC #639690, Redfin Corporation. LERA MLS
 - $375,0003 bd4 ba1.7k sqft21531 SIR WALTER, San Antonio, TX 78256For SaleMLS ID #1914450, Vincent Spencer TREC #802506, RD Realty. LERA MLS
- $344,9005 bd3 ba2.5k sqft9006 Jersey Stone, San Antonio, TX 78254For SaleMLS ID #1966427, Wisam Baraz TREC #680526, Keller Williams Heritage. LERA MLS
- $415,0005 bd4 ba2.7k sqft13926 Westbury Falls, San Antonio, TX 78253For SaleMLS ID #2004335, Brandon Ramirez TREC #667359, Keller Williams Heritage. LERA MLS
- $360,0003 bd2 ba1.5k sqft4718 Audubon Pl, San Antonio, TX 78217For SaleMLS ID #1964683, Lisa Venegas TREC #761597, Coldwell Banker D'Ann Harper. LERA MLS
- $385,0004 bd3 ba2.3k sqft9333 BOILING RPD, San Antonio, TX 78254For SaleMLS ID #1957947, Solange Grande TREC #744178, EXIT Realty Advisors. LERA MLS
- $353,9903 bd2 ba1.5k sqft9917 Paladin Ridge, San Antonio, TX 78254New ConstructionLERA MLS
- $454,9905 bd3 ba2.3k sqft14839 Vance Jackson #312 #312, San Antonio, TX 78249For SaleMLS ID #1941402, Dayton Schrader TREC #312921, eXp Realty. LERA MLS
- $384,9903 bd2 ba1.9k sqft9827 Briceway Gap, San Antonio, TX 78254New ConstructionLERA MLS
- $315,0003 bd2 ba1.9k sqft9904 DICKET MEAD RD, San Antonio, TX 78254For SaleMLS ID #2002765, Jazmyne Lacivita TREC #708050, Real Broker, LLC. LERA MLS
- $374,9994 bd4 ba2k sqft27515 Sage, Boerne, TX 78015For SaleMLS ID #1956051, Anabela Mainini TREC #584143, Compass RE Texas, LLC.. LERA MLS
- from $389,9904 bd3 ba1.9k sqftYorktown Plan, Davis Ranch, San Antonio, TX 78254New ConstructionCoventry Homes
- from $401,9904 bd3 ba2.1k sqftGaines Plan, Davis Ranch, San Antonio, TX 78254New ConstructionCoventry Homes
- $422,0003 bd2 ba1.9k sqft25838 Marigold Oaks, Boerne, TX 78006For SaleMLS ID #2002522, Estee Burgess TREC #824444, Redberry Realty. LERA MLS
- $325,0004 bd3 ba2.4k sqft13307 Pecos Parke, San Antonio, TX 78254For SaleMLS ID #1959272, Belinda Saldana TREC #718077, 1st Choice West. LERA MLS
- $414,9004 bd3 ba2.1k sqft14146 Blind Bandit Crk, San Antonio, TX 78254For SaleMLS ID #1940187, Charles Gafford TREC #691603, Keller Williams City-View. LERA MLS
- $397,7873 bd3 ba1.7k sqft104 Tribus, San Antonio, TX 78238New ConstructionMLS ID #1949704, Kenneth Gezella TREC #495233, Ken Gezella. LERA MLS
