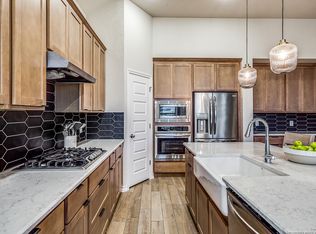
Move-in ready and located on a quiet cul-de-sac in the desirable Davis Ranch community, this inviting 4-bedroom, 3-bath home offers a functional layout and comfortable living spaces designed for everyday living. The open floor plan is filled with natural light and features neutral tones throughout, creating a bright and welcoming atmosphere. The spacious living room serves as the heart of the home with a cozy fireplace and seamless flow into the dining and kitchen areas, making it ideal for gathering and entertaining. The dining area offers convenient outdoor access, while the island kitchen is equipped with gas cooking, a farmhouse sink, abundant cabinetry, and generous counter space. A dedicated office or study provides flexibility for working from home or hobbies. The split primary suite offers added privacy and features bay windows overlooking the backyard, along with an ensuite bath that includes a garden tub, walk-in shower, and walk-in closet. Step outside to enjoy the expanded patio deck and private backyard setting. Backing to a greenbelt, the outdoor space features a sprawling lawn and mature trees that create a peaceful place to relax or entertain. Residents of Davis Ranch enjoy access to community amenities and convenient proximity to nearby parks, schools, shopping, dining, and everyday essentials. Schedule your personal tour today and see everything this home has to offer!
Pending
Price cut: $20.1K (7/29)
$409,900
12519 Revolver Run, San Antonio, TX 78254
4beds
2,318sqft
Single Family Residence
Built in 2021
0.29 Acres Lot
$406,700 Zestimate®
$177/sqft
$41/mo HOA
What's special
Cozy fireplaceSprawling lawnPrivate backyard settingDedicated office or studyNeutral tones throughoutBright and welcoming atmosphereComfortable living spaces
- 75 days
- 149
- 6
Zillow last checked:
Listing updated:
Listed by:
Derrell Skillman TREC #639690 (210) 789-2608,
Redfin Corporation
Source: LERA MLS,MLS#: 1994996
Facts & features
Interior
Bedrooms & bathrooms
- Bedrooms: 4
- Bathrooms: 3
- Full bathrooms: 3
Primary bedroom
- Features: Split, Full Bath
- Area: 216
- Dimensions: 18 x 12
Bedroom 2
- Area: 120
- Dimensions: 12 x 10
Bedroom 3
- Area: 120
- Dimensions: 12 x 10
Bedroom 4
- Area: 120
- Dimensions: 12 x 10
Primary bathroom
- Features: Tub/Shower Separate, Double Vanity
- Area: 117
- Dimensions: 13 x 9
Dining room
- Area: 130
- Dimensions: 13 x 10
Kitchen
- Area: 150
- Dimensions: 15 x 10
Living room
- Area: 345
- Dimensions: 23 x 15
Office
- Area: 117
- Dimensions: 13 x 9
Heating
- Central, 1 Unit, Natural Gas
Cooling
- Ceiling Fan(s), Central Air
Appliances
- Included: Washer, Dryer, Cooktop, Built-In Oven, Self Cleaning Oven, Microwave, Gas Cooktop, Disposal, Dishwasher, Plumbed For Ice Maker, Water Softener Owned, Vented Exhaust Fan, Electric Water Heater, Plumb for Water Softener, Tankless Water Heater
- Laundry: Laundry Room
Features
- One Living Area, Breakfast Bar, Study/Library, Utility Room Inside, Open Floorplan, Walk-In Closet(s), Ceiling Fan(s), Solid Counter Tops, Custom Cabinets, Programmable Thermostat
- Flooring: Carpet, Ceramic Tile
- Windows: Double Pane Windows, Window Coverings
- Has basement: No
- Number of fireplaces: 1
- Fireplace features: One, Living Room
Interior area
- Total interior livable area: 2,318 sqft
Video & virtual tour
Property
Parking
- Total spaces: 2
- Parking features: Two Car Garage, Attached, Garage Door Opener
- Attached garage spaces: 2
Features
- Levels: One
- Stories: 1
- Patio & porch: Patio, Covered
- Exterior features: Sprinkler System, Rain Gutters
- Pool features: None, Community
- Fencing: Ranch Fence
Lot
- Size: 0.29 Acres
- Features: 1/4 - 1/2 Acre
- Residential vegetation: Mature Trees
Details
- Parcel number: 044502370550
Construction
Type & style
- Home type: SingleFamily
- Property subtype: Single Family Residence
Materials
- Stone
- Foundation: Slab
- Roof: Composition
Condition
- Pre-Owned
- New construction: No
- Year built: 2021
Utilities & green energy
- Utilities for property: City Garbage service
Green energy
- Water conservation: Rain/Freeze Sensors
Community & HOA
Community
- Features: Playground
- Security: Smoke Detector(s)
- Subdivision: Davis Ranch
HOA
- Has HOA: Yes
- HOA fee: $124 quarterly
- HOA name: LIFETIME HOA MANAGEMENT
Location
- Region: San Antonio
Financial & listing details
- Price per square foot: $177/sqft
- Annual tax amount: $9,021
- Price range: $409.9K - $409.9K
- Date on market: 6/25/2026
- Cumulative days on market: 75 days
- Listing terms: Conventional,FHA,VA Loan,Cash
- Road surface type: Paved
Estimated market value
$406,700
$386,000 - $427,000
$2,839/mo
Price history
| Date | Event | Price |
|---|---|---|
| 8/12/2026 | Pending sale | $409,900$177/sqft |
Source:  LERA MLS #1994996 Report a problem LERA MLS #1994996 Report a problem | ||
| 8/5/2026 | Contingent | $409,900$177/sqft |
Source: LERA MLS #1994996 Report a problem | ||
| 7/29/2026 | Price change | $409,900-4.7%$177/sqft |
Source: LERA MLS #1994996 Report a problem | ||
| 7/21/2026 | Price change | $429,990-4.4%$186/sqft |
Source: LERA MLS #1994996 Report a problem | ||
| 6/25/2026 | Listed for sale | $449,999$194/sqft |
Source: LERA MLS #1994996 Report a problem | ||
Public tax history
Tax history is unavailable.
Monthly payment
Est. payment
Payment breakdown
Explore the cost of this home by adjusting the details. Changes won't be saved.Climate risks
Neighborhood: 78254
Nearby schools
Schools provided by the listing agent
- Elementary: Tomlinson Elementary
- Middle: Folks
- High: Sotomayor High School
- District: Northside
Source: LERA MLS. This data may not be complete. We recommend contacting the local school district to confirm school assignments for this home.
Similar homes
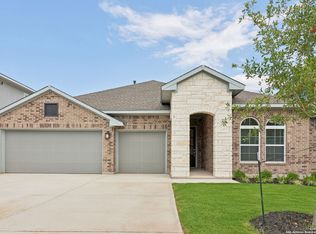
- $399,9904 bd3 ba2.2k sqft12418 REVOLVER RUN, San Antonio, TX 78254For Sale
 MLS ID #2010683, Quynh Nguyen TREC #724584, The Woodall Group of Texas. LERA MLS
 - $429,9004 bd3 ba2.9k sqft10833 Bango Farms, San Antonio, TX 78254For Sale
 MLS ID #2010991, Tamara Ordaz TREC #622417, Weichert, REALTORS - Select. LERA MLS
 - $389,9004 bd3 ba2.3k sqft12518 YELLOWSTONE PT, San Antonio, TX 78254For Sale
 MLS ID #2002752, Marco Puga TREC #827908, eXp Realty. LERA MLS
 - from $397,9904 bd3 ba2.1k sqftYorktown Plan, Davis Ranch, San Antonio, TX 78254New Construction
 Coventry Homes
 - $429,9904 bd3 ba2.1k sqft11504 Coppola, San Antonio, TX 78254New ConstructionLERA MLS
- $452,8794 bd3 ba2.1k sqft12304 Goulding, San Antonio, TX 78254New ConstructionMLS ID #2009361, Dayton Schrader TREC #312921, eXp Realty. LERA MLS
- $409,8884 bd3 ba2.1k sqft14146 Blind Bandit Crk, San Antonio, TX 78254For SaleMLS ID #1940187, Charles Gafford TREC #691603, Keller Williams City-View. LERA MLS
- $384,0004 bd3 ba2.3k sqft9333 BOILING RPD, San Antonio, TX 78254For SaleMLS ID #1957947, Solange Grande TREC #744178, EXIT Realty Advisors. LERA MLS
- $449,9004 bd3 ba3k sqft9543 Garrison, San Antonio, TX 78254For SaleMLS ID #1966435, Matthew Bell TREC #646965, Keller Williams Heritage. LERA MLS
- $389,9504 bd3 ba2.5k sqft14527 BUCKING TRL, San Antonio, TX 78254For SaleMLS ID #2004707, Anthony Guttierrez TREC #688068, Rise Realty Group & Associates LLC. LERA MLS
- $487,9904 bd3 ba2.7k sqft10514 Merrick Run, San Antonio, TX 78254For SaleMLS ID #2004430, Christopher Wood TREC #715719, HomeLab, LLC. LERA MLS
- $380,0003 bd2 ba1.6k sqft12415 Aurora Basin, San Antonio, TX 78254For SaleMLS ID #2008918, Dana Phillips TREC #584558, Phillips & Associates Realty. LERA MLS
- $425,0004 bd3 ba2.1k sqft12514 Sylvanite, San Antonio, TX 78254New ConstructionLERA MLS
- $365,0004 bd4 ba2.6k sqft15233 Cheshire Wy, San Antonio, TX 78254For SaleMLS ID #2009231, Ana Jaramillo TREC #739758, Real Broker, LLC. LERA MLS
- $329,9904 bd3 ba2.4k sqft9534 Novacek, San Antonio, TX 78254For SaleMLS ID #1969335, Dayton Schrader TREC #312921, eXp Realty. LERA MLS
- $415,0005 bd4 ba2.7k sqft13926 Westbury Falls, San Antonio, TX 78253For SaleMLS ID #2004335, Brandon Ramirez TREC #667359, Keller Williams Heritage. LERA MLS
- $349,9885 bd4 ba2.6k sqft7619 Culebra, San Antonio, TX 78254For SaleMLS ID #2012167, Ken Wright TREC #253813, Nationwide Real Estate Company. LERA MLS
- $460,0004 bd2 ba2.1k sqft12308 Josey Wales, San Antonio, TX 78254For SaleMLS ID #1951944, Derek Smith TREC #714810, Teifke Real Estate. LERA MLS
- $440,0004 bd3 ba2.1k sqft12534 Sylvanite, San Antonio, TX 78254New ConstructionLERA MLS
