Don't miss this gem in the desirable Hills of Cielo Ranch in Boerne! This bright and airy home is bathed in natural sunlight and boasts an open floor plan that's perfect for modern living. Downstairs, you'll find a dedicated office space, while upstairs houses all four bedrooms-including one oversized room that's versatile enough to serve as a game room, bedroom, or additional lounge area. With 4 bedrooms, 2.5 bathrooms, and a convenient upstairs laundry room, this home is designed for both comfort and functionality. Located in the sought-after Boerne ISD, this property is just a short drive to Fair Oaks Golf Course and offers quick access to I-10, making commuting a breeze. The neighborhood also features a community park with a sparkling pool, providing the perfect spot to relax and unwind. Experience the best of Boerne living with this incredible find!
For sale
Price cut: $14.9K (5/13)
$374,999
27515 Sage, Boerne, TX 78015
4beds
2,068sqft
:
Get pre-qualified$2,756/mo
Single Family Residence
Built in 2019
6,272 Square Feet Lot
$-- Zestimate®
$181/sqft
$58/mo HOA
What's special
Open floor planDedicated office spaceBright and airy homeBathed in natural sunlightConvenient upstairs laundry room
- 110 days |
- 423 |
- 39 |
Zillow last checked:
Listing updated:
Listed by:
Anabela Mainini TREC #584143 (830) 446-1568,
Compass RE Texas, LLC.
Source: LERA MLS,MLS#: 1956051
Facts & features
Interior
Bedrooms & bathrooms
- Bedrooms: 4
- Bathrooms: 4
- Full bathrooms: 3
- 1/2 bathrooms: 1
Primary bedroom
- Level: Upper
- Area: 195
- Dimensions: 15 x 13
Bedroom 2
- Area: 280
- Dimensions: 20 x 14
Bedroom 3
- Area: 100
- Dimensions: 10 x 10
Bedroom 4
- Area: 110
- Dimensions: 10 x 11
Primary bathroom
- Features: Shower Only, Double Vanity
- Area: 64
- Dimensions: 8 x 8
Family room
- Area: 304
- Dimensions: 16 x 19
Kitchen
- Area: 170
- Dimensions: 17 x 10
Office
- Area: 150
- Dimensions: 10 x 15
Heating
- Central, Natural Gas
Cooling
- Central Air
Appliances
- Included: Washer, Dryer, Cooktop, Microwave, Gas Cooktop, Refrigerator, Disposal, Dishwasher
- Laundry: Washer Hookup, Dryer Connection
Features
- One Living Area, Kitchen Island, Study/Library, Utility Room Inside, All Bedrooms Upstairs, 1st Floor Lvl/No Steps, High Ceilings, Open Floorplan, High Speed Internet, Ceiling Fan(s), 2nd Floor Utility Room
- Flooring: Carpet, Ceramic Tile
- Windows: Window Coverings
- Has basement: No
- Has fireplace: No
- Fireplace features: Not Applicable
Interior area
- Total interior livable area: 2,068 sqft
Video & virtual tour
Property
Parking
- Total spaces: 2
- Parking features: Two Car Garage, Garage Door Opener
- Garage spaces: 2
Features
- Levels: Two
- Stories: 2
- Pool features: None, Community
Lot
- Size: 6,272 Square Feet
Details
- Parcel number: 047091020170
Construction
Type & style
- Home type: SingleFamily
- Architectural style: Contemporary
- Property subtype: Single Family Residence
Materials
- Stone, Siding
- Foundation: Slab
- Roof: Composition
Condition
- Pre-Owned
- New construction: No
- Year built: 2019
Utilities & green energy
- Utilities for property: Cable Available
Community & HOA
Community
- Features: Playground
- Security: Smoke Detector(s)
- Subdivision: Hills Of Cielo-Ranch
HOA
- Has HOA: Yes
- HOA fee: $175 quarterly
- HOA name: CIELO RANCH
Location
- Region: Boerne
Financial & listing details
- Price per square foot: $181/sqft
- Tax assessed value: $364,920
- Annual tax amount: $6,638
- Price range: $375K - $375K
- Date on market: 4/8/2026
- Cumulative days on market: 111 days
- Listing terms: Conventional,FHA,VA Loan
Estimated market value
Not available
Estimated sales range
Not available
Not available
Price history
| Date | Event | Price |
|---|---|---|
| 5/13/2026 | Price change | $374,999-3.8%$181/sqft |
Source:  LERA MLS #1956051 Report a problem LERA MLS #1956051 Report a problem | ||
| 4/8/2026 | Listed for sale | $389,900$189/sqft |
Source: LERA MLS #1956051 Report a problem | ||
| 2/15/2024 | Listing removed | -- |
Source: Zillow Rentals Report a problem | ||
| 11/17/2023 | Price change | $2,500-2%$1/sqft |
Source: Zillow Rentals Report a problem | ||
| 11/5/2023 | Price change | $2,550-5.4%$1/sqft |
Source: Zillow Rentals Report a problem | ||
| 9/1/2023 | Listed for rent | $2,695$1/sqft |
Source: Zillow Rentals Report a problem | ||
| 4/15/2021 | Sold | -- |
Source: LERA MLS #1514961 Report a problem | ||
Public tax history
| Year | Property taxes | Tax assessment |
|---|---|---|
| 2025 | $2,963 -0.5% | $364,920 -1.5% |
| 2024 | $2,978 +0.1% | $370,350 -0.8% |
| 2023 | $2,975 +9.9% | $373,420 +10.3% |
| 2022 | $2,706 +141% | $338,610 +26.4% |
| 2021 | $1,123 | $267,950 +92.7% |
| 2020 | $1,123 | $139,030 |
Find assessor info on the county website
Monthly payment
Est. payment
Payment breakdown
Explore the cost of this home by adjusting the details. Changes won't be saved.Climate risks
Neighborhood: 78015
Nearby schools
GreatSchools rating
- 10/10Fair Oaks Ranch Elementary SchoolGrades: PK-5Distance: 1.6 mi
- 8/10Voss MiddleGrades: 6-8Distance: 8.9 mi
- 8/10Boerne - Samuel V Champion High SchoolGrades: 9-12Distance: 6.7 mi
Schools provided by the listing agent
- Elementary: Fair Oaks Ranch
- Middle: Voss Middle School
- High: Champion
- District: Boerne
Source: LERA MLS. This data may not be complete. We recommend contacting the local school district to confirm school assignments for this home.
- $299,1003 bd2 ba1.4k sqft27519 Sage Vw, Boerne, TX 78015Off Market
- $379,6003 bd2 ba2.3k sqft27511 Sage Vw, Boerne, TX 78015Off Market
- $336,8003 bd2 ba2k sqft27523 Sage Vw, Boerne, TX 78015Off Market
- $345,5003 bd2 ba2k sqft27507 Sage Vw, Boerne, TX 78015Off Market
- $412,5004 bd4 ba2.6k sqft27530 Holly Grape, Boerne, TX 78015Off Market
- $373,6003 bd2 ba2.3k sqft27534 Holly Grape, Boerne, TX 78015Off Market
- $340,9004 bd2 ba2.2k sqft27515 Sage View, Boerne, TX 78015Off Market
- $319,1003 bd3 ba1.6k sqft27537 Sage View, Boerne, TX 78015Off Market
A local agent can set up tours, give advice and negotiate with sellers.
Similar homes
- $375,0005 bd3 ba2.7k sqft7635 PRESIDIO HVN, Boerne, TX 78015For Sale
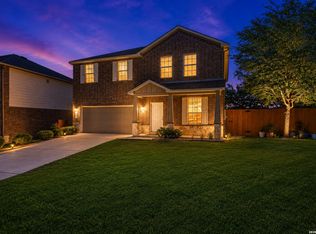
 MLS ID #2002355, Brayson Verzella TREC #538286, Real Broker, LLC. LERA MLS
 - $369,8505 bd3 ba2.3k sqft7690 Paraiso, Boerne, TX 78015For Sale
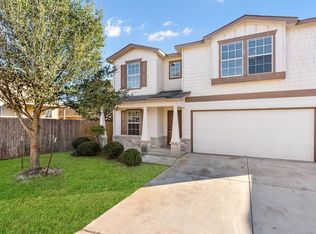 MLS ID #1934696, Lonnie Lynn TREC #562906, The Lynn Group, LLC. LERA MLS
 - $469,0003 bd3 ba2.5k sqft27027 Sable Run, Boerne, TX 78015For Sale
 MLS ID #1991903, Debra Janes TREC #424690, Niche Properties. LERA MLS
 - $383,0005 bd3 ba2.4k sqft320 SANDY SHL, Boerne, TX 78006For Sale
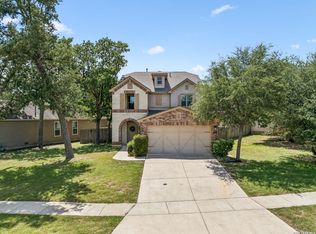 MLS ID #1999172, Jenny Wisner TREC #664531, LoneStar Properties. LERA MLS
 - $394,9994 bd4 ba2.3k sqft11723 Bricewood Hts, San Antonio, TX 78254For SaleMLS ID #2002967, Shane Neal TREC #608871, eXp Realty. LERA MLS
- $422,0003 bd2 ba1.9k sqft25838 Marigold Oaks, Boerne, TX 78006For SaleMLS ID #2002522, Estee Burgess TREC #824444, Redberry Realty. LERA MLS
- $545,0004 bd4 ba2.7k sqft29734 WACKFORD RDG, Fair Oaks Ranch, TX 78015For SaleMLS ID #1971116, Alberto Ramos TREC #667459, Key Realty. LERA MLS
- $380,0003 bd2 ba1.5k sqft369 DERBY DR, Boerne, TX 78006For SaleMLS ID #1959549, Steven Lannom TREC #706781, Coldwell Banker D'Ann Harper. LERA MLS
- $379,5003 bd3 ba1.8k sqft12811 ARYA WAY, San Antonio, TX 78249For SaleMLS ID #1961186, Ivan Terrazas TREC #530052, Keller Williams City-View. LERA MLS
- $385,0004 bd3 ba2.3k sqft9333 BOILING RPD, San Antonio, TX 78254For SaleMLS ID #1957947, Solange Grande TREC #744178, EXIT Realty Advisors. LERA MLS
- $369,0003 bd2 ba1.8k sqft7610 Northmoon Fort, San Antonio, TX 78249For SaleMLS ID #1992927, Sharlette Scott TREC #497375, Radiant Realty. LERA MLS
- $438,0004 bd3 ba2k sqft25819 Posey, Boerne, TX 78006For SaleMLS ID #1948802, Deborah Snelling TREC #583287, Keller Williams Heritage. LERA MLS
- $375,0004 bd3 ba2.5k sqft12918 Lilly Pass, San Antonio, TX 78254For SaleMLS ID #1958884, Nichole Eckmann TREC #636551, eXp Realty. LERA MLS
- $374,9994 bd3 ba2k sqft6830 LIME ROCK BLF, San Antonio, TX 78253For SaleMLS ID #1997234, Mariela Luna TREC #734973, LM Real Estate. LERA MLS
- $370,0004 bd4 ba2.7k sqft12939 Mayowa, San Antonio, TX 78254For SaleMLS ID #1953180, Neal Schneider TREC #418698, Texas Signature Realty. LERA MLS
- $458,9994 bd3 ba2.6k sqft10227 Amaryllis, Boerne, TX 78006For SaleMLS ID #1996204, Lindsay Erhardt TREC #679893, SERHANT.. LERA MLS
- $342,5003 bd2 ba1.4k sqft27328 Sterling Silver, San Antonio, TX 78260For SaleMLS ID #1993296, Rachel Williamson TREC #653771, Kuper Sotheby's Int'l Realty. LERA MLS
- $384,9005 bd3 ba2.5k sqft4912 RECOVER PASS, San Antonio, TX 78261For SaleMLS ID #1996571, Robert Simmonds TREC #522329, Simmonds Real Estate Inc.. LERA MLS
- $375,0004 bd3 ba2.8k sqft7903 Headwaters Trl, San Antonio, TX 78254For SaleMLS ID #1963693, Jesus Tejada TREC #755839, Keller Williams Heritage. LERA MLS
- $385,0003 bd3 ba2.3k sqft12511 BIG VALLEY CRK, San Antonio, TX 78254For SaleMLS ID #1993143, Alan Lozano TREC #678444, eXp Realty. LERA MLS
