Skip main navigation
For sale
  • Price cut: $5K (8/1)
    $444,500

    223 CLAREMONT AVE, San Antonio, TX 78209

    3beds
    1,680sqft
    : 
    $3,377/mo
    Get pre-qualified
    Single Family Residence
    Built in 2017
    6,534 Square Feet Lot
    $440,500 Zestimate®
    $265/sqft
    $179/mo HOA

    What's special

    Beautifully maintainedDedicated officeStainless-steel appliancesHardwood flooring throughoutRecessed lightingWhole-home water softenerSpacious walk-in closets
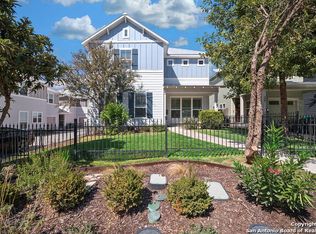
    Beautifully maintained, light-filled 3-bedroom, 2.5-bath home offering approximately 1,680 sq ft in one of San Antonio's most connected and walkable neighborhoods. Ideally located in Mahncke Park, just minutes from the Pearl, San Antonio Botanical Garden, downtown San Antonio, the airport, and Fort Sam Houston, this home offers an exceptional blend of lifestyle convenience and accessibility. Thoughtfully improved with approximately $40,000 in upgrades, the home features hardwood flooring throughout, plantation shutters, recessed lighting, updated kitchen finishes, stainless-steel appliances, and a whole-home water softener - creating a bright, refined, move-in-ready living experience. Currently leased at $2,700/month with strong ongoing rental potential, the property also presents an attractive opportunity for future owner-occupancy or continued leasing. The current tenant anticipates a military relocation in September 2026. Additional highlights include a chef-style gas range, dedicated office, spacious walk-in closets, oversized pantry with barn door, landscaped yard areas on either side of the front fence, and attached 2-car garage. Enjoy a low-maintenance lifestyle with convenient access to parks, dining, medical centers, downtown, and major transportation corridors.
    100 days
    364
    27

    Zillow last checked:

    Listing updated:

    Listed by:

    Rosario Crutchfield TREC #528994 (210) 535-1151,

    Keller Williams Heritage

    Source: LERA MLS,MLS#: 1968808MLS Logo

      Facts & features

      Interior

      Bedrooms & bathrooms
      • Bedrooms: 3
      • Bathrooms: 3
      • Full bathrooms: 2
      • 1/2 bathrooms: 1
      Primary bedroom
      • Features: Walk-In Closet(s), Ceiling Fan(s), Full Bath
      • Level: Upper
      • Area: 210
      • Dimensions: 15 x 14
      Bedroom 2
      • Area: 143
      • Dimensions: 13 x 11
      Bedroom 3
      • Area: 143
      • Dimensions: 13 x 11
      Primary bathroom
      • Features: Shower Only
      • Area: 60
      • Dimensions: 10 x 6
      Kitchen
      • Area: 132
      • Dimensions: 12 x 11
      Living room
      • Area: 75
      • Dimensions: 5 x 15
      Heating
      • Central, Electric
      Cooling
      • Central Air
      Appliances
      • Included: Washer, Dryer, Built-In Oven, Microwave, Range, Refrigerator, Disposal, Dishwasher, Plumbed For Ice Maker, Water Softener Owned, Electric Water Heater
      • Laundry: Laundry Closet, Upper Level, Laundry Room, Washer Hookup, Dryer Connection
      Features
      • One Living Area, Liv/Din Combo, Eat-in Kitchen, Kitchen Island, Breakfast Bar, Pantry, Study/Library, Utility Room Inside, All Bedrooms Upstairs, 1st Floor Lvl/No Steps, High Ceilings, Open Floorplan, All Bedrooms Downstairs, Ceiling Fan(s), Solid Counter Tops, 2nd Floor Utility Room, Custom Cabinets, Central Distribution Plumbing System
      • Flooring: Ceramic Tile, Wood
      • Windows: Double Pane Windows, Window Coverings
      • Has basement: No
      • Has fireplace: No
      • Fireplace features: Not Applicable
      Interior area
      • Total interior livable area: 1,680 sqft
      Video & virtual tour

      Property

      Parking
      • Total spaces: 2
      • Parking features: Two Car Garage, Attached, Garage Faces Rear, Garage Door Opener
      • Attached garage spaces: 2
      Features
      • Levels: Two
      • Stories: 2
      • Exterior features: Sprinkler System
      • Pool features: None
      • Fencing: Wrought Iron
      Lot
      • Size: 6,534 Square Feet
      Details
      • Parcel number: 067805001010

      Construction

      Type & style
      • Home type: SingleFamily
      • Architectural style: Contemporary
      • Property subtype: Single Family Residence
      Materials
      • Siding
      • Foundation: Slab
      • Roof: Metal
      Condition
      • Pre-Owned
      • New construction: No
      • Year built: 2017

      Utilities & green energy

      • Electric: CPS
      • Gas: CPS
      • Sewer: SAWS, Sewer System
      • Water: SAWS, Water System
      • Utilities for property: Cable Available, City Garbage service

      Community & HOA

      Community
      • Features: Playground
      • Security: Smoke Detector(s), Security System Owned
      • Subdivision: Mahncke Park
      HOA
      • Has HOA: Yes
      • HOA fee: $537 quarterly
      • HOA name: 223 CLAREMONT CONDOMINIUM ASSOCIATION
      Location
      • Region: San Antonio

      Financial & listing details

      • Price per square foot: $265/sqft
      • Tax assessed value: $192,170
      • Annual tax amount: $9,566
      • Price range: $444.5K - $444.5K
      • Date on market: 5/21/2026
      • Cumulative days on market: 102 days
      • Listing terms: Conventional,FHA,VA Loan,Wraparound,TX Vet

        Estimated market value

        $440,500

        $418,000 - $463,000

        $2,629/mo

        Price history

        DateEventPrice
        8/1/2026Price change$444,500-1.1%$265/sqft
        Source: LERA MLS #1968808 Report a problem
        5/21/2026Listed for sale$449,500$268/sqft
        Source: LERA MLS #1968808 Report a problem
        10/4/2019Listing removed$2,395$1/sqft
        Source: RE/MAX New Heights Real Estate #1415140 Report a problem
        10/2/2019Listed for rent$2,395$1/sqft
        Source: RE/MAX New Heights Real Estate #1415140 Report a problem

        Public tax history

        YearProperty taxesTax assessment
        2025-- $192,170
        2024-- $192,170
        2023-- $192,170 +26.4%
        2022-- $151,980 -77.2%
        2021$7,898 $668,000 +18.7%
        2020$7,898 -51.9%$563,000 -2.8%
        2019$16,419 $579,312 -0.8%
        2018$16,419 $584,160
        Find assessor info on the county website

        Monthly payment

        Est. payment

        Payment breakdown

        Explore the cost of this home by adjusting the details. Changes won't be saved.
        All calculations are estimates and provided by Zillow, Inc. for informational purposes only. Actual amounts may vary.
        HOA fees may include property taxes on listings classified as Co-Ops. Contact the listing agent and/or owner for fee details.
        See how much you could borrow to make a competitive offer.

        Climate risks

        Neighborhood: Mahncke Park

        Getting around

        71 / 100
        Very Walkable
        36 / 100
        Some Transit
        50 / 100
        Bikeable

        Nearby schools

        GreatSchools rating
        Schools provided by the listing agent
        • Elementary: Lamar
        • Middle: Davis
        • High: Edison
        • District: San Antonio I.S.D.

        Source: LERA MLS. This data may not be complete. We recommend contacting the local school district to confirm school assignments for this home.

        A local agent can set up tours, give advice and negotiate with sellers.

        Browse local experts