Beautifully appointed home with many upgrades and luxury appointments. 2024 upgrades include new quartzite kitchen counters, large stainless steel sink and upgraded gunmetal faucet and gun metal cabinet hardware; new luxury light fixtures throughout home; upgraded lighting in living room ceiling creates warm lighting, and newly-painted accent wall; new quartz counter and sink with contemporary bronze faucet and designer wall paper in powder room; replaced carpet with wood floors in upstairs hallway; upgraded ceiling fan and complete professional closet and shelving system in primary bedroom; $5000 built-in wall system in secondary bedroom provides a perfect study/media room; Container Store shelving in garage; upgraded irrigation system; entire exterior of home was repainted with Benjamin Moore paint. Open concept kitchen with large island, stainless appliances, gas cooking and custom cabinetry. Tankless water heater, reverse osmosis and water softener. 5 Star energy rated home with Sensi controlled high tech thermostat. The covered patio and 8' privacy fence lined with 15 tangerine and jasmine vines offers the perfect setting for entertaining and outdoor enjoyment. Walk to fun! Enjoy the benefits of living in charming Mahncke Park and its convenient location. Only blocks to the San Antonio Zoo, Botanical Gardens, Brackenridge Park & Golf Course, The Children's DoSeum and Witte Museum, The Pearl entertainment district and the San Antonio Riverwalk.
Sold
Price Unknown
229 CLAREMONT AVE, San Antonio, TX 78209
3beds
1,671sqft
Single Family Residence
Built in 2016
3,441 Square Feet Lot
$477,400 Zestimate®
$--/sqft
$2,697 Estimated rent
Home value
$477,400
$454,000 - $501,000
$2,697/mo
Zestimate® history
Owner options
List your home for rent
$2,697/mo
Rent Zestimate®
Find your next renter with Zillow Rental Manager. Plus, with online applications, you can quickly screen prospective tenants – for free.
$2,697/mo
Rent Zestimate®
Refinance and save
Refinancing to a lower rate could help reduce your monthly payments and save thousands over the life of the loan.
Explore your selling options
Work with a Zillow partner agent
Leverage their expertise and Zillow's premium Showcase listings to get your home seen by more buyers.
Get startedList with your own agent
Get your home in front of millions of buyers by listing it on Zillow.
Learn how to do itSell it yourself
Take full control of how buyers see your home on Zillow by listing For Sale by Owner (FSBO).
List your homeWhat's special
Zillow last checked:
Listing updated:
Listed by:
Diana Rosenberger TREC #443758 (210) 828-0635,
Trinidad Realty Partners, Inc
Source: LERA MLS,MLS#: 1788738
Facts & features
Interior
Bedrooms & bathrooms
- Bedrooms: 3
- Bathrooms: 3
- Full bathrooms: 2
- 1/2 bathrooms: 1
Primary bedroom
- Features: Walk-In Closet(s), Ceiling Fan(s), Full Bath
- Level: Upper
- Area: 210
- Dimensions: 14 x 15
Bedroom 2
- Area: 132
- Dimensions: 11 x 12
Bedroom 3
- Area: 132
- Dimensions: 12 x 11
Primary bathroom
- Features: Shower Only, Single Vanity
- Area: 80
- Dimensions: 10 x 8
Dining room
- Area: 120
- Dimensions: 8 x 15
Family room
- Area: 210
- Dimensions: 14 x 15
Kitchen
- Area: 180
- Dimensions: 12 x 15
Heating
- Central, 1 Unit, Natural Gas
Cooling
- Ceiling Fan(s), Central Air
Appliances
- Included: Washer/Dryer Stacked, Self Cleaning Oven, Microwave, Range, Gas Cooktop, Disposal, Dishwasher, Water Softener Owned, Vented Exhaust Fan, Electric Water Heater, Plumb for Water Softener, Tankless Water Heater, Dehumidifier
- Laundry: Laundry Closet, Upper Level, Laundry Room, Washer Hookup, Dryer Connection
Features
- One Living Area, Liv/Din Combo, Eat-in Kitchen, Kitchen Island, Pantry, Utility Room Inside, All Bedrooms Upstairs, High Ceilings, Open Floorplan, High Speed Internet, Walk-In Closet(s), Ceiling Fan(s), Solid Counter Tops, 2nd Floor Utility Room, Programmable Thermostat
- Flooring: Carpet, Ceramic Tile, Wood
- Windows: Double Pane Windows, Window Coverings
- Has basement: No
- Has fireplace: No
- Fireplace features: Not Applicable
Interior area
- Total structure area: 1,671
- Total interior livable area: 1,671 sqft
Property
Parking
- Total spaces: 1
- Parking features: One Car Garage, Attached, Garage Door Opener
- Attached garage spaces: 1
Features
- Levels: Two
- Stories: 2
- Pool features: None
Lot
- Size: 3,441 Square Feet
Details
- Parcel number: 067800020140
Construction
Type & style
- Home type: SingleFamily
- Property subtype: Single Family Residence
Materials
- 4 Sides Masonry, Fiber Cement, Radiant Barrier
- Foundation: Slab
- Roof: Metal
Condition
- Pre-Owned
- New construction: No
- Year built: 2016
Details
- Builder name: Imagine Homes
Utilities & green energy
- Electric: CPS
- Gas: CPS
- Sewer: SAWS, Sewer System
- Water: SAWS, Water System
- Utilities for property: Cable Available, City Garbage service
Green energy
- Green verification: ENERGY STAR Certified Homes
Community & HOA
Community
- Features: Golf, Playground, Jogging Trails, Bike Trails
- Security: Smoke Detector(s), Security System Owned, Carbon Monoxide Detector(s)
- Subdivision: Mahncke Park
Location
- Region: San Antonio
Financial & listing details
- Tax assessed value: $424,000
- Annual tax amount: $5,552
- Date on market: 9/11/2025
- Cumulative days on market: 26 days
- Listing terms: Conventional,FHA,VA Loan,TX Vet,Cash
Price history
| Date | Event | Price |
|---|---|---|
| 8/30/2024 | Sold | -- |
Source:  LERA MLS #1788738 Report a problem LERA MLS #1788738 Report a problem | ||
| 7/24/2024 | Pending sale | $500,000$299/sqft |
Source: LERA MLS #1788738 Report a problem | ||
| 7/18/2024 | Contingent | $500,000$299/sqft |
Source: LERA MLS #1788738 Report a problem | ||
| 6/28/2024 | Listed for sale | $500,000$299/sqft |
Source: LERA MLS #1788738 Report a problem | ||
| 1/18/2017 | Sold | -- |
Source: Agent Provided Report a problem | ||
Public tax history
| Year | Property taxes | Tax assessment |
|---|---|---|
| 2025 | $7,713 +45.6% | $424,000 -5.8% |
| 2024 | $5,296 -4.6% | $450,000 |
| 2023 | $5,553 -28.4% | $450,000 +7.1% |
| 2022 | $7,753 | $420,000 +8.2% |
| 2021 | -- | $388,000 +1.5% |
| 2020 | -- | $382,396 +10% |
| 2019 | $7,598 | $347,633 +10% |
| 2018 | $7,598 +2.1% | $316,030 +10% |
| 2017 | $7,445 | $287,300 +187.8% |
| 2016 | -- | $99,840 +25.2% |
| 2015 | $1,642 | $79,760 +31.5% |
| 2014 | $1,642 | $60,670 -2.4% |
| 2013 | -- | $62,140 -1.5% |
| 2012 | -- | $63,090 -2.4% |
| 2011 | -- | $64,640 -7.2% |
| 2010 | -- | $69,690 -5.7% |
| 2009 | -- | $73,910 -4.1% |
| 2008 | -- | $77,030 -3.9% |
| 2007 | -- | $80,170 +43% |
| 2006 | -- | $56,060 +26% |
| 2005 | -- | $44,500 |
| 2004 | -- | -- |
| 2003 | -- | -- |
| 2002 | -- | -- |
| 2001 | -- | -- |
| 2000 | -- | -- |
Find assessor info on the county website
Neighborhood: Mahncke Park
Nearby homes
- $444,0003 bd3 ba1.6k sqft231 Claremont Ave, San Antonio, TX 78209Off Market

- $252,9002 bd1 ba828 sqft231 Claremont, San Antonio, TX 78209Off Market
- $418,1003 bd3 ba1.5k sqft235 Claremont Ave #102, San Antonio, TX 78209Off Market
- $441,4003 bd3 ba1.6k sqft227 Claremont Ave, San Antonio, TX 78209Off Market
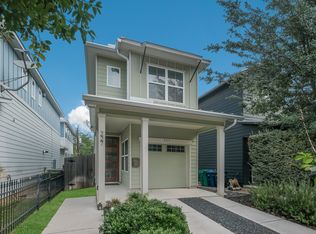
- $398,6003 bd3 ba1.6k sqft235 Claremont Ave #101, San Antonio, TX 78209Off Market
- $563,0003 bd3 ba1.6k sqft235 Claremont Ave, San Antonio, TX 78209Off Market
- $192,170-- bd-- ba-- sqft235 Claremont Ave, San Antonio, TX 78209Off Market
- $444,5003 bd3 ba1.6k sqft223 Claremont Ave, San Antonio, TX 78209For Sale
Nearby schools
GreatSchools rating
- NALamar Elementary SchoolGrades: PK-6Distance: 0.2 mi
- 4/10Hawthorne Pk-8 AcademyGrades: PK-8Distance: 1.3 mi
- 4/10Edison High SchoolGrades: 9-12Distance: 2.7 mi
Schools provided by the listing agent
- District: San Antonio I.S.D.
Source: LERA MLS. This data may not be complete. We recommend contacting the local school district to confirm school assignments for this home.
Get a cash offer in 3 minutes
Find out how much your home could sell for in as little as 3 minutes with a no-obligation cash offer.
Estimated market value
$477,400
Get a cash offer in 3 minutes
Find out how much your home could sell for in as little as 3 minutes with a no-obligation cash offer.
Estimated market value
$477,400
- Texas
- Bexar County
- San Antonio
- 78209
- Mahncke Park
- 229 CLAREMONT AVE
Nearby cities
Nearby neighborhoods
Nearby zip codes
Other San Antonio Topics
