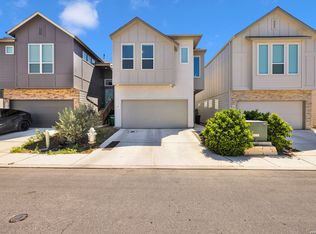
Beautiful 2-year-old, two-story home located in the heart of San Antonio's most popular attractions! Just minutes from La Cantera, The Rim, Six Flags Fiesta Texas, UTSA, and Medical Center. This home offers both convenience and comfort. The open-concept floor plan features a spacious kitchen with a large pantry, seamlessly flowing into a cozy living area that's perfect for entertaining or relaxing. The first floor also includes a convenient half bath, coat closet, and direct access to a spacious two-car garage. Upstairs, you'll find a versatile game room/loft area with three storage closets, providing plenty of room for organization. The second floor also features a conveniently located laundry room, making everyday chores more efficient. In addition, there are three generously sized bedrooms with walk-in closets, one of which is a spacious primary suite, with a walk-in closets and two full bathrooms. The area continues to experience tremendous growth, with numerous current and planned developments including highway improvements, new residential communities, commercial projects, retail centers, and mixed-use developments, making this an excellent opportunity in one of San Antonio's fastest-growing areas. Don't miss the opportunity to own this beautiful, move-in-ready home in one of San Antonio's most desirable locations!
For sale
Price cut: $5K (7/4)
$385,000
5935 W Hausman #46, San Antonio, TX 78249
3beds
1,946sqft
Single Family Residence
Built in 2024
3,267 Square Feet Lot
$380,100 Zestimate®
$198/sqft
$125/mo HOA
What's special
Open-concept floor planSpacious kitchenCoat closetConveniently located laundry roomConvenient half bathLarge pantry
- 84 days
- 246
- 8
Zillow last checked:
Listing updated:
Listed by:
Marco Saldana Vera TREC #802692 (210) 608-9699,
LPT Realty, LLC
Source: LERA MLS,MLS#: 1992199
Facts & features
Interior
Bedrooms & bathrooms
- Bedrooms: 3
- Bathrooms: 3
- Full bathrooms: 2
- 1/2 bathrooms: 1
Primary bedroom
- Level: Upper
- Area: 182
- Dimensions: 13 x 14
Bedroom 2
- Area: 121
- Dimensions: 11 x 11
Bedroom 3
- Area: 132
- Dimensions: 11 x 12
Primary bathroom
- Features: Shower Only
- Area: 90
- Dimensions: 9 x 10
Family room
- Area: 225
- Dimensions: 15 x 15
Kitchen
- Area: 96
- Dimensions: 12 x 8
Heating
- Central, Electric
Cooling
- Central Air
Appliances
- Included: Microwave, Range, Disposal, Dishwasher, Electric Water Heater, Plumb for Water Softener
- Laundry: Upper Level, Laundry Room, Washer Hookup, Dryer Connection
Features
- Kitchen Island, Pantry, Loft, All Bedrooms Upstairs, High Ceilings, Open Floorplan, High Speed Internet, Walk-In Closet(s)
- Flooring: Carpet, Vinyl
- Windows: Window Coverings
- Has basement: No
- Has fireplace: No
- Fireplace features: Not Applicable
Interior area
- Total interior livable area: 1,946 sqft
Video & virtual tour
Property
Parking
- Total spaces: 2
- Parking features: Two Car Garage, Garage Door Opener
- Garage spaces: 2
Features
- Levels: Two
- Stories: 2
- Pool features: None
Lot
- Size: 3,267 Square Feet
Details
- Parcel number: 148901000460
Construction
Type & style
- Home type: SingleFamily
- Property subtype: Single Family Residence
Materials
- Siding
- Foundation: Slab
- Roof: Composition
Condition
- Pre-Owned
- New construction: No
- Year built: 2024
Details
- Builder name: Century Communities
Utilities & green energy
- Electric: CPS
- Gas: Centric
- Sewer: SAWS
- Water: City of SA
- Utilities for property: City Garbage service
Community & HOA
Community
- Features: None
- Security: Smoke Detector(s)
- Subdivision: University Village
HOA
- Has HOA: Yes
- HOA fee: $125 monthly
- HOA name: UNIVERSITY VILLAGE CONDOMINIUM COMMUNITY INC.
Location
- Region: San Antonio
Financial & listing details
- Price per square foot: $198/sqft
- Annual tax amount: $8,470
- Price range: $385K - $385K
- Date on market: 6/16/2026
- Cumulative days on market: 84 days
- Listing terms: Conventional,FHA,VA Loan,Cash
Estimated market value
$380,100
$361,000 - $399,000
$2,239/mo
Price history
| Date | Event | Price |
|---|---|---|
| 7/4/2026 | Price change | $385,000-1.3%$198/sqft |
Source:  LERA MLS #1992199 Report a problem LERA MLS #1992199 Report a problem | ||
| 6/16/2026 | Listed for sale | $390,000+4.5%$200/sqft |
Source: LERA MLS #1992199 Report a problem | ||
| 6/20/2024 | Sold | -- |
Source: eXp Realty #129080789 Report a problem | ||
| 2/22/2024 | Pending sale | $373,035$192/sqft |
Source: LERA MLS #1749454 Report a problem | ||
| 2/8/2024 | Price change | $373,035+1.1%$192/sqft |
Source:  Century Communities Report a problem Century Communities Report a problem | ||
| 2/5/2024 | Listed for sale | $369,035$190/sqft |
Source: LERA MLS #1749454 Report a problem | ||
Public tax history
Tax history is unavailable.
Monthly payment
Est. payment
Payment breakdown
Explore the cost of this home by adjusting the details. Changes won't be saved.Climate risks
Neighborhood: 78249
Nearby schools
Schools provided by the listing agent
- Elementary: Locke Hill
- Middle: Rawlinson
- High: Clark
- District: Northside
Source: LERA MLS. This data may not be complete. We recommend contacting the local school district to confirm school assignments for this home.
- $--3 bd3 ba1.6k sqft5935 W Hausman Rd BUILDING 25, San Antonio, TX 78249Off Market
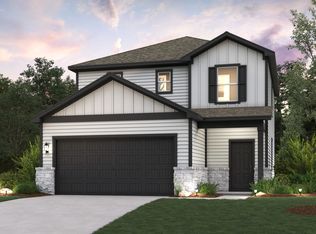
- $2,5993 bd3 ba1.9k sqft5935 W Hausman Rd #66, San Antonio, TX 78249For Rent

- $386,2004 bd3 ba2.1k sqft5935 W Hausman Rd, San Antonio, TX 78249Off Market
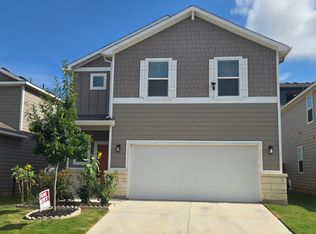
- $--3 bd2 ba1.6k sqft5935 W Hausman Rd BUILDING 41, San Antonio, TX 78249Off Market

Similar homes
- $399,9004 bd3 ba2k sqft5935 W Hausman - 59, San Antonio, TX 78249For Sale
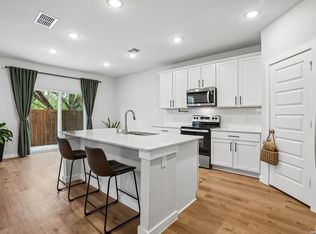
 MLS ID #2011560, Alvaro Souto Padron de Figu TREC #812783, Levi Rodgers Real Estate Group. LERA MLS
 - $374,0003 bd2 ba1.4k sqft6519 CASINA TER, San Antonio, TX 78249For Sale
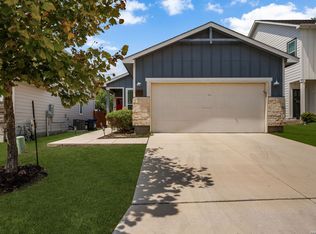 MLS ID #2006579, Rama Joolukuntla TREC #584326, Texas Premier Realty. LERA MLS
 - $369,9003 bd3 ba1.6k sqft8851 Oakland Rd Unit 36, San Antonio, TX 78240For Sale
 MLS ID #2003700, Christopher Engstrom TREC #745386, Phyllis Browning Company. LERA MLS
 - $450,0004 bd3 ba2.2k sqft14839 Vance Jackson Unit #1101, San Antonio, TX 78249For Sale
 MLS ID #1970647, Joel Leos TREC #570952, Keller Williams Heritage. LERA MLS
 - $410,0003 bd3 ba1.7k sqft16011 Babcock #9, San Antonio, TX 78255For SaleMLS ID #1910483, Lizeth Cherry TREC #725996, Real Broker, LLC. LERA MLS
- $550,0004 bd4 ba2.7k sqft12802 Fairview Farms, San Antonio, TX 78249For SaleMLS ID #2010764, Danni Springfield TREC #603654, Springfield Realty LLC. LERA MLS
- $369,9903 bd3 ba1.6k sqft7351 TEAL TRACE, San Antonio, TX 78240For SaleMLS ID #2012562, Kelly Cameron TREC #628296, At Home Texas Realty. LERA MLS
- $389,9004 bd3 ba2.3k sqft12518 YELLOWSTONE PT, San Antonio, TX 78254For SaleMLS ID #2002752, Marco Puga TREC #827908, eXp Realty. LERA MLS
- $380,0003 bd2 ba1.6k sqft12415 Aurora Basin, San Antonio, TX 78254For SaleMLS ID #2008918, Dana Phillips TREC #584558, Phillips & Associates Realty. LERA MLS
- $375,0003 bd3 ba2.3k sqft12511 BIG VALLEY CRK, San Antonio, TX 78254For SaleMLS ID #1993143, Alan Lozano TREC #678444, eXp Realty. LERA MLS
- $384,0004 bd3 ba2.3k sqft9333 BOILING RPD, San Antonio, TX 78254For SaleMLS ID #1957947, Solange Grande TREC #744178, EXIT Realty Advisors. LERA MLS
- $355,0003 bd3 ba2.3k sqft12015 Biznaga, San Antonio, TX 78254For SaleMLS ID #2009353, Paul Garcia TREC #620868, Phyllis Browning Company. LERA MLS
- $374,9003 bd3 ba1.7k sqft9719 Stillwater, San Antonio, TX 78254For SaleMLS ID #1853254, Austin Pantuso TREC #589233, United Realty Group of Texas, LLC. LERA MLS
- $389,9004 bd3 ba2.2k sqft14850 Maverick Ave, San Antonio, TX 78217For SaleMLS ID #1890957, Scott Malouff TREC #658231, Keller Williams Heritage. LERA MLS
- $375,0004 bd3 ba2k sqft123 FAIRVIEW AVE, San Antonio, TX 78223For SaleMLS ID #1967212, R.J. Reyes TREC #550413, Keller Williams Heritage. LERA MLS
- $350,0003 bd2 ba1.5k sqft4718 Audubon Pl, San Antonio, TX 78217For SaleMLS ID #1964683, Lisa Venegas TREC #761597, Coldwell Banker D'Ann Harper. LERA MLS
- $380,0003 bd3 ba1.7k sqft754 Delmar St, San Antonio, TX 78210For SaleMLS ID #1955363, Makayla Gouge TREC #817860, Real Broker, LLC. LERA MLS
- $390,0003 bd2 ba2k sqft2638 Tortuga Verde, San Antonio, TX 78245For SaleMLS ID #2005400, Christian Carielo TREC #0752978, Real Broker, LLC. LERA MLS
- $365,0003 bd3 ba2.4k sqft3508 Under Par, San Antonio, TX 78245For SaleMLS ID #1963309, Betsy Flores TREC #686732, Texas Premier Realty. LERA MLS
- $389,9004 bd4 ba2.5k sqft1206 Nashua Sq, San Antonio, TX 78245For SaleMLS ID #1994194, Shane Neal TREC #608871, eXp Realty. LERA MLS
