Must See! This beautiful well maintained townhome-stylish condo nested in the vibrant Mahncke Park neighborhood in San Antonio, offers the perfect blend of contemporary luxury. Step inside the first floor, you'll find a bedroom with its own walk-in shower-perfect for use as a guest room or a private office. The open-concept second floor flows seamlessly from the sleek kitchen-featuring high-end appliances, white quartz countertops, and generous cabinetry-to a warm and inviting living area that leads to a balcony. On the third floor you'll find 2 bedrooms for more privacy and each has their own walk-in showers. The master suite has its own private balcony. Highlights: 1,653 sq. ft, 3 bedrooms, 3.5 bath, spacious kitchen with a large island, high-end appliances, stainless steel refrigerator, washer and dryer plus so much more. The interior features beautiful stair wood planks, ceramic tile, and laminate flooring throughout, ensuring a sleek modern look without a stitch of carpet. The location is just minutes from Fort Sam Houston Base and within close reach of top attractions like the Botanical Gardens, Witte Museum, Brackenridge Park, and the San Antonio Zoo. Schedule your tour today!
For sale
Price cut: $16K (6/22)
$348,000
415 Ira Ave UNIT 2102, San Antonio, TX 78209
3beds
1,696sqft
Condominium
Built in 2022
-- sqft lot
$382,000 Zestimate®
$205/sqft
$94/mo HOA
What's special
Stainless steel refrigeratorLaminate flooring throughoutWasher and dryerWhite quartz countertopsSleek kitchenOpen-concept second floorBeautiful stair wood planks
- 440 days |
- 171 |
- 9 |
Zillow last checked:
Listing updated:
Listed by:
Angela Casanova-Valera TREC #665847 (954) 526-1383,
Dalton Wade, Inc
Source: LERA MLS,MLS#: 1873931
Facts & features
Interior
Bedrooms & bathrooms
- Bedrooms: 3
- Bathrooms: 4
- Full bathrooms: 3
- 1/2 bathrooms: 1
Primary bedroom
- Level: Upper
- Area: 130
- Dimensions: 13 x 10
Bedroom 2
- Area: 110
- Dimensions: 11 x 10
Bedroom 3
- Area: 110
- Dimensions: 11 x 10
Primary bathroom
- Features: Shower Only, Double Vanity
- Area: 80
- Dimensions: 10 x 8
Family room
- Area: 374
- Dimensions: 22 x 17
Kitchen
- Area: 156
- Dimensions: 12 x 13
Heating
- Central, Electric
Cooling
- Central Air
Appliances
- Included: Washer, Dryer, Range, Refrigerator, Disposal, Dishwasher
- Laundry: Lower Level, Washer Hookup, Dryer Connection
Features
- One Living Area, Living/Dining Combo, Eat-in Kitchen, Kitchen Island, Utility Area Inside, Secondary Bdrm Downstairs, 1st Floort Level/No Steps, Open Floorplan, Ceiling Fan(s)
- Flooring: Ceramic Tile, Wood, Laminate
- Windows: Window Coverings
- Has fireplace: No
- Fireplace features: None
- Common walls with other units/homes: No One Below
Interior area
- Total interior livable area: 1,696 sqft
Property
Parking
- Total spaces: 1
- Parking features: One Car Garage, Garage Door Opener
- Garage spaces: 1
Features
- Levels: Three Or More
- Stories: 3
- Patio & porch: Deck
Details
- Parcel number: 010571000052
Construction
Type & style
- Home type: Condo
- Property subtype: Condominium
- Attached to another structure: Yes
Materials
- Brick, Siding
Condition
- New construction: No
- Year built: 2022
Details
- Builder name: Center City Development
Community & HOA
Community
- Features: None
- Security: Not Applicable
HOA
- Has HOA: Yes
- Services included: Common Maintenance
- HOA fee: $94 monthly
- HOA name: IRA AVENUE LOFTS
Location
- Region: San Antonio
Financial & listing details
- Price per square foot: $205/sqft
- Tax assessed value: $299,140
- Annual tax amount: $8,134
- Price range: $348K - $348K
- Date on market: 6/9/2025
- Cumulative days on market: 440 days
- Listing terms: Conventional,FHA,VA Loan,Cash
Estimated market value
$382,000
$363,000 - $401,000
$2,458/mo
Price history
| Date | Event | Price |
|---|---|---|
| 6/22/2026 | Price change | $348,000-4.4%$205/sqft |
Source:  LERA MLS #1873931 Report a problem LERA MLS #1873931 Report a problem | ||
| 4/25/2026 | Price change | $364,000-0.3%$215/sqft |
Source: LERA MLS #1873931 Report a problem | ||
| 4/1/2026 | Price change | $365,000-3.7%$215/sqft |
Source: LERA MLS #1873931 Report a problem | ||
| 3/10/2026 | Price change | $379,000-2.8%$223/sqft |
Source: LERA MLS #1873931 Report a problem | ||
| 1/16/2026 | Price change | $389,950-2.5%$230/sqft |
Source: LERA MLS #1873931 Report a problem | ||
| 8/25/2025 | Price change | $399,950-2.4%$236/sqft |
Source: LERA MLS #1873931 Report a problem | ||
| 7/8/2025 | Price change | $409,950-2.4%$242/sqft |
Source: LERA MLS #1873931 Report a problem | ||
| 6/9/2025 | Listed for sale | $420,000-4.3%$248/sqft |
Source: LERA MLS #1873931 Report a problem | ||
| 10/31/2024 | Sold | -- |
Source: LERA MLS #1782603 Report a problem | ||
| 10/15/2024 | Contingent | $439,000$259/sqft |
Source: LERA MLS #1782603 Report a problem | ||
| 6/8/2024 | Price change | $439,000+9.9%$259/sqft |
Source: LERA MLS #1782603 Report a problem | ||
| 5/6/2024 | Listing removed | -- |
Source: LERA MLS #1739213 Report a problem | ||
| 12/14/2023 | Listed for rent | $2,495-9.3%$1/sqft |
Source: LERA MLS #1739213 Report a problem | ||
| 12/1/2023 | Sold | -- |
Source: LERA MLS #1521421 Report a problem | ||
| 8/2/2023 | Listing removed | -- |
Source: Zillow Rentals Report a problem | ||
| 7/29/2023 | Price change | $2,750-8.3%$2/sqft |
Source: Zillow Rentals Report a problem | ||
| 7/29/2023 | Listed for rent | $3,000$2/sqft |
Source: Zillow Rentals Report a problem | ||
| 11/17/2021 | Pending sale | $399,394$235/sqft |
Source: LERA MLS #1521421 Report a problem | ||
| 10/22/2021 | Contingent | $399,394-11%$235/sqft |
Source: LERA MLS #1521421 Report a problem | ||
| 9/23/2021 | Price change | $448,758+12.4%$265/sqft |
Source: LERA MLS #1561569 Report a problem | ||
| 9/23/2021 | Price change | $399,394+5.1%$235/sqft |
Source: LERA MLS #1521421 Report a problem | ||
| 6/3/2021 | Price change | $379,987+1.3%$224/sqft |
Source: LERA MLS #1521421 Report a problem | ||
| 4/20/2021 | Listed for sale | $374,987$221/sqft |
Source: LERA MLS #1521421 Report a problem | ||
Public tax history
| Year | Property taxes | Tax assessment |
|---|---|---|
| 2025 | $7,300 -0.9% | $299,140 -0.9% |
| 2024 | $7,366 +124.9% | $301,850 +129.7% |
| 2023 | $3,275 | $131,390 |
Find assessor info on the county website
Monthly payment
Est. payment
Payment breakdown
Explore the cost of this home by adjusting the details. Changes won't be saved.Climate risks
Neighborhood: Mahncke Park
Nearby schools
GreatSchools rating
- NALamar Elementary SchoolGrades: PK-6Distance: 0.4 mi
- 4/10Hawthorne Pk-8 AcademyGrades: PK-8Distance: 1.1 mi
- 4/10Edison High SchoolGrades: 9-12Distance: 2.7 mi
Schools provided by the listing agent
- Elementary: Lamar
- Middle: Mark Twain
- High: Edison
- District: San Antonio I.S.D.
Source: LERA MLS. This data may not be complete. We recommend contacting the local school district to confirm school assignments for this home.
- $370,2003 bd3 ba1.6k sqft415 Ira Ave #2101-5B, San Antonio, TX 78209Off Market
- $454,7003 bd3 ba1.8k sqft415 Ira Ave #1101, San Antonio, TX 78209Off Market
- $437,2003 bd3 ba1.6k sqft415 Ira Ave #1102, San Antonio, TX 78209Off Market
- $421,8003 bd3 ba1.6k sqft411 Ira Ave #1101, San Antonio, TX 78209Off Market
- $401,7003 bd3 ba1.6k sqft411 Ira Ave #1102, San Antonio, TX 78209Off Market
- $375,0003 bd4 ba1.8k sqft419 Ira Ave #2101, San Antonio, TX 78209New Construction
- $392,8003 bd3 ba1.8k sqft419 Ira Ave #2102, San Antonio, TX 78209Off Market
- $375,0003 bd4 ba1.8k sqft419 Ira Ave #1102, San Antonio, TX 78209New Construction
A local agent can set up tours, give advice and negotiate with sellers.
Similar homes
- $375,0003 bd4 ba1.8k sqft419 Ira Avenue #1102, San Antonio, TX 78209New Construction

 MLS ID #1875887, Edna Lockwood TREC #630815, Compass RE Texas, LLC. LERA MLS
 - $400,0003 bd3 ba1.5k sqft202 CLAREMONT AVE #102, San Antonio, TX 78209For Sale
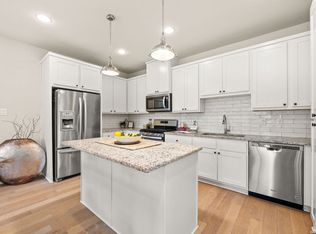 MLS ID #2004283, David Abrahams TREC #719953, Phyllis Browning Company. LERA MLS
 - $350,0004 bd2 ba1.7k sqft334 Karen Ln, San Antonio, TX 78209For Sale
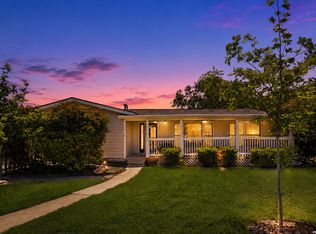 MLS ID #1971055, Sandra Rangel TREC #579513, Real Broker, LLC. LERA MLS
 - $499,9903 bd4 ba1.9k sqft102 Tendick # 902 UNIT 902, San Antonio, TX 78209For Sale
 MLS ID #1861221, Kaylin Biela TREC #751192, South Texas Realty, LLC. LERA MLS
 - $380,0003 bd3 ba1.7k sqft754 Delmar St, San Antonio, TX 78210For SaleMLS ID #1955363, Makayla Gouge TREC #817860, Real Broker, LLC. LERA MLS
- $299,9003 bd3 ba1.5k sqft330 cooper, San Antonio, TX 78210For SaleMLS ID #1955827, Alyssia Crawford TREC #786572, Orchard Brokerage. LERA MLS
- $395,0003 bd2 ba1.4k sqft230 Oelkers, San Antonio, TX 78204For SaleMLS ID #1997711, Guy Rubio TREC #452625, The Ortiz Firm. LERA MLS
- $255,0003 bd3 ba1.2k sqft210 Utah UNIT 701, San Antonio, TX 78210For SaleMLS ID #1917341, Shail Patel TREC #614314, Kuper Sotheby's Int'l Realty. LERA MLS
- $259,0003 bd2 ba1.1k sqft706 S OLIVE ST, San Antonio, TX 78203For SaleMLS ID #2009214, Labib Hashim TREC #714577, Keller Williams Heritage. LERA MLS
- $445,0003 bd3 ba2k sqft206 Ridgecrest Dr. Unit 4, San Antonio, TX 78209For SaleMLS ID #1944496, John Chambers TREC #647744, eXp Realty. LERA MLS
- $298,0003 bd2 ba1.5k sqft2021 Silver Oaks # 28D, San Antonio, TX 78213For SaleMLS ID #1990405, Stephanie Arneil TREC #797767, Keller Williams Legacy. LERA MLS
- $465,0003 bd4 ba1.8k sqft1426 E Sandalwood Ln, San Antonio, TX 78209For SaleMLS ID #1954263, Jill Yeargan TREC #685415, Realty United. LERA MLS
- $349,9003 bd3 ba1.8k sqft5911 Eckhert #129, San Antonio, TX 78240For SaleMLS ID #2003234, Pejman Amrollah TREC #779909, Levi Rodgers Real Estate Group. LERA MLS
- $313,0003 bd3 ba1.8k sqft2139 Island Cay, San Antonio, TX 78251For SaleMLS ID #2004357, Marie Crabb TREC #612087, Exquisite Properties, LLC. LERA MLS
- $319,3003 bd3 ba1.6k sqft327 W Baylor St, San Antonio, TX 78204For SaleMLS ID #1962562, Tiara Porch TREC #815325, Exquisite Properties, LLC. LERA MLS
- $469,0003 bd3 ba2.1k sqft206 Ridgecrest Dr Unit #16, San Antonio, TX 78209For SaleMLS ID #1959560, Bridget Archer TREC #461691, Kuper Sotheby's Int'l Realty. LERA MLS
- $339,0004 bd3 ba2.2k sqft9306 CRESTWAY RD, Converse, TX 78109For SaleMLS ID #2007993, Dana Phillips TREC #584558, Phillips & Associates Realty. LERA MLS
- $499,9903 bd4 ba1.9k sqft102 Tendick Unit # 902, San Antonio, TX 78209For SaleMLS ID #1924793, Kaylin Biela TREC #751192, South Texas Realty, LLC. LERA MLS
- $369,9003 bd3 ba1.6k sqft8851 Oakland Rd Unit 36, San Antonio, TX 78240For SaleMLS ID #2003700, Christopher Engstrom TREC #745386, Phyllis Browning Company. LERA MLS
- $349,9905 bd3 ba2.4k sqft4918 Mala Vida, San Antonio, TX 78222New ConstructionLERA MLS
