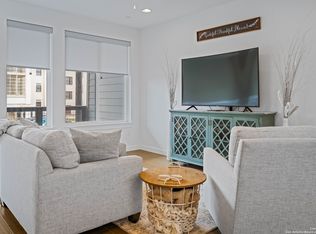
OFFERING $5,000 IN CLOSING COST TOWARDS SELLER'S CONCESSIONS! Impeccable FULLY FURNISHED 3-Bed, 3.5-Bath Condo in Prime San Antonio Location! Step into turnkey luxury with this stylish and thoughtfully curated FULLY FURNISHED condo in the heart of San Antonio. Boasting 3 spacious bedrooms and 3.5 spa-inspired bathrooms, this residence offers the perfect blend of modern design, upscale comfort, and effortless living. The bright, open-concept living and kitchen area is ideal for entertaining or relaxing at home, featuring Bosch appliances, sleek cabinetry, a water softener, and high-end contemporary finishes. From casual nights in to hosting guests, every detail is designed for function and style. Enjoy your own private backyard space-a rare find-perfect for outdoor dining, gardening, or simply unwinding in your own urban oasis. The oversized primary suite includes a spa-like walk-in shower, double vanities, and a generously sized walk-in closet. Each guest bedroom includes its own modern en-suite bathroom, offering privacy and comfort for family and visitors alike. Additional highlights include a private one-car garage, a covered parking space, and FULLY FURNISHED interiors styled with impeccable taste-just bring your suitcase. Located just minutes from The San Antonio Zoo, The DoSeum, Fort Sam Houston, Incarnate Word, Broadway hotspots, and a variety of shops and dining-all within walking distance-this location can't be beat. Whether you're searching for a primary residence, second home, or a premium rental investment, this FULLY FURNISHED gem is the complete package. Schedule your private showing today!
For sale
$499,990
102 Tendick # 902 UNIT 902, San Antonio, TX 78209
3beds
1,996sqft
:
Get pre-qualified$4,098/mo
Condominium
Built in 2019
-- sqft lot
$509,700 Zestimate®
$250/sqft
$500/mo HOA
What's special
High-end contemporary finishesPrivate backyard spaceWater softenerBosch appliancesGenerously sized walk-in closetSleek cabinetryDouble vanities
- 211 days |
- 86 |
- 8 |
Zillow last checked:
Listing updated:
Listed by:
Kaylin Biela TREC #751192 (210) 216-9380,
South Texas Realty, LLC
Source: LERA MLS,MLS#: 1861221
Facts & features
Interior
Bedrooms & bathrooms
- Bedrooms: 3
- Bathrooms: 4
- Full bathrooms: 3
- 1/2 bathrooms: 1
Primary bedroom
- Features: Walk-In Closet(s), Full Bath
- Area: 187
- Dimensions: 11 x 17
Bedroom 2
- Area: 130
- Dimensions: 10 x 13
Bedroom 3
- Area: 110
- Dimensions: 10 x 11
Primary bathroom
- Features: Shower Only, Double Vanity
- Area: 75
- Dimensions: 5 x 15
Dining room
- Area: 240
- Dimensions: 15 x 16
Kitchen
- Area: 200
- Dimensions: 10 x 20
Living room
- Area: 238
- Dimensions: 14 x 17
Office
- Area: 72
- Dimensions: 8 x 9
Heating
- Central, Electric
Cooling
- Central Air
Appliances
- Included: Washer, Dryer, Microwave, Gas Cooktop, Refrigerator, Disposal, Dishwasher, Water Softener Owned
- Laundry: Laundry Closet, Washer Hookup, Dryer Connection
Features
- One Living Area, Living/Dining Combo, Eat-in Kitchen, Kitchen Island, Study/Library, Utility Area Inside, Secondary Bdrm Downstairs, Walk-In Closet(s), Master Downstairs, Ceiling Fan(s)
- Flooring: Vinyl
- Windows: Window Coverings
- Has fireplace: No
- Fireplace features: None
Interior area
- Total interior livable area: 1,996 sqft
Property
Parking
- Total spaces: 2
- Parking features: One Car Garage, Garage Door Opener, One Car Carport
- Garage spaces: 1
- Carport spaces: 1
- Covered spaces: 2
Features
- Levels: Three Or More
- Stories: 3
- Patio & porch: Patio, Deck
- Exterior features: Barbecue
- Fencing: Privacy,Chain Link
- Has view: Yes
- View description: City
Details
- Parcel number: 010701099020
Construction
Type & style
- Home type: Condo
- Property subtype: Condominium
- Attached to another structure: Yes
Materials
- Stucco, Siding
Condition
- New construction: No
- Year built: 2019
Utilities & green energy
- Electric: CPS
- Sewer: CITY
- Water: CITY
Community & HOA
Community
- Features: BBQ/Picnic Area
- Security: Smoke Detector(s), Not Applicable
- Subdivision: Mahncke Park,Luma Condominiums
HOA
- Has HOA: Yes
- Services included: Condo Mgmt, Common Maintenance
- HOA fee: $500 monthly
- HOA name: LUMA CONDOMINIUM COMMUNITY
Location
- Region: San Antonio
Financial & listing details
- Price per square foot: $250/sqft
- Annual tax amount: $11,712
- Price range: $500K - $500K
- Date on market: 1/5/2026
- Cumulative days on market: 419 days
- Listing terms: Conventional,FHA,VA Loan,Cash
Estimated market value
$509,700
$484,000 - $535,000
$3,222/mo
Price history
| Date | Event | Price |
|---|---|---|
| 5/1/2026 | Price change | $499,990-2.9%$250/sqft |
Source:  LERA MLS #1861221 Report a problem LERA MLS #1861221 Report a problem | ||
| 4/1/2026 | Price change | $515,000-1.9%$258/sqft |
Source: LERA MLS #1861221 Report a problem | ||
| 1/5/2026 | Listed for sale | $525,000$263/sqft |
Source: LERA MLS #1861221 Report a problem | ||
| 11/21/2025 | Listing removed | $525,000$263/sqft |
Source: LERA MLS #1861221 Report a problem | ||
| 11/9/2025 | Price change | $525,000-5.2%$263/sqft |
Source: LERA MLS #1861221 Report a problem | ||
| 6/5/2025 | Price change | $554,000-3.7%$278/sqft |
Source: LERA MLS #1861221 Report a problem | ||
| 4/25/2025 | Listed for sale | $575,000$288/sqft |
Source: LERA MLS #1861221 Report a problem | ||
Public tax history
Tax history is unavailable.
Monthly payment
Est. payment
Payment breakdown
Explore the cost of this home by adjusting the details. Changes won't be saved.Climate risks
Neighborhood: Terrell Heights
Nearby schools
GreatSchools rating
- 9/10Woodridge Elementary SchoolGrades: 1-5Distance: 1 mi
- 9/10Alamo Heights Junior High SchoolGrades: 6-8Distance: 0.9 mi
- 7/10Alamo Heights High SchoolGrades: 9-12Distance: 0.5 mi
Schools provided by the listing agent
- Elementary: Hawthorne
- Middle: Hawthorne Academy
- High: Edison
- District: San Antonio I.S.D.
Source: LERA MLS. This data may not be complete. We recommend contacting the local school district to confirm school assignments for this home.
- $273,1002 bd3 ba1.6k sqft102 Tendick St #305, San Antonio, TX 78209Off Market

- $2,3502 bd3 ba1.4k sqft102 Tendick #502, San Antonio, TX 78209For Rent

- $449,0003 bd4 ba1.9k sqft102 Tendick #602, San Antonio, TX 78209Off Market

- $470,0004 bd4 ba2.2k sqft102 Tendick UNIT 901, San Antonio, TX 78209For Sale

- $499,9903 bd4 ba1.9k sqft102 Tendick UNIT 902, San Antonio, TX 78209For Sale
- $392,5003 bd4 ba1.9k sqft102 Tendick UNIT 804, San Antonio, TX 78209For Sale
- $278,7003 bd2 ba1.3k sqft149 Terrell Roaddownstairs, San Antonio, TX 78209Off Market
- $--3 bd3 ba2.2k sqft1847 Flamingo Dr #6, San Antonio, TX 78209Sold
A local agent can set up tours, give advice and negotiate with sellers.
Similar homes
- $499,9903 bd4 ba1.9k sqft102 Tendick Unit # 902, San Antonio, TX 78209For Sale
 MLS ID #1924793, Kaylin Biela TREC #751192, South Texas Realty, LLC. LERA MLS
 - $470,0004 bd4 ba2.2k sqft102 Tendick #901, San Antonio, TX 78209For SaleMLS ID #1955441, Shyler Leon TREC #618888, Phyllis Browning Company. LERA MLS
- $375,0003 bd4 ba1.6k sqft419 Ira #1102 UNIT 1102, San Antonio, TX 78209New Construction
 MLS ID #1860936, Edna Lockwood TREC #630815, Compass RE Texas, LLC. LERA MLS
 - $469,0003 bd3 ba2.1k sqft206 Ridgecrest Drive #16, San Antonio, TX 78209For Sale
 MLS ID #1959560, Bridget Archer TREC #461691, Kuper Sotheby's Int'l Realty. LERA MLS
 - $400,0003 bd3 ba1.5k sqft202 CLAREMONT AVE #102, San Antonio, TX 78209For SaleMLS ID #2004283, David Abrahams TREC #719953, Phyllis Browning Company. LERA MLS
- $440,0004 bd4 ba2.4k sqft3103 Eisenhauer Rd #J 11, San Antonio, TX 78209For SaleMLS ID #1957247, Jose Mariscal TREC #828121, Levi Rodgers Real Estate Group. LERA MLS
- $465,0003 bd4 ba1.8k sqft1426 E Sandalwood Ln, San Antonio, TX 78209For SaleMLS ID #1954263, Jill Yeargan TREC #685415, Realty United. LERA MLS
- $459,0003 bd3 ba2k sqft206 Ridgecrest Dr. Unit 4, San Antonio, TX 78209For SaleMLS ID #1944496, John Chambers TREC #647744, eXp Realty. LERA MLS
- $499,9983 bd3 ba1.9k sqft719 E Locust #2109, San Antonio, TX 78212New ConstructionMLS ID #1992657, Donald Walker TREC #697847, Keller Williams City-View. LERA MLS
- $375,0003 bd4 ba1.8k sqft419 Ira Avenue #1102, San Antonio, TX 78209New ConstructionMLS ID #1875887, Edna Lockwood TREC #630815, Compass RE Texas, LLC. LERA MLS
- $514,9993 bd3 ba1.9k sqft719 E Locust #2108, San Antonio, TX 78212New ConstructionMLS ID #1992647, Donald Walker TREC #697847, Keller Williams City-View. LERA MLS
- $514,9993 bd3 ba1.9k sqft719 E Locust #2104, San Antonio, TX 78212New ConstructionMLS ID #1992628, Donald Walker TREC #697847, Keller Williams City-View. LERA MLS
- $514,9993 bd3 ba1.9k sqft719 E Locust #2106, San Antonio, TX 78212New ConstructionMLS ID #1992642, Donald Walker TREC #697847, Keller Williams City-View. LERA MLS
- $514,9993 bd3 ba1.9k sqft719 E Locust #2110, San Antonio, TX 78212New ConstructionMLS ID #1992649, Donald Walker TREC #697847, Keller Williams City-View. LERA MLS
- $360,0004 bd2 ba1.7k sqft334 Karen Ln, San Antonio, TX 78209For SaleMLS ID #1971055, Sandra Rangel TREC #579513, Real Broker, LLC. LERA MLS
- $348,0003 bd4 ba1.6k sqft415 Ira Ave UNIT 2102, San Antonio, TX 78209For SaleMLS ID #1873931, Angela Casanova-Valera TREC #665847, Dalton Wade, Inc. LERA MLS
- $465,0003 bd3 ba1.9k sqft719 E Locust #3108, San Antonio, TX 78212New ConstructionMLS ID #2000495, Donald Walker TREC #697847, Keller Williams City-View. LERA MLS
- $449,9993 bd3 ba1.9k sqft719 E Locust St #3106, San Antonio, TX 78212New ConstructionMLS ID #1962212, Donald Walker TREC #697847, Keller Williams City-View. LERA MLS
- $474,9993 bd3 ba1.9k sqft719 E Locust #3110, San Antonio, TX 78212New ConstructionMLS ID #1992667, Donald Walker TREC #697847, Keller Williams City-View. LERA MLS
- $549,9993 bd3 ba1.9k sqft719 E Locust #4102, San Antonio, TX 78212New ConstructionMLS ID #1992000, Donald Walker TREC #697847, Keller Williams City-View. LERA MLS
