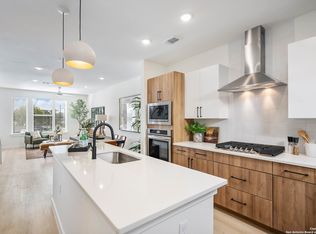
33 Units Sold/Under Contract! Last unit available with downtown views. Introducing Grayson House, 48 new townhomes located just blocks from San Antonio's Historic Pearl District and close proximity to Downtown San Antonio and St. Mary's Strip. This exceptional new community features three and four-story townhomes showcasing sleek, thoughtful design, open layouts, modern finishes, and stunning city views for select units. Experience elegant features, including quartz countertops in the kitchen and bathrooms, a smart thermostat for optimal climate control, keypad entries for added security and convenience, and matte black hardware for a chic, modern aesthetic. Tile flooring throughout all bathrooms, attached one-car garages, and expansive walk-in closets with custom-built wood shelving add to the appeal. Enjoy the convenience of kitchen islands perfect for cooking and entertaining, a full-size front load laundry set, high ceilings that enhance the sense of space, a french door fridge, a 52-bottle wine fridge, a gas cooktop, a canopy vent hood, and a wall oven for gourmet cooking. Wood-style flooring throughout the living room, kitchen, and bedrooms completes the elegant design. Select floor plans also feature 36-inch soaking tubs, private yards, and balconies, adding an extra touch of comfort and outdoor living space. Experience the vibrant Pearl-area growth with new residential, commercial, and retail developments within walking distance. Grayson House offers a unique blend of convenience, and modern urban living. Make Grayson House your new home and be part of a dynamic, evolving, urban community.
New construction
Price cut: $49.5K (7/15)
$549,999
719 E Locust #4102, San Antonio, TX 78212
3beds
1,934sqft
:
Get pre-qualified$4,291/mo
Townhouse
Built in 2024
-- sqft lot
$539,800 Zestimate®
$284/sqft
$299/mo HOA
What's special
- 38 days |
- 125 |
- 7 |
Zillow last checked:
Listing updated:
Listed by:
Donald Walker TREC #697847 (830) 590-0977,
Keller Williams City-View
Source: LERA MLS,MLS#: 1992000
Facts & features
Interior
Bedrooms & bathrooms
- Bedrooms: 3
- Bathrooms: 3
- Full bathrooms: 2
- 1/2 bathrooms: 1
Primary bedroom
- Features: Walk-In Closet(s), Full Bath
- Level: Upper
- Area: 180
- Dimensions: 15 x 12
Bedroom 2
- Area: 121
- Dimensions: 11 x 11
Bedroom 3
- Area: 121
- Dimensions: 11 x 11
Primary bathroom
- Features: Double Vanity
- Area: 104
- Dimensions: 13 x 8
Kitchen
- Area: 180
- Dimensions: 15 x 12
Living room
- Area: 150
- Dimensions: 15 x 10
Heating
- Central, Electric
Cooling
- Central Air, Zoned
Appliances
- Included: Washer, Dryer, Self Cleaning Oven, Microwave, Range, Gas Cooktop, Refrigerator, Disposal, Dishwasher
- Laundry: Laundry Closet, Washer Hookup, Dryer Connection
Features
- One Living Area, Living/Dining Combo, Kitchen Island, Breakfast Bar, High Ceilings, Open Floorplan, Walk-In Closet(s), Ceiling Fan(s), High Speed Internet
- Flooring: Ceramic Tile, Vinyl
- Windows: Double Pane Windows, Low Emissivity Windows, Window Coverings
- Has basement: No
- Has fireplace: No
- Fireplace features: None
Interior area
- Total interior livable area: 1,934 sqft
Property
Parking
- Total spaces: 1
- Parking features: One Car Garage, Attached, Street Parking Only
- Attached garage spaces: 1
- Has uncovered spaces: Yes
Features
- Levels: Four+ Levels
- Patio & porch: Deck
- Has view: Yes
- View description: City
Details
- Parcel number: 067891004102
Construction
Type & style
- Home type: Condo
- Architectural style: Townhouse
- Property subtype: Townhouse
Materials
- Other
- Foundation: Slab
- Roof: Composition,Other
Condition
- New construction: Yes
- Year built: 2024
Details
- Builder name: Urban Genesis
Utilities & green energy
- Electric: CPS
- Utilities for property: Cable Available
Community & HOA
Community
- Features: None
- Security: Smoke Detector(s), Other
- Subdivision: Grayson House
HOA
- Has HOA: Yes
- Services included: Condo Mgmt, Common Area Liability, Common Maintenance, Trash, Pest Control
- HOA fee: $299 monthly
- HOA name: WORTH ROSS
Location
- Region: San Antonio
Financial & listing details
- Price per square foot: $284/sqft
- Tax assessed value: $463,320
- Annual tax amount: $11,244
- Price range: $550K - $550K
- Date on market: 6/15/2026
- Cumulative days on market: 38 days
- Listing terms: Conventional,FHA,VA Loan,Cash
Estimated market value
$539,800
$513,000 - $567,000
$3,934/mo
Price history
| Date | Event | Price |
|---|---|---|
| 7/15/2026 | Price change | $549,999-8.3%$284/sqft |
Source:  LERA MLS #1992000 Report a problem LERA MLS #1992000 Report a problem | ||
| 6/15/2026 | Price change | $599,5400%$310/sqft |
Source: LERA MLS #1992000 Report a problem | ||
| 2/16/2026 | Price change | $599,541+0%$310/sqft |
Source: LERA MLS #1783707 Report a problem | ||
| 1/16/2026 | Price change | $599,540+3.3%$310/sqft |
Source: LERA MLS #1783707 Report a problem | ||
| 11/12/2025 | Price change | $580,200+3.6%$300/sqft |
Source: LERA MLS #1783707 Report a problem | ||
| 9/29/2025 | Price change | $559,900-0.9%$290/sqft |
Source: LERA MLS #1783707 Report a problem | ||
| 9/17/2025 | Price change | $565,000+1.6%$292/sqft |
Source: LERA MLS #1783707 Report a problem | ||
| 8/19/2025 | Price change | $556,000-1.8%$287/sqft |
Source: LERA MLS #1783707 Report a problem | ||
| 7/11/2025 | Price change | $566,000-1.7%$293/sqft |
Source: LERA MLS #1783707 Report a problem | ||
| 6/3/2025 | Price change | $576,000-0.9%$298/sqft |
Source: LERA MLS #1783707 Report a problem | ||
| 5/19/2025 | Price change | $581,000+0.9%$300/sqft |
Source: LERA MLS #1783707 Report a problem | ||
| 5/6/2025 | Price change | $576,000+1.8%$298/sqft |
Source: LERA MLS #1783707 Report a problem | ||
| 4/23/2025 | Price change | $566,000-1.7%$293/sqft |
Source: LERA MLS #1783707 Report a problem | ||
| 2/5/2025 | Price change | $576,000-0.7%$298/sqft |
Source: LERA MLS #1783707 Report a problem | ||
| 7/4/2024 | Price change | $580,200+10.3%$300/sqft |
Source: LERA MLS #1783707 Report a problem | ||
| 6/28/2024 | Price change | $526,048+4.6%$272/sqft |
Source: LERA MLS #1783707 Report a problem | ||
| 6/12/2024 | Listed for sale | $502,840$260/sqft |
Source: LERA MLS #1783707 Report a problem | ||
Public tax history
| Year | Property taxes | Tax assessment |
|---|---|---|
| 2025 | $11,307 | $463,320 |
Find assessor info on the county website
Monthly payment
Est. payment
Payment breakdown
Explore the cost of this home by adjusting the details. Changes won't be saved.Climate risks
Neighborhood: Tobin Hill
Nearby schools
GreatSchools rating
- 4/10Hawthorne Pk-8 AcademyGrades: PK-8Distance: 0.2 mi
- 4/10Edison High SchoolGrades: 9-12Distance: 2.3 mi
Schools provided by the listing agent
- Elementary: Hawthorne
- Middle: Hawthorne Academy
- High: Edison
- District: San Antonio I.S.D.
Source: LERA MLS. This data may not be complete. We recommend contacting the local school district to confirm school assignments for this home.
- $--3 bd3 ba1.9k sqft719 E Locust St #3101, San Antonio, TX 78212Sold
- $495,6003 bd2 ba1.9k sqft719 E Locust St #3103, San Antonio, TX 78212Off Market
- $--3 bd3 ba1.9k sqft719 E Locust St #4104, San Antonio, TX 78212Sold
- $--3 bd3 ba1.9k sqft719 E Locust St #2105, San Antonio, TX 78212Sold
- $--2 bd3 ba1.4k sqft719 E Locust St #1103, San Antonio, TX 78212Sold
- $--3 bd3 ba1.9k sqft719 E Locust St #2103, San Antonio, TX 78212Sold
- $394,7002 bd3 ba1.4k sqft719 E Locust St #1105, San Antonio, TX 78212Off Market
- $--3 bd3 ba1.9k sqft719 E Locust St #4109, San Antonio, TX 78212Sold
A local agent can set up tours, give advice and negotiate with sellers.
A local lender can help you make sure your offer is ready when you are.
Similar homes
- $515,0003 bd3 ba1.9k sqft719 E Locust #2104, San Antonio, TX 78212New Construction

 MLS ID #1992628, Donald Walker TREC #697847, Keller Williams City-View. LERA MLS
 - $515,0003 bd3 ba1.9k sqft719 E Locust #2108, San Antonio, TX 78212New ConstructionMLS ID #1992647, Donald Walker TREC #697847, Keller Williams City-View. LERA MLS
- $515,0003 bd3 ba1.9k sqft719 E Locust #2106, San Antonio, TX 78212New ConstructionMLS ID #1992642, Donald Walker TREC #697847, Keller Williams City-View. LERA MLS
- $515,0003 bd3 ba1.9k sqft719 E Locust #2110, San Antonio, TX 78212New ConstructionMLS ID #1992649, Donald Walker TREC #697847, Keller Williams City-View. LERA MLS
- $499,9993 bd3 ba1.9k sqft719 E Locust #2109, San Antonio, TX 78212New ConstructionMLS ID #1992657, Donald Walker TREC #697847, Keller Williams City-View. LERA MLS
- $465,0003 bd3 ba1.9k sqft719 E Locust #3108, San Antonio, TX 78212New ConstructionMLS ID #2000495, Donald Walker TREC #697847, Keller Williams City-View. LERA MLS
- $475,0003 bd3 ba1.9k sqft719 E Locust #3110, San Antonio, TX 78212New ConstructionMLS ID #1992667, Donald Walker TREC #697847, Keller Williams City-View. LERA MLS
- $449,9993 bd3 ba1.9k sqft719 E Locust St #3106, San Antonio, TX 78212New ConstructionMLS ID #1962212, Donald Walker TREC #697847, Keller Williams City-View. LERA MLS
- $568,0003 bd4 ba1.7k sqft110 Playmoor, San Antonio, TX 78210For SaleMLS ID #1920270, Nicholas Marquez TREC #636976, Black Label RE Advisors, LLC. LERA MLS
- $499,9903 bd4 ba1.9k sqft102 Tendick # 902 UNIT 902, San Antonio, TX 78209For SaleMLS ID #1861221, Kaylin Biela TREC #751192, South Texas Realty, LLC. LERA MLS
- $579,0003 bd4 ba2.5k sqft101 Haynes Avenue, San Antonio, TX 78210For SaleMLS ID #1973115, Daniel Herb TREC #734152, Phyllis Browning Company. LERA MLS
- $449,0003 bd3 ba1.6k sqft715 ELEANOR AVE #101, San Antonio, TX 78209For SaleMLS ID #1964999, Marisa Jackson TREC #662936, Compass RE Texas, LLC - SA. LERA MLS
- $499,0003 bd2 ba1.8k sqft211 W LUBBOCK ST, San Antonio, TX 78204For SaleMLS ID #1966256, Jennifer Nack TREC #480644, Kuper Sotheby's Int'l Realty. LERA MLS
- $569,9003 bd4 ba1.8k sqft543 McMonigal Place BLDG. 3, San Antonio, TX 78210New ConstructionLERA MLS
- $569,9003 bd4 ba1.7k sqft503 Burrus Place, San Antonio, TX 78210New ConstructionLERA MLS
- $495,0003 bd4 ba1.8k sqft315-102 Cincinnati Ave, San Antonio, TX 78201New ConstructionMLS ID #1728560, Samuel Torres TREC #710880, All City San Antonio Registered Series. LERA MLS
- $495,0003 bd4 ba1.8k sqft315-103 Cincinnati Ave, San Antonio, TX 78201New ConstructionMLS ID #1729041, Samuel Torres TREC #710880, All City San Antonio Registered Series. LERA MLS
- $600,0003 bd3 ba1.8k sqft331 E Lambert St, San Antonio, TX 78204For SaleMLS ID #1947473, Ana Warmke TREC #700616, Keller Williams Heritage. LERA MLS
- $495,0003 bd4 ba1.8k sqft315 Cincinnati Ave #101, San Antonio, TX 78201New ConstructionMLS ID #1728543, Samuel Torres TREC #710880, All City San Antonio Registered Series. LERA MLS
- $499,0003 bd2 ba1.9k sqft338 BREES BLVD, San Antonio, TX 78209For SaleMLS ID #1965700, Travis Amaro TREC #598694, Kuper Sotheby's Int'l Realty. LERA MLS
