Spectacular home that provides a timeless exterior and additional outdoor space. All finishes were thoughtfully selected to give the home a luxurious feel. Features include the first floor w/bdrm #3 with a full bath. The second floor offers an open-concept kitchen with beautiful pendant lights over a spacious island that oversees the living room and a dining area that has access to an awesome balcony and powder room. The third floor features the Primary Suite, bdrm #2 with a full bath, and utility room.
New construction
$495,000
315 Cincinnati Ave #101, San Antonio, TX 78201
3beds
1,817sqft
Single Family Residence
Built in 2023
7,187 Square Feet Lot
$-- Zestimate®
$272/sqft
$17/mo HOA
What's special
- 725 days |
- 48 |
- 2 |
Zillow last checked:
Listing updated:
Listed by:
Samuel Torres TREC #710880 (210) 993-0073,
All City San Antonio Registered Series
Source: LERA MLS,MLS#: 1728543
Facts & features
Interior
Bedrooms & bathrooms
- Bedrooms: 3
- Bathrooms: 4
- Full bathrooms: 3
- 1/2 bathrooms: 1
Primary bedroom
- Features: Walk-In Closet(s), Ceiling Fan(s), Full Bath
- Level: Upper
- Area: 195
- Dimensions: 15 x 13
Bedroom 2
- Area: 110
- Dimensions: 10 x 11
Bedroom 3
- Area: 110
- Dimensions: 10 x 11
Primary bathroom
- Features: Shower Only, Double Vanity
- Area: 77
- Dimensions: 7 x 11
Dining room
- Area: 117
- Dimensions: 9 x 13
Kitchen
- Area: 260
- Dimensions: 20 x 13
Living room
- Area: 192
- Dimensions: 16 x 12
Heating
- Central, Electric
Cooling
- Ceiling Fan(s), Central Air
Appliances
- Included: Range
- Laundry: Upper Level, Laundry Room, Washer Hookup, Dryer Connection
Features
- One Living Area, Separate Dining Room, Eat-in Kitchen, Kitchen Island, Breakfast Bar, High Ceilings, Open Floorplan, Ceiling Fan(s)
- Flooring: Ceramic Tile, Vinyl
- Has basement: No
- Has fireplace: No
- Fireplace features: Not Applicable
Interior area
- Total interior livable area: 1,817 sqft
Video & virtual tour
Property
Parking
- Total spaces: 2
- Parking features: Two Car Garage
- Garage spaces: 2
Features
- Levels: Three Or More
- Patio & porch: Deck
- Pool features: None
- Fencing: Privacy
Lot
- Size: 7,187 Square Feet
- Residential vegetation: Mature Trees
Details
- Parcel number: 020210100220
Construction
Type & style
- Home type: SingleFamily
- Property subtype: Single Family Residence
Materials
- Siding, Other
- Foundation: Slab
- Roof: Composition
Condition
- New Construction
- New construction: Yes
- Year built: 2023
Details
- Builder name: Herma Const. / JSA Homes
Community & HOA
Community
- Features: None
- Subdivision: Five Points
HOA
- Has HOA: Yes
- HOA fee: $200 annually
- HOA name: CINCINNATI AVE CONDOMINIUM ASSOCIATION, INC.
Location
- Region: San Antonio
Financial & listing details
- Price per square foot: $272/sqft
- Annual tax amount: $1,989
- Price range: $495K - $495K
- Date on market: 8/24/2024
- Cumulative days on market: 953 days
- Listing terms: Conventional,FHA,VA Loan,Cash
Estimated market value
Not available
Estimated sales range
Not available
$2,195/mo
Price history
| Date | Event | Price |
|---|---|---|
| 7/18/2025 | Price change | $495,000-5.7%$272/sqft |
Source:  LERA MLS #1728543 Report a problem LERA MLS #1728543 Report a problem | ||
| 4/22/2025 | Price change | $525,000-1.9%$289/sqft |
Source: LERA MLS #1728543 Report a problem | ||
| 1/7/2025 | Price change | $535,000-1.8%$294/sqft |
Source: LERA MLS #1728121 Report a problem | ||
| 8/24/2024 | Listed for sale | $545,000$300/sqft |
Source: LERA MLS #1728121 Report a problem | ||
| 6/6/2024 | Listing removed | -- |
Source: LERA MLS #1728543 Report a problem | ||
| 2/29/2024 | Price change | $545,000-1.8%$300/sqft |
Source: LERA MLS #1728121 Report a problem | ||
| 10/20/2023 | Listed for sale | $555,000$305/sqft |
Source: LERA MLS #1728121 Report a problem | ||
Public tax history
Tax history is unavailable.
Monthly payment
Est. payment
Payment breakdown
Explore the cost of this home by adjusting the details. Changes won't be saved.Climate risks
Neighborhood: Uptown
Nearby schools
GreatSchools rating
- NABeacon Hill Elementary SchoolGrades: PK-2Distance: 0.2 mi
- 6/10Agnes Cotton Elementary SchoolGrades: 3-8Distance: 0.9 mi
- 4/10Edison High SchoolGrades: 9-12Distance: 1.7 mi
Schools provided by the listing agent
- District: San Antonio I.S.D.
Source: LERA MLS. This data may not be complete. We recommend contacting the local school district to confirm school assignments for this home.
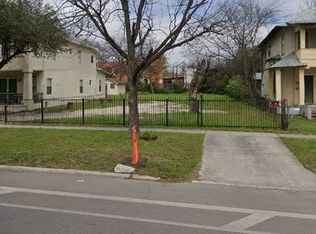
- $138,3307,405 sqft315 Cincinnati Ave, San Antonio, TX 78201Off Market
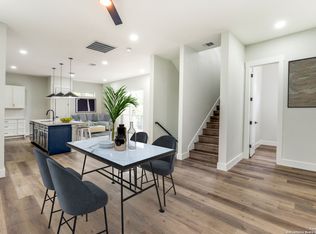
- $495,0003 bd4 ba1.8k sqft315-103 Cincinnati Ave, San Antonio, TX 78201New Construction
- $495,0003 bd4 ba1.8k sqft315-102 Cincinnati Ave, San Antonio, TX 78201New Construction

- $194,6005 bd3 ba2.5k sqft311 Cincinnati Ave, San Antonio, TX 78201Off Market
- $385,0008 bd4 ba2.5k sqft317 Cincinnati Ave, San Antonio, TX 78201For Sale
- $136,0002 bd1 ba720 sqft317 Cincinnati Ave APT 3, San Antonio, TX 78201Off Market
- $7001 bd1 ba720 sqft317 Cincinnati Ave #4, San Antonio, TX 78201For Rent
- $180,9001 bd1 ba600 sqft317 Cincinnati Ave #1, San Antonio, TX 78201Off Market
A local agent can set up tours, give advice and negotiate with sellers.
A local lender can help you make sure your offer is ready when you are.
Similar homes
- $495,0003 bd4 ba1.8k sqft315-102 Cincinnati Ave, San Antonio, TX 78201New Construction
 MLS ID #1728560, Samuel Torres TREC #710880, All City San Antonio Registered Series. LERA MLS
 - $495,0003 bd4 ba1.8k sqft315-103 Cincinnati Ave, San Antonio, TX 78201New ConstructionMLS ID #1729041, Samuel Torres TREC #710880, All City San Antonio Registered Series. LERA MLS
- $499,0003 bd2 ba1.8k sqft211 W LUBBOCK ST, San Antonio, TX 78204For Sale
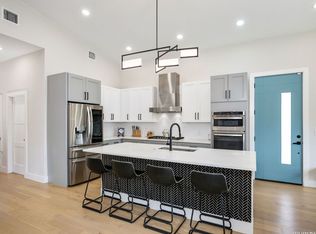 MLS ID #1966256, Jennifer Nack TREC #480644, Kuper Sotheby's Int'l Realty. LERA MLS
 - $455,0003 bd2 ba1.4k sqft520 W Mistletoe, San Antonio, TX 78212For Sale
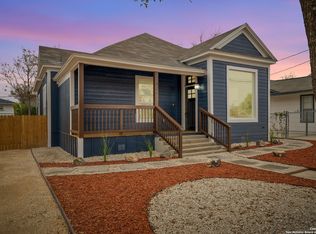 MLS ID #2000746, Judith Rodriguez TREC #532493, Keller Williams Legacy. LERA MLS
 - $525,0003 bd3 ba1.8k sqft1119 DAWSON ST, San Antonio, TX 78202For SaleMLS ID #1999275, Susan Dikin TREC #542407, Kuper Sotheby's Int'l Realty. LERA MLS
- $519,9903 bd3 ba2.4k sqft327 Jackson, San Antonio, TX 78212For SaleMLS ID #1950577, Erica Braden TREC #802054, Keller Williams Heritage. LERA MLS
- $290,0003 bd2 ba1.4k sqft1629 Santa Anna, San Antonio, TX 78201For SaleMLS ID #2008537, Zamorah Doring TREC #822011, Texas Premier Realty. LERA MLS
- $499,0003 bd2 ba1.9k sqft338 BREES BLVD, San Antonio, TX 78209For SaleMLS ID #1965700, Travis Amaro TREC #598694, Kuper Sotheby's Int'l Realty. LERA MLS
- $499,0003 bd4 ba1.8k sqft257 E baylor, San Antonio, TX 78204New ConstructionMLS ID #1928993, Marcus Bledsoe TREC #554342, Vortex Realty. LERA MLS
- $469,0003 bd3 ba2.1k sqft206 Ridgecrest Dr #16, San Antonio, TX 78209For SaleKuper Sotheby's International Realty
- $449,9993 bd3 ba1.9k sqft719 E Locust St #3106, San Antonio, TX 78212New ConstructionMLS ID #1962212, Donald Walker TREC #697847, Keller Williams City-View. LERA MLS
- $559,0003 bd4 ba2.5k sqft101 Haynes Avenue, San Antonio, TX 78210For SaleMLS ID #1973115, Daniel Herb TREC #734152, Phyllis Browning Company. LERA MLS
- $584,9003 bd3 ba1.5k sqft229 Allensworth St, San Antonio, TX 78209For SaleMLS ID #1995377, Joe Iley TREC #554437, Mission Real Estate Group. LERA MLS
- $499,0003 bd2 ba1.8k sqft930 S PINE ST, San Antonio, TX 78210New ConstructionMLS ID #1964310, Anthony Corbin TREC #760381, Phyllis Browning Company. LERA MLS
- $445,0003 bd3 ba2k sqft206 Ridgecrest Dr. Unit 4, San Antonio, TX 78209For SaleMLS ID #1944496, John Chambers TREC #647744, eXp Realty. LERA MLS
- $484,9993 bd3 ba2k sqft28003 Yodel Hills, San Antonio, TX 78260For SaleMLS ID #1953745, Mayra Torres TREC #791389, Keller Williams Heritage. LERA MLS
- $375,0003 bd4 ba1.5k sqft210 W Poplar St #101, San Antonio, TX 78212For SaleMLS ID #1964574, Justin Brickman TREC #771658, Real Broker, LLC. LERA MLS
- $310,0003 bd2 ba1.5k sqft419 W Huisache Avenue, San Antonio, TX 78212For SaleMLS ID #2002349, Ryan Hoskins TREC #808856, Kuper Sotheby's Int'l Realty. LERA MLS
- $595,0003 bd3 ba2.3k sqft402 Everest, San Antonio, TX 78209For SaleMLS ID #2008138, Joy Heller TREC #785045, Phyllis Browning Company. LERA MLS
- $649,9903 bd3 ba2.3k sqft320 SAINT FRANCIS AVE, San Antonio, TX 78204For SaleMLS ID #2001939, Lucio Vasquez TREC #647841, Keller Williams City-View. LERA MLS
