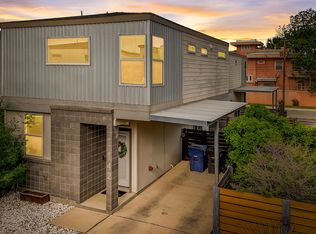
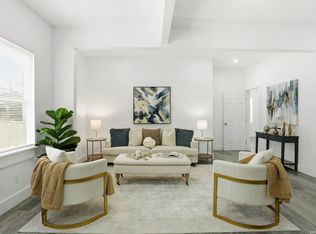
Located just minutes from downtown San Antonio, 210 W Poplar offers a versatile opportunity for both owner-occupants and investors. Currently operating as a successful short-term rental, this 3-bedroom, 3.5-bath, three-story home has earned Guest Favorite status on Airbnb and has been a strong performer for its out-of-state owner. The property features a flexible multi-level layout, en-suite baths, a full kitchen, smart TVs, in-unit laundry, high-speed WiFi, a dedicated workspace, and garage plus street parking. Its prime location near the River Walk, The Alamo, Pearl, major hospitals, universities, and military bases makes it especially appealing for guests, traveling professionals, and those looking to enjoy all that San Antonio has to offer. Whether you're searching for a stylish primary residence, a second home, or an income-producing investment, 210 W Poplar delivers comfort, convenience, and proven rental appea
For sale
$375,000
210 W Poplar St #101, San Antonio, TX 78212
3beds
1,560sqft
Single Family Residence
Built in 2021
1,742 Square Feet Lot
$366,200 Zestimate®
$240/sqft
$41/mo HOA
What's special
Three-story homeDedicated workspaceFull kitchenFlexible multi-level layoutIn-unit laundrySmart tvsGarage plus street parking
- 102 days |
- 256 |
- 14 |
Zillow last checked:
Listing updated:
Listed by:
Justin Brickman TREC #771658 (210) 827-6020,
Real Broker, LLC
Source: LERA MLS,MLS#: 1964574
Facts & features
Interior
Bedrooms & bathrooms
- Bedrooms: 3
- Bathrooms: 4
- Full bathrooms: 3
- 1/2 bathrooms: 1
Primary bedroom
- Features: Walk-In Closet(s), Multi-Closets
- Level: Upper
- Area: 182
- Dimensions: 13 x 14
Bedroom 2
- Area: 130
- Dimensions: 13 x 10
Bedroom 3
- Area: 90
- Dimensions: 9 x 10
Primary bathroom
- Features: Tub/Shower Combo, Double Vanity
- Area: 50
- Dimensions: 5 x 10
Dining room
- Area: 130
- Dimensions: 13 x 10
Kitchen
- Area: 208
- Dimensions: 16 x 13
Living room
- Area: 182
- Dimensions: 13 x 14
Heating
- Central, Electric
Cooling
- Ceiling Fan(s), Central Air
Appliances
- Included: Washer, Dryer, Microwave, Range, Refrigerator, Disposal, Dishwasher
Features
- One Living Area, Separate Dining Room, Pantry, Utility Room Inside, 1st Floor Lvl/No Steps, Open Floorplan, High Speed Internet, Walk-In Closet(s), Ceiling Fan(s), Solid Counter Tops, Programmable Thermostat
- Flooring: Carpet, Ceramic Tile, Wood
- Windows: Double Pane Windows, Window Coverings
- Has basement: No
- Has fireplace: No
- Fireplace features: Not Applicable
Interior area
- Total interior livable area: 1,560 sqft
Property
Parking
- Total spaces: 1
- Parking features: One Car Garage, Attached, Garage Door Opener, Open
- Attached garage spaces: 1
Features
- Levels: Three Or More
- Pool features: None
Lot
- Size: 1,742 Square Feet
Details
- Parcel number: 003711000120
Construction
Type & style
- Home type: SingleFamily
- Property subtype: Single Family Residence
Materials
- Brick, Siding
- Foundation: Slab
- Roof: Composition
Condition
- Pre-Owned
- New construction: No
- Year built: 2021
Details
- Builder name: Terramark Urban Homes
Utilities & green energy
- Water: Water System
- Utilities for property: Cable Available
Green energy
- Water conservation: Low Flow Commode, Low-Flow Fixtures
Community & HOA
Community
- Features: Playground
- Security: Smoke Detector(s), Security System Owned, Prewired
- Subdivision: Poplar Place Condo Sa
HOA
- Has HOA: Yes
- HOA fee: $41 monthly
- HOA name: SA POPLAR PLACE
Location
- Region: San Antonio
Financial & listing details
- Price per square foot: $240/sqft
- Annual tax amount: $9,102
- Price range: $375K - $375K
- Date on market: 5/7/2026
- Cumulative days on market: 103 days
- Listing terms: Conventional,FHA,VA Loan,Cash,100% Financing,Investors OK
Estimated market value
$366,200
$348,000 - $385,000
$2,708/mo
Price history
| Date | Event | Price |
|---|---|---|
| 10/14/2024 | Sold | -- |
Source: Agent Provided Report a problem | ||
| 8/23/2024 | Listed for sale | $375,000$240/sqft |
Source:  LERA MLS #1791743 Report a problem LERA MLS #1791743 Report a problem | ||
| 8/18/2024 | Contingent | $375,000$240/sqft |
Source: LERA MLS #1791743 Report a problem | ||
| 8/7/2024 | Price change | $375,000-2.6%$240/sqft |
Source: LERA MLS #1791743 Report a problem | ||
| 7/6/2024 | Price change | $385,000-2.5%$247/sqft |
Source: LERA MLS #1770844 Report a problem | ||
| 5/11/2024 | Price change | $395,000-1.3%$253/sqft |
Source: LERA MLS #1770844 Report a problem | ||
| 4/30/2024 | Listed for sale | $400,000$256/sqft |
Source: LERA MLS #1770844 Report a problem | ||
| 4/5/2024 | Listing removed | -- |
Source: LERA MLS #1745023 Report a problem | ||
| 2/14/2024 | Price change | $400,000-4.8%$256/sqft |
Source: LERA MLS #1745023 Report a problem | ||
| 1/19/2024 | Listed for sale | $420,000+1.2%$269/sqft |
Source: LERA MLS #1745023 Report a problem | ||
| 10/11/2023 | Listing removed | -- |
Source: Zillow Rentals Report a problem | ||
| 10/7/2023 | Price change | $2,475-6.6%$2/sqft |
Source: Zillow Rentals Report a problem | ||
| 10/5/2023 | Listed for rent | $2,650-5.4%$2/sqft |
Source: Zillow Rentals Report a problem | ||
| 10/5/2023 | Listing removed | -- |
Source: LERA MLS #1711901 Report a problem | ||
| 8/21/2023 | Price change | $415,000-7.8%$266/sqft |
Source: LERA MLS #1711901 Report a problem | ||
| 8/16/2023 | Listed for sale | $450,000$288/sqft |
Source: LERA MLS #1711901 Report a problem | ||
| 8/6/2023 | Listing removed | -- |
Source: Zillow Rentals Report a problem | ||
| 7/9/2023 | Listed for rent | $2,800+3.7%$2/sqft |
Source: Zillow Rentals Report a problem | ||
| 6/27/2023 | Listing removed | -- |
Source: Zillow Rentals Report a problem | ||
| 6/13/2023 | Price change | $2,700-3.6%$2/sqft |
Source: Zillow Rentals Report a problem | ||
| 5/28/2023 | Price change | $2,800-6.7%$2/sqft |
Source: Zillow Rentals Report a problem | ||
| 5/21/2023 | Listed for rent | $3,000+7.1%$2/sqft |
Source: Zillow Rentals Report a problem | ||
| 3/10/2023 | Listing removed | -- |
Source: Zillow Rentals Report a problem | ||
| 2/16/2023 | Listed for rent | $2,800$2/sqft |
Source: Zillow Rentals Report a problem | ||
Public tax history
Tax history is unavailable.
Monthly payment
Est. payment
Payment breakdown
Explore the cost of this home by adjusting the details. Changes won't be saved.Climate risks
Neighborhood: Monte Vista
Nearby schools
GreatSchools rating
- 4/10Hawthorne Pk-8 AcademyGrades: PK-8Distance: 1.4 mi
- 4/10Edison High SchoolGrades: 9-12Distance: 1 mi
Schools provided by the listing agent
- Elementary: Hawthorne
- High: Edison
- District: San Antonio I.S.D.
Source: LERA MLS. This data may not be complete. We recommend contacting the local school district to confirm school assignments for this home.
- $76,500-- bd-- ba-- sqftReserved Parcels, Glen burnie, MD 21061Off Market
- $--3 bd4 ba1.8k sqft408 E Laurel, San Antonio, TX 78212Sold

- $12,480-- bd-- ba2.2k sqft7006 County Road 303, San Antonio, TX 78212Off Market
- $338,0003 bd3 ba1.5k sqft210 Poplar St #107, San Antonio, TX 78212Off Market
- $332,2003 bd4 ba1.5k sqft210 Poplar St UNIT 101, San Antonio, TX 78212Off Market
- $--3 bd3 ba1.5k sqft210 Poplar St UNIT 104, San Antonio, TX 78212Sold
- $306,7003 bd3 ba1.3k sqft10317 Lynwood Vlg #102, San Antonio, TX 78212Off Market
- $--2 bd1 ba1.1k sqft506 E Ashby Placetrendy Stay Is #SA, San Antonio, TX 78212Off Market
A local agent can set up tours, give advice and negotiate with sellers.
A local lender can help you make sure your offer is ready when you are.
Similar homes
- $339,9002 bd3 ba1.2k sqft142 E MYRTLE ST, San Antonio, TX 78212For Sale
 MLS ID #2004324, Cesar Amezcua TREC #580573, CA & Company, REALTORS. LERA MLS
 - $409,0003 bd2 ba1.7k sqft609 DAKOTA ST, San Antonio, TX 78203For Sale
 MLS ID #2007746, Scott Malouff TREC #658231, Keller Williams Heritage. LERA MLS
 - $375,0004 bd3 ba2k sqft123 FAIRVIEW AVE, San Antonio, TX 78223For Sale
 MLS ID #1967212, R.J. Reyes TREC #550413, Keller Williams Heritage. LERA MLS
 - $350,0004 bd3 ba1.4k sqft1803 Calhoun, San Antonio, TX 78209For Sale
 MLS ID #1948063, Analisa Gutierrez TREC #731759, Real Broker, LLC. LERA MLS
 - $449,9993 bd3 ba1.9k sqft719 E Locust St #3106, San Antonio, TX 78212New ConstructionMLS ID #1962212, Donald Walker TREC #697847, Keller Williams City-View. LERA MLS
- $380,0003 bd3 ba1.7k sqft754 Delmar St, San Antonio, TX 78210For SaleMLS ID #1955363, Makayla Gouge TREC #817860, Real Broker, LLC. LERA MLS
- $369,9003 bd3 ba1.6k sqft8851 Oakland Rd Unit 36, San Antonio, TX 78240For SaleMLS ID #2003700, Christopher Engstrom TREC #745386, Phyllis Browning Company. LERA MLS
- $444,5003 bd3 ba1.6k sqft223 CLAREMONT AVE, San Antonio, TX 78209For SaleMLS ID #1968808, Rosario Crutchfield TREC #528994, Keller Williams Heritage. LERA MLS
- $375,0003 bd4 ba1.8k sqft419 Ira Avenue #1102, San Antonio, TX 78209New ConstructionMLS ID #1875887, Edna Lockwood TREC #630815, Compass RE Texas, LLC. LERA MLS
- $419,0003 bd3 ba1.7k sqft518 Rigsby Ave, San Antonio, TX 78210Active
 MLS ID #9188238, Drew Nelson, Real Broker, LLC. Unlock MLS
 - $275,0003 bd2 ba1.1k sqft151 CORNELL AVE, San Antonio, TX 78201For SaleMLS ID #2002798, Alex Polanco TREC #587810, Keller Williams City-View. LERA MLS
- $299,9992 bd3 ba1.4k sqft422 Hays Street #3, San Antonio, TX 78202For SaleMLS ID #2000916, Sarah Mendoza TREC #763475, Keller Williams Heritage. LERA MLS
- $360,0003 bd2 ba1.5k sqft15054 PALM DESERT CT, San Antonio, TX 78217For SaleMLS ID #1995720, Nelly Flores Arauza TREC #822038, LPT Realty, LLC. LERA MLS
- $439,9993 bd3 ba1.6k sqft719 Eleanor Ave #102, San Antonio, TX 78209For SaleMLS ID #2006740, Christina Herrera TREC #721760, eXp Realty. LERA MLS
- $329,9993 bd3 ba1.2k sqft1102 S Gevers St, San Antonio, TX 78210New ConstructionMLS ID #1865845, Michelle Castillo TREC #626883, Keller Williams Legacy. LERA MLS
- $305,0003 bd2 ba1.4k sqft2046 Cincinnati Ave, San Antonio, TX 78228For SaleMLS ID #1933866, Shane Neal TREC #608871, eXp Realty. LERA MLS
- $450,0003 bd3 ba2k sqft206 Ridgecrest Dr. Unit 4, San Antonio, TX 78209For SaleMLS ID #1944496, John Chambers TREC #647744, eXp Realty. LERA MLS
- $319,3003 bd3 ba1.6k sqft327 W Baylor St, San Antonio, TX 78204For SaleMLS ID #1962562, Tiara Porch TREC #815325, Exquisite Properties, LLC. LERA MLS
- $374,9003 bd3 ba1.6k sqft8851 Oakland Rd #61, San Antonio, TX 78240For SaleMLS ID #1992955, Francisco Ruiz TREC #785785, eXp Realty. LERA MLS
- $329,9993 bd3 ba1.2k sqft1108 S Gevers St, San Antonio, TX 78203New ConstructionMLS ID #1865861, Michelle Castillo TREC #626883, Keller Williams Legacy. LERA MLS
