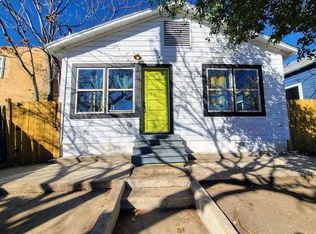
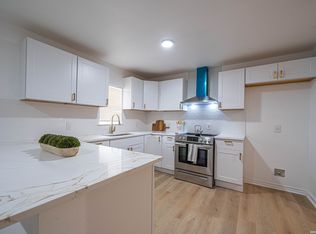
Welcome to this beautifully renovated 4-bedroom, 3-bathroom home, thoughtfully updated with modern finishes and comfortable living in mind. Step inside to a bright, open-concept floor plan featuring new wood-look laminate flooring throughout and fresh interior paint that gives the home a clean, inviting feel. The updated kitchen is the perfect gathering space, offering granite countertops, ample cabinet storage, and a bright, functional layout ideal for everyday living and entertaining. All three bathrooms have been fully updated with modern fixtures and finishes, adding a fresh touch throughout the home. Outside, enjoy the benefits of a spacious corner lot with great curb appeal, along with a durable iron fence offering added privacy and security. A two-car carport provides convenient parking, while the storage shed offers additional space for your belongings. With its extensive updates, functional layout, and desirable corner-lot location, this move-in-ready home is ready for its next owner to make it their own!
For sale
Price cut: $25K (8/17)
$350,000
1803 Calhoun, San Antonio, TX 78209
4beds
1,400sqft
Single Family Residence
Built in 1940
5,793 Square Feet Lot
$344,300 Zestimate®
$250/sqft
$-- HOA
What's special
Modern finishesFresh interior paintBright open-concept floor planGranite countertopsSpacious corner lotGreat curb appealAmple cabinet storage
- 12 days
- 186
- 22
Likely to sell faster than
Zillow last checked:
Listing updated:
Listed by:
Brittany Hernandez TREC #803542 (210) 952-7489,
Real Broker, LLC
Source: LERA MLS,MLS#: 2022734
Facts & features
Interior
Bedrooms & bathrooms
- Bedrooms: 4
- Bathrooms: 3
- Full bathrooms: 3
Primary bedroom
- Features: Full Bath
- Area: 154
- Dimensions: 14 x 11
Bedroom 2
- Area: 140
- Dimensions: 14 x 10
Bedroom 3
- Area: 110
- Dimensions: 11 x 10
Bedroom 4
- Area: 130
- Dimensions: 13 x 10
Primary bathroom
- Features: Shower Only, Single Vanity
- Area: 55
- Dimensions: 11 x 5
Dining room
- Area: 192
- Dimensions: 16 x 12
Kitchen
- Area: 70
- Dimensions: 7 x 10
Living room
- Area: 288
- Dimensions: 16 x 18
Heating
- Central, Electric
Cooling
- Central Air
Appliances
- Included: Washer, Dryer, Range, Refrigerator
- Laundry: Main Level
Features
- One Living Area, Liv/Din Combo, High Ceilings, Open Floorplan
- Flooring: Wood, Laminate
- Has fireplace: No
- Fireplace features: Not Applicable
Interior area
- Total interior livable area: 1,400 sqft
Property
Parking
- Total spaces: 2
- Parking features: None, Two Car Carport
- Carport spaces: 2
Features
- Levels: One
- Stories: 1
- Pool features: None
- Fencing: Wrought Iron
Lot
- Size: 5,793 Square Feet
Details
- Additional structures: Shed(s)
- Parcel number: 010780050130
Construction
Type & style
- Home type: SingleFamily
- Property subtype: Single Family Residence
Materials
- Wood Siding, Siding
- Roof: Composition
Condition
- Pre-Owned
- New construction: No
- Year built: 1940
Community & HOA
Community
- Features: None
- Subdivision: Mahncke Park
Location
- Region: San Antonio
Financial & listing details
- Price per square foot: $250/sqft
- Tax assessed value: $222,930
- Annual tax amount: $7,987
- Price range: $350K - $350K
- Date on market: 10/9/2026
- Cumulative days on market: 225 days
- Listing terms: Conventional,FHA,VA Loan,Cash
Estimated market value
$344,300
$327,000 - $362,000
$2,541/mo
Price history
| Date | Event | Price |
|---|---|---|
| 8/17/2026 | Price change | $350,000-6.7%$250/sqft |
Source:  LERA MLS #1948063 Report a problem LERA MLS #1948063 Report a problem | ||
| 3/26/2026 | Price change | $375,000-6%$268/sqft |
Source: LERA MLS #1948063 Report a problem | ||
| 3/11/2026 | Listed for sale | $399,000+149.4%$285/sqft |
Source: LERA MLS #1948063 Report a problem | ||
| 12/14/2024 | Sold | -- |
Source: Agent Provided Report a problem | ||
| 11/19/2024 | Price change | $160,000-8.6%$114/sqft |
Source: LERA MLS #1822571 Report a problem | ||
| 11/11/2024 | Listed for sale | $175,000$125/sqft |
Source: LERA MLS #1822571 Report a problem | ||
Public tax history
| Year | Property taxes | Tax assessment |
|---|---|---|
| 2025 | $5,441 +0% | $222,930 |
| 2024 | $5,440 -2.1% | $222,930 |
| 2023 | $5,557 +10.6% | $222,930 +20.2% |
| 2022 | $5,025 +21.4% | $185,470 +19.1% |
| 2021 | $4,140 | $155,700 +5.5% |
| 2020 | $4,140 +1.3% | $147,570 +2.4% |
| 2019 | $4,086 | $144,170 +15.5% |
| 2018 | $4,086 +35.8% | $124,800 +17.7% |
| 2017 | $3,008 +53.3% | $106,020 +52.5% |
| 2016 | $1,962 +72.7% | $69,510 +11.3% |
| 2015 | $1,136 | $62,430 +48.7% |
| 2014 | $1,136 | $41,980 -0.8% |
| 2013 | -- | $42,300 +0.6% |
| 2012 | -- | $42,030 -11.6% |
| 2011 | -- | $47,550 +0.5% |
| 2010 | -- | $47,301 +10% |
| 2009 | -- | $43,001 +10% |
| 2008 | -- | $39,092 -18.2% |
| 2007 | -- | $47,800 +45.9% |
| 2006 | -- | $32,760 +4.9% |
| 2005 | -- | $31,220 |
| 2004 | -- | -- |
| 2003 | -- | -- |
| 2002 | -- | -- |
| 2001 | -- | -- |
| 2000 | -- | -- |
Find assessor info on the county website
Monthly payment
Est. payment
Payment breakdown
Explore the cost of this home by adjusting the details. Changes won't be saved.Climate risks
Neighborhood: Mahncke Park
Nearby schools
Schools provided by the listing agent
- Elementary: Lamar
- Middle: Hawthorne Academy
- High: Edison
- District: San Antonio I.S.D.
Source: LERA MLS. This data may not be complete. We recommend contacting the local school district to confirm school assignments for this home.

Similar homes
- $349,9993 bd2 ba1.3k sqft2822 Knight Robin Dr, San Antonio, TX 78209For Sale
 MLS ID #2005132, Michael Guerrero TREC #554483, REsource Realty. LERA MLS
 - $315,0003 bd2 ba1.4k sqft826 DAWSON ST, San Antonio, TX 78202For Sale
 MLS ID #2023763, Jennifer Sepulveda TREC #746931, Premier Realty Group Platinum. LERA MLS
 - $319,0004 bd2 ba1.9k sqft1722 W Mistletoe, San Antonio, TX 78201For Sale
 MLS ID #2009034, Aaron Jistel TREC #548216, ListingSpark. LERA MLS
 - $310,0003 bd2 ba1.1k sqft222 Belfast, San Antonio, TX 78209For Sale
 MLS ID #2012528, Louis Collins TREC #333744, Home Team of America. LERA MLS
 - $314,2504 bd2 ba1.2k sqft359 BARBARA DR, San Antonio, TX 78216For SaleMLS ID #2020742, Courtney Modde TREC #806619, Courtney Realty. LERA MLS
- $354,9003 bd3 ba1.6k sqft1145 W Mistletoe Ave, San Antonio, TX 78201For SaleMLS ID #1969947, Kaitlyn Brown TREC #635745, BHHS Don Johnson Realtors - SA. LERA MLS
- $344,9004 bd2 ba1.7k sqft447 Senova Dr, San Antonio, TX 78216For SaleMLS ID #2006299, Bryce Hahn TREC #791596, Real Broker, LLC. LERA MLS
- $405,0004 bd3 ba1.8k sqft225 Arvin Dr, Terrell Hills, TX 78209For SaleMLS ID #1996109, Nathan Calvert TREC #847823, Rider Realty. LERA MLS
- $339,9994 bd3 ba1.9k sqft444 BEVERLY DR, San Antonio, TX 78228For SaleMLS ID #1733873, Sonali Mehta TREC #665433, Dillingham & Toone Real Estate. LERA MLS
- $300,0003 bd1 ba1.2k sqft1000 Kayton Ave, San Antonio, TX 78210For SaleMLS ID #2012300, Cathleen Heshmat TREC #516709, Keller Williams Heritage. LERA MLS
- $375,0004 bd3 ba2k sqft123 FAIRVIEW AVE, San Antonio, TX 78223For SaleMLS ID #1967212, R.J. Reyes TREC #550413, Keller Williams Heritage. LERA MLS
- $290,0003 bd2 ba1.4k sqft1629 Santa Anna, San Antonio, TX 78201For SaleMLS ID #2008537, Zamorah Doring TREC #822011, Texas Premier Realty. LERA MLS
- $339,9993 bd2 ba1.5k sqft3407 OLD FRG, San Antonio, TX 78230For SaleMLS ID #2014357, Josue Gallardo TREC #624913, Keller Williams Boerne. LERA MLS
- $284,0003 bd2 ba1.5k sqft419 W Huisache Avenue, San Antonio, TX 78212For SaleMLS ID #2002349, Ryan Hoskins TREC #808856, Kuper Sotheby's Int'l Realty. LERA MLS
- $329,9993 bd3 ba1.2k sqft1108 S Gevers St, San Antonio, TX 78203New ConstructionMLS ID #1865861, Michelle Castillo TREC #626883, Keller Williams Legacy. LERA MLS
- $312,5003 bd2 ba1.6k sqft8610 DUDLEY DR, San Antonio, TX 78230For SaleMLS ID #2014670, Amanda Alingod TREC #718833, San Antonio Portfolio KW RE. LERA MLS
- $499,0003 bd2 ba1.9k sqft338 BREES BLVD, San Antonio, TX 78209For SaleMLS ID #1965700, Travis Amaro TREC #598694, Kuper Sotheby's Int'l Realty. LERA MLS
- $299,9993 bd2 ba1.4k sqft2046 Cincinnati Ave, San Antonio, TX 78228For SaleMLS ID #1933866, Shane Neal TREC #608871, eXp Realty. LERA MLS
- $370,0005 bd2 ba1.9k sqft910 Mount Kisco, San Antonio, TX 78213For SaleMLS ID #1875627, Ahimelech Doring TREC #829903, Realty One Group Emerald. LERA MLS
- $325,0003 bd3 ba1.6k sqft237 Carle Ave, San Antonio, TX 78204New ConstructionMLS ID #2022852, Veronica De Leon TREC #818338, Exquisite Properties, LLC. LERA MLS
