Step into modern elegance with this stunning new construction home, strategically located just a few miles from the vibrant heart of downtown San Antonio. This exceptional two-story residence features three spacious bedrooms and 2.5 luxurious bathrooms, perfect for families or those who love to entertain. Upon entering, you'll be greeted by an inviting open floor plan that seamlessly flows from the living area to the dining space and gourmet kitchen. Enjoy a true primary retreat with a dedicated hallway that creates a natural transition from bedroom to bath. Unified finishes, warm flooring, and intentional sightlines make the entire suite feel calm, spacious, and thoughtfully connected. The laundry area is also on the main floor, making chores a breeze. Upstairs, you'll discover a versatile loft area, ideal for a cozy reading nook, a play area for kids, or even a dedicated home office. Each bedroom is designed with comfort in mind, offering plenty of natural light. This home is equipped with a state-of-the-art tankless water heater, ensuring you never run out of hot water, no matter how busy your household is. Additionally, the added privacy fence provides a secluded outdoor space, perfect for relaxing or entertaining. Don't miss the opportunity to own this beautiful home, where modern convenience meets prime location. With everything downtown San Antonio has to offer-shopping, dining, entertainment, and more-right at your fingertips!
New construction
Price cut: $45K (6/19)
$350,000
237 Carle Ave, San Antonio, TX 78204
3beds
1,654sqft
:
Get pre-qualified$2,541/mo
Single Family Residence
Built in 2025
3,798 Square Feet Lot
$-- Zestimate®
$212/sqft
$-- HOA
What's special
Versatile loft areaUnified finishesInviting open floor planWarm flooringThree spacious bedroomsIntentional sightlinesState-of-the-art tankless water heater
- 401 days |
- 249 |
- 33 |
Zillow last checked:
Listing updated:
Listed by:
Veronica De Leon TREC #818338 (210) 849-5870,
Exquisite Properties, LLC
Source: LERA MLS,MLS#: 1879222
Facts & features
Interior
Bedrooms & bathrooms
- Bedrooms: 3
- Bathrooms: 3
- Full bathrooms: 2
- 1/2 bathrooms: 1
Primary bedroom
- Area: 182
- Dimensions: 14 x 13
Bedroom 2
- Area: 182
- Dimensions: 14 x 13
Bedroom 3
- Area: 156
- Dimensions: 13 x 12
Primary bathroom
- Features: Shower Only
- Area: 63
- Dimensions: 7 x 9
Kitchen
- Area: 208
- Dimensions: 13 x 16
Living room
- Area: 209
- Dimensions: 19 x 11
Heating
- Central, Electric
Cooling
- Ceiling Fan(s), Central Air
Appliances
- Included: Range, Disposal, Electric Water Heater, Tankless Water Heater
- Laundry: Washer Hookup, Dryer Connection
Features
- One Living Area, Master Downstairs, Ceiling Fan(s), Programmable Thermostat
- Flooring: Vinyl
- Has basement: No
- Has fireplace: No
- Fireplace features: Not Applicable
Interior area
- Total interior livable area: 1,654 sqft
Video & virtual tour
Property
Parking
- Parking features: None, Pad Only (Off Street)
Features
- Levels: Two
- Stories: 2
- Pool features: None
- Fencing: Privacy
Lot
- Size: 3,798 Square Feet
- Features: Sidewalks
Details
- Parcel number: 068620000091
Construction
Type & style
- Home type: SingleFamily
- Property subtype: Single Family Residence
Materials
- Stucco
- Foundation: Slab
- Roof: Composition
Condition
- New Construction
- New construction: Yes
- Year built: 2025
Details
- Builder name: Master Contracting
Utilities & green energy
- Electric: CPS
- Sewer: SAWS
- Water: SAWS
Community & HOA
Community
- Features: None
- Security: Smoke Detector(s)
- Subdivision: S Durango/Probandt
Location
- Region: San Antonio
Financial & listing details
- Price per square foot: $212/sqft
- Tax assessed value: $274,820
- Annual tax amount: $6,926
- Price range: $350K - $350K
- Date on market: 6/27/2025
- Cumulative days on market: 402 days
- Listing terms: Conventional,FHA,VA Loan,TX Vet,Cash,USDA Loan,Other
Estimated market value
Not available
Estimated sales range
Not available
Not available
Price history
| Date | Event | Price |
|---|---|---|
| 6/19/2026 | Price change | $350,000-11.4%$212/sqft |
Source:  LERA MLS #1879222 Report a problem LERA MLS #1879222 Report a problem | ||
| 3/7/2026 | Price change | $394,999-1%$239/sqft |
Source: LERA MLS #1879222 Report a problem | ||
| 3/4/2026 | Listed for rent | $2,767$2/sqft |
Source: Zillow Rentals Report a problem | ||
| 12/16/2025 | Price change | $399,000-5.9%$241/sqft |
Source: LERA MLS #1879222 Report a problem | ||
| 10/30/2025 | Price change | $424,000-5.6%$256/sqft |
Source: LERA MLS #1879222 Report a problem | ||
| 6/27/2025 | Listed for sale | $449,000+542.3%$271/sqft |
Source: LERA MLS #1879222 Report a problem | ||
| 6/30/2017 | Sold | -- |
Source: Agent Provided Report a problem | ||
| 5/18/2017 | Listed for sale | $69,900$42/sqft |
Source: Keller Williams Heritage #1243554 Report a problem | ||
Public tax history
| Year | Property taxes | Tax assessment |
|---|---|---|
| 2025 | $6,707 +207.4% | $274,820 +207.4% |
| 2024 | $2,181 -2.1% | $89,400 |
| 2023 | $2,229 +16.3% | $89,400 +26.4% |
| 2022 | $1,916 +55.5% | $70,700 +31.7% |
| 2021 | $1,232 | $53,670 +22.2% |
| 2020 | $1,232 +31.8% | $43,910 +33.2% |
| 2019 | $934 | $32,970 |
| 2018 | $934 +4.5% | $32,970 +46.3% |
| 2017 | $895 +159.8% | $22,530 +84.7% |
| 2016 | $344 +32.9% | $12,200 |
| 2015 | $259 | $12,200 +27.3% |
| 2014 | $259 | $9,580 |
| 2013 | -- | $9,580 |
| 2012 | -- | $9,580 +5.6% |
| 2011 | -- | $9,070 |
| 2010 | -- | $9,070 |
| 2009 | -- | $9,070 |
| 2008 | -- | $9,070 +17% |
| 2007 | -- | $7,750 |
| 2006 | -- | $7,750 +23% |
| 2005 | -- | $6,300 |
Find assessor info on the county website
Monthly payment
Est. payment
Payment breakdown
Explore the cost of this home by adjusting the details. Changes won't be saved.Climate risks
Neighborhood: Lone Star
Nearby schools
GreatSchools rating
- 4/10Briscoe Elementary SchoolGrades: PK-5Distance: 0.6 mi
- 3/10Harris MiddleGrades: 6-8Distance: 0.5 mi
- 2/10Burbank High SchoolGrades: 9-12Distance: 0.6 mi
Schools provided by the listing agent
- Elementary: Briscoe
- Middle: Harris
- High: Brackenridge
- District: San Antonio I.S.D.
Source: LERA MLS. This data may not be complete. We recommend contacting the local school district to confirm school assignments for this home.
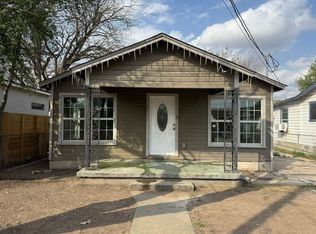
- $195,5003 bd2 ba872 sqft235 Carle Ave, San Antonio, TX 78204Off Market
- $283,8503,920 Square Feet239 Carle Ave, San Antonio, TX 78204Off Market
- $112,3003 bd1 ba792 sqft231 Carle Ave, San Antonio, TX 78204Off Market
- $123,0003 bd1 ba1.1k sqft243 Carle Ave, San Antonio, TX 78204Off Market
- $104,1002 bd1 ba820 sqft247 Carle Ave, San Antonio, TX 78204Off Market
- $159,0002 bd1 ba994 sqft223 Carle Ave, San Antonio, TX 78204Off Market
- $87,300-- bd-- ba-- sqft232 E Baylor, San Antonio, TX 78204Off Market
- $118,3003 bd1 ba1.1k sqft228 E Baylor, San Antonio, TX 78204Off Market
A local agent can set up tours, give advice and negotiate with sellers.
Similar homes
- $464,9003 bd2 ba1.6k sqft238 SAINT FRANCIS AVE, San Antonio, TX 78204For Sale

 MLS ID #1998721, Tania Michael TREC #849084, Levi Rodgers Real Estate Group. LERA MLS
 - $329,9993 bd3 ba1.2k sqft1108 S Gevers St, San Antonio, TX 78203New Construction
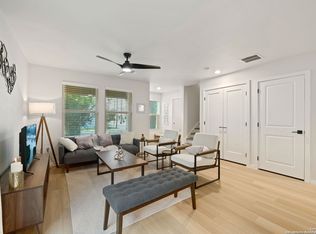 MLS ID #1865861, Michelle Castillo TREC #626883, Keller Williams Legacy. LERA MLS
 - $329,9993 bd3 ba1.2k sqft1102 S Gevers St, San Antonio, TX 78210New ConstructionMLS ID #1865845, Michelle Castillo TREC #626883, Keller Williams Legacy. LERA MLS
- $329,9993 bd3 ba1.2k sqft1106 S Gevers St, San Antonio, TX 78210New ConstructionMLS ID #1865860, Michelle Castillo TREC #626883, Keller Williams Legacy. LERA MLS
- $375,0004 bd3 ba2k sqft123 FAIRVIEW AVE, San Antonio, TX 78223For SaleMLS ID #1967212, R.J. Reyes TREC #550413, Keller Williams Heritage. LERA MLS
- $325,0003 bd2 ba1.5k sqft419 W Huisache Avenue, San Antonio, TX 78212For SaleMLS ID #2002349, Ryan Hoskins TREC #808856, Kuper Sotheby's Int'l Realty. LERA MLS
- $319,9993 bd2 ba1.3k sqft415 REDCLIFF DR, San Antonio, TX 78216For SaleMLS ID #2004237, Tony Ruiz TREC #724287, All City San Antonio Registered Series. LERA MLS
- $400,0003 bd3 ba1.5k sqft202 CLAREMONT AVE #102, San Antonio, TX 78209For SaleMLS ID #2004283, David Abrahams TREC #719953, Phyllis Browning Company. LERA MLS
- $315,0003 bd2 ba1.4k sqft826 Dawson, San Antonio, TX 78202For SaleMLS ID #1944964, Jennifer Sepulveda TREC #746931, Premier Realty Group Platinum. LERA MLS
- $425,0003 bd2 ba1.4k sqft231 WILKENS AVE, San Antonio, TX 78210For SaleMLS ID #1992960, Elijah Wright TREC #849170, Keller Williams City-View. LERA MLS
- $345,0003 bd3 ba1.4k sqft207 Gravel St #101, San Antonio, TX 78203For SaleMLS ID #1878859, Lina Bibian TREC #677993, JPAR San Antonio. LERA MLS
- $359,9993 bd3 ba1.3k sqft706 Martin Luther King Dr #101, San Antonio, TX 78203For SaleMLS ID #1878542, Lina Bibian TREC #677993, JPAR San Antonio. LERA MLS
- $285,0003 bd2 ba1.3k sqft1125 DELAWARE ST, San Antonio, TX 78210For SaleMLS ID #1967307, Bill Joiner TREC #450217, Realty Executives Coastal Bend. LERA MLS
- $348,0003 bd4 ba1.6k sqft415 Ira Ave UNIT 2102, San Antonio, TX 78209For SaleMLS ID #1873931, Angela Casanova-Valera TREC #665847, Dalton Wade, Inc. LERA MLS
- $380,0003 bd2 ba1.6k sqft170 HERMINE BLVD, San Antonio, TX 78212For SaleMLS ID #1992978, Celeste Hayes TREC #610756, Keller Williams Boerne. LERA MLS
- $425,0003 bd3 ba1.4k sqft324 Hammond, San Antonio, TX 78210For SaleMLS ID #1936564, Maykin Hart TREC #477872, Properties By Maykin, Inc.. LERA MLS
- $282,0003 bd2 ba1.5k sqft616 WILLOW, San Antonio, TX 78202For SaleMLS ID #1971042, Analisa Gutierrez TREC #731759, Real Broker, LLC. LERA MLS
- $360,0004 bd2 ba1.7k sqft334 Karen Ln, San Antonio, TX 78209For SaleMLS ID #1971055, Sandra Rangel TREC #579513, Real Broker, LLC. LERA MLS
- $275,0003 bd3 ba1.5k sqft2111 VIRGINIA BLVD, San Antonio, TX 78203New ConstructionMLS ID #1996534, Rebekah Avallone TREC #733711, Real Broker, LLC. LERA MLS
- $375,0004 bd3 ba1.4k sqft1803 Calhoun, San Antonio, TX 78209For SaleMLS ID #1948063, Analisa Gutierrez TREC #731759, Real Broker, LLC. LERA MLS
