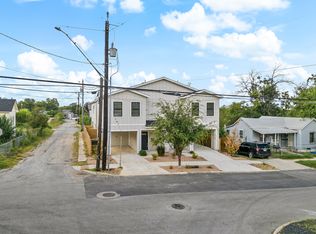
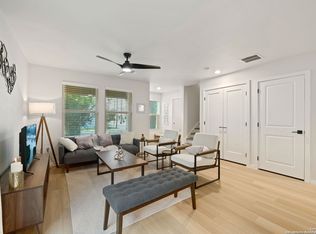
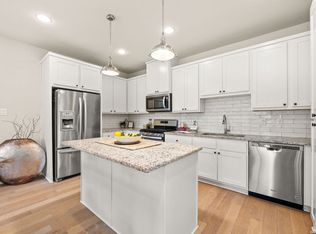
Seller financing available: 10% down payment, 10% interest rate, 30-year amortization, 10-year balloon payment. 706 Martin Luther King Dr, Unit 101 is a two-story townhome located in the Denver Heights area, just east of Downtown San Antonio. The property offers 1,394 sq ft with 3 bedrooms and 2.5 bathrooms, laid out for practical everyday use. The main level features vinyl plank flooring, ceramic tile in key areas, and double-pane windows that allow consistent natural light throughout the day. The open-concept kitchen includes an oversized island, ample cabinetry, and direct connection to the living and dining areas. All bedrooms are located upstairs, including the primary suite with dual vanities and a walk-in shower. Currently operating as a short-term rental, the unit may be sold fully furnished, offering flexibility for investors or buyers seeking a ready-to-use setup. Additional features include in-unit laundry, covered carport parking, and a private fenced yard. Walking distance to Pittman-Sullivan Park and Denver Heights Park, providing nearby green space and outdoor recreation. Strategically located with quick access to Downtown San Antonio, the Alamodome, and major corridors including I-37, I-10, and I-35. Schools are served by San Antonio ISD. No HOA. A practical option for buyers seeking location, income potential, and flexible financing terms.
For sale
$359,999
706 Martin Luther King Dr #101, San Antonio, TX 78203
3beds
1,394sqft
Townhouse
Built in 2024
6,019 Square Feet Lot
$345,500 Zestimate®
$258/sqft
$-- HOA
What's special
Vinyl plank flooringPrivate fenced yardCovered carport parkingIn-unit laundryOpen-concept kitchenOversized islandAmple cabinetry
- 432 days
- 79
- 5
Zillow last checked:
Listing updated:
Listed by:
Lina Bibian TREC #677993 (512) 987-1374,
JPAR San Antonio
Source: LERA MLS,MLS#: 1878542
Facts & features
Interior
Bedrooms & bathrooms
- Bedrooms: 3
- Bathrooms: 3
- Full bathrooms: 2
- 1/2 bathrooms: 1
Primary bedroom
- Features: Full Bath
- Level: Upper
- Area: 100
- Dimensions: 10 x 10
Bedroom 2
- Area: 100
- Dimensions: 10 x 10
Bedroom 3
- Area: 100
- Dimensions: 10 x 10
Primary bathroom
- Features: Shower Only, Single Vanity
- Area: 100
- Dimensions: 10 x 10
Dining room
- Area: 100
- Dimensions: 10 x 10
Kitchen
- Area: 100
- Dimensions: 10 x 10
Living room
- Area: 100
- Dimensions: 10 x 10
Heating
- Central, Electric
Cooling
- Central Air
Appliances
- Included: Microwave, Range, Refrigerator, Dishwasher, Electric Water Heater
- Laundry: Upper Level, Washer Hookup, Dryer Connection
Features
- Liv/Din Combo, Kitchen Island, All Bedrooms Upstairs, 1st Floor Lvl/No Steps, High Ceilings, Open Floorplan, Walk-In Closet(s), Ceiling Fan(s), Chandelier, 2nd Floor Utility Room
- Flooring: Ceramic Tile, Vinyl
- Windows: Double Pane Windows, Window Coverings
- Has basement: No
- Has fireplace: No
- Fireplace features: Not Applicable
Interior area
- Total interior livable area: 1,394 sqft
Video & virtual tour
Property
Parking
- Total spaces: 1
- Parking features: Attached, One Car Carport, Pad Only (Off Street)
- Has attached garage: Yes
- Carport spaces: 1
Features
- Levels: Two
- Stories: 2
- Patio & porch: Patio
- Pool features: None
- Fencing: Privacy
Lot
- Size: 6,019 Square Feet
Details
- Parcel number: 014051140130
Construction
Type & style
- Home type: Townhouse
- Property subtype: Townhouse
Materials
- Siding
- Foundation: Slab
- Roof: Composition
Condition
- Pre-Owned
- New construction: No
- Year built: 2024
Details
- Builder name: See tax records
Community & HOA
Community
- Features: None, City Bus, Historic District
- Security: Smoke Detector(s)
- Subdivision: Denver Heights
Location
- Region: San Antonio
Financial & listing details
- Price per square foot: $258/sqft
- Annual tax amount: $4,575
- Price range: $360K - $360K
- Date on market: 6/25/2025
- Cumulative days on market: 433 days
- Listing terms: Conventional,FHA,VA Loan,1st Seller Carry,Wraparound,Cash,Investors OK
Estimated market value
$345,500
$328,000 - $363,000
$1,861/mo
Price history
| Date | Event | Price |
|---|---|---|
| 7/29/2026 | Listing removed | $3,402$2/sqft |
Source: Zillow Rentals Report a problem | ||
| 7/28/2026 | Price change | $3,402+2.5%$2/sqft |
Source: Zillow Rentals Report a problem | ||
| 7/26/2026 | Price change | $3,320-8.3%$2/sqft |
Source: Zillow Rentals Report a problem | ||
| 7/24/2026 | Price change | $3,619-0.2%$3/sqft |
Source: Zillow Rentals Report a problem | ||
| 7/23/2026 | Price change | $3,628-3.6%$3/sqft |
Source: Zillow Rentals Report a problem | ||
| 7/22/2026 | Price change | $3,763+3.7%$3/sqft |
Source: Zillow Rentals Report a problem | ||
| 7/20/2026 | Price change | $3,628+0.4%$3/sqft |
Source: Zillow Rentals Report a problem | ||
| 7/19/2026 | Price change | $3,615-6.9%$3/sqft |
Source: Zillow Rentals Report a problem | ||
| 7/17/2026 | Price change | $3,884-2.4%$3/sqft |
Source: Zillow Rentals Report a problem | ||
| 7/15/2026 | Price change | $3,978+1.6%$3/sqft |
Source: Zillow Rentals Report a problem | ||
| 7/13/2026 | Price change | $3,917-2.2%$3/sqft |
Source: Zillow Rentals Report a problem | ||
| 7/11/2026 | Price change | $4,006-16.3%$3/sqft |
Source: Zillow Rentals Report a problem | ||
| 7/10/2026 | Price change | $4,789-0.5%$3/sqft |
Source: Zillow Rentals Report a problem | ||
| 7/8/2026 | Price change | $4,814+0.1%$3/sqft |
Source: Zillow Rentals Report a problem | ||
| 7/7/2026 | Price change | $4,809-0.8%$3/sqft |
Source: Zillow Rentals Report a problem | ||
| 7/6/2026 | Price change | $4,846-0.3%$3/sqft |
Source: Zillow Rentals Report a problem | ||
| 7/4/2026 | Price change | $4,863-0.5%$3/sqft |
Source: Zillow Rentals Report a problem | ||
| 7/2/2026 | Price change | $4,887+0.2%$4/sqft |
Source: Zillow Rentals Report a problem | ||
| 7/1/2026 | Price change | $4,877+4.9%$3/sqft |
Source: Zillow Rentals Report a problem | ||
| 6/30/2026 | Price change | $4,651-0.7%$3/sqft |
Source: Zillow Rentals Report a problem | ||
| 6/28/2026 | Price change | $4,684-0.4%$3/sqft |
Source: Zillow Rentals Report a problem | ||
| 6/27/2026 | Price change | $4,705-2.3%$3/sqft |
Source: Zillow Rentals Report a problem | ||
| 6/25/2026 | Price change | $4,817+0.3%$3/sqft |
Source: Zillow Rentals Report a problem | ||
| 6/23/2026 | Price change | $4,802+0.3%$3/sqft |
Source: Zillow Rentals Report a problem | ||
| 6/21/2026 | Listed for rent | $4,786$3/sqft |
Source: Zillow Rentals Report a problem | ||
Public tax history
Tax history is unavailable.
Monthly payment
Est. payment
Payment breakdown
Explore the cost of this home by adjusting the details. Changes won't be saved.Climate risks
Neighborhood: Nevada Street
Nearby schools
Schools provided by the listing agent
- District: San Antonio I.S.D.
Source: LERA MLS. This data may not be complete. We recommend contacting the local school district to confirm school assignments for this home.
- $750,0006 bd5 ba2.7k sqft706 Martin Luther King Dr, San Antonio, TX 78203Off Market
- $214,5003 bd3 ba1.6k sqft706 Martin Luther King Dr #102, San Antonio, TX 78203Off Market
- $91,2001 bd1 ba812 sqft704 Martin Luther King Dr, San Antonio, TX 78203Off Market
- $52,9302,178 sqft203 Gravel St, San Antonio, TX 78203Off Market
Similar homes
- $329,9993 bd3 ba1.2k sqft1108 S Gevers St, San Antonio, TX 78203New Construction
 MLS ID #1865861, Michelle Castillo TREC #626883, Keller Williams Legacy. LERA MLS
 - $400,0003 bd3 ba1.5k sqft202 CLAREMONT AVE #102, San Antonio, TX 78209For Sale
 MLS ID #2004283, David Abrahams TREC #719953, Phyllis Browning Company. LERA MLS
 - $410,0003 bd2 ba1.4k sqft231 WILKENS AVE, San Antonio, TX 78210For Sale
 MLS ID #2011521, Elijah Wright TREC #849170, Keller Williams City-View. LERA MLS
 - $265,0003 bd3 ba1.5k sqft2111 VIRGINIA BLVD, San Antonio, TX 78203New Construction
 MLS ID #1996534, Rebekah Avallone TREC #733711, Real Broker, LLC. LERA MLS
 - $315,0003 bd3 ba1.6k sqft1753 E CROCKETT ST, San Antonio, TX 78202For SaleMLS ID #1968230, Thomas Lumley TREC #806332, Phyllis Browning Company. LERA MLS
- $329,9003 bd2 ba1.3k sqft1205 BURNET ST, San Antonio, TX 78202For SaleMLS ID #1965259, Lynn Boyd TREC #428116, Phyllis Browning Company. LERA MLS
- $329,9993 bd3 ba1.2k sqft1102 S Gevers St, San Antonio, TX 78210New ConstructionMLS ID #1865845, Michelle Castillo TREC #626883, Keller Williams Legacy. LERA MLS
- $329,9993 bd3 ba1.2k sqft1106 S Gevers St, San Antonio, TX 78210New ConstructionMLS ID #1865860, Michelle Castillo TREC #626883, Keller Williams Legacy. LERA MLS
- $269,9003 bd3 ba1.2k sqft1104 S Gevers St, San Antonio, TX 78203New ConstructionMLS ID #1865858, Michelle Castillo TREC #626883, Keller Williams Legacy. LERA MLS
- $350,0004 bd3 ba1.4k sqft1803 Calhoun, San Antonio, TX 78209For SaleMLS ID #1948063, Analisa Gutierrez TREC #731759, Real Broker, LLC. LERA MLS
- $299,9003 bd3 ba1.5k sqft330 cooper, San Antonio, TX 78210For SaleMLS ID #1955827, Alyssia Crawford TREC #786572, Orchard Brokerage. LERA MLS
- $350,0004 bd2 ba1.7k sqft334 Karen Ln, San Antonio, TX 78209For SaleMLS ID #1971055, Sandra Rangel TREC #579513, Real Broker, LLC. LERA MLS
- $379,0003 bd3 ba1.8k sqft1115 N Palmetto, San Antonio, TX 78202New ConstructionMLS ID #1935617, Lydia Rivas TREC #595743, La Paloma Realty. LERA MLS
- $360,0003 bd3 ba1.8k sqft10031 UNIVERSITY WAY #8, San Antonio, TX 78224New ConstructionMLS ID #1879548, Frank Sitterle TREC #435887, The Sitterle Homes, LTC. LERA MLS
- $419,0004 bd2 ba1.2k sqft612 W Magnolia, San Antonio, TX 78212For SaleMLS ID #2011494, Sergio Martinez TREC #561988, Prestige Homes of Texas. LERA MLS
- $360,0003 bd3 ba1.8k sqft10023 UNIVERSITY WAY #6, San Antonio, TX 78224New ConstructionMLS ID #1879518, Frank Sitterle TREC #435887, The Sitterle Homes, LTC. LERA MLS
- $360,0003 bd3 ba1.8k sqft10027 UNIVERSITY WAY #7, San Antonio, TX 78224New ConstructionMLS ID #1879537, Frank Sitterle TREC #435887, The Sitterle Homes, LTC. LERA MLS
- $439,9993 bd3 ba1.6k sqft719 Eleanor Ave #102, San Antonio, TX 78209For SaleMLS ID #2006740, Christina Herrera TREC #721760, eXp Realty. LERA MLS
- $339,7003 bd2 ba1.7k sqft8615 Norwich Drive, San Antonio, TX 78217For SaleMLS ID #2005177, Jesus Meave TREC #701123, M Effect Realty. LERA MLS
- $269,9003 bd3 ba1.7k sqft216 Cooper St, San Antonio, TX 78210For SaleMLS ID #1929869, Brenna Anderson TREC #712160, Compass RE Texas, LLC.. LERA MLS
