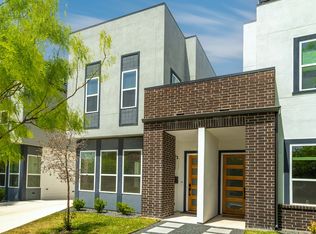
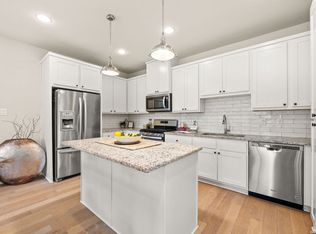
Perfectly positioned in the heart of Mahncke Park, this contemporary condominium offers the ideal blend of style, convenience, and low-maintenance living. Just minutes from Broadway, Alamo Heights, The Pearl, downtown, museums, restaurants, shopping, and the airport, you'll spend less time commuting and more time enjoying everything the city has to offer. Step inside to an open, light-filled floor plan where oversized windows and 10-foot ceilings create a bright, inviting atmosphere. The thoughtfully designed layout flows effortlessly from the living and dining areas into the stylish kitchen, featuring quartz countertops, custom soft-close cabinetry, and plenty of space for both everyday living and entertaining. Upstairs, the spacious primary suite offers a peaceful retreat with a generous walk-in closet and beautifully appointed ensuite bath, while two additional bedrooms provide flexibility for guests, family, or a home office. The private rooftop terrace is the feature that truly sets this home apart. Take in sweeping views of the San Antonio skyline, unwind after a long day, entertain friends under the evening lights, or create the outdoor kitchen you've always imagined with gas and water already stubbed out. Whether you're looking for a primary residence, a lock-and-leave home, or an investment opportunity with short-term rental potential, this property offers exceptional versatility. Monthly HOA dues include insurance, SAWS water, exterior maintenance, lawn care, sprinkler maintenance, and pest control, making it easy to enjoy a low-maintenance lifestyle in one of San Antonio's most desirable neighborhoods. Combining modern design, a rooftop retreat, and an unbeatable location, this home offers the best of urban living in Mahncke Park.
For sale
$439,999
719 Eleanor Ave #102, San Antonio, TX 78209
3beds
1,650sqft
Townhouse
Built in 2020
-- sqft lot
$432,900 Zestimate®
$267/sqft
$220/mo HOA
What's special
- 17 days |
- 406 |
- 20 |
Zillow last checked:
Listing updated:
Listed by:
Christina Herrera TREC #721760 (210) 683-2432,
eXp Realty
Source: LERA MLS,MLS#: 2006740
Facts & features
Interior
Bedrooms & bathrooms
- Bedrooms: 3
- Bathrooms: 3
- Full bathrooms: 2
- 1/2 bathrooms: 1
Primary bedroom
- Features: Walk-In Closet(s), Full Bath
- Level: Upper
- Area: 144
- Dimensions: 12 x 12
Bedroom 2
- Area: 132
- Dimensions: 11 x 12
Bedroom 3
- Area: 121
- Dimensions: 11 x 11
Primary bathroom
- Features: Shower Only, Single Vanity
- Area: 45
- Dimensions: 5 x 9
Dining room
- Area: 225
- Dimensions: 15 x 15
Kitchen
- Area: 154
- Dimensions: 14 x 11
Living room
- Area: 252
- Dimensions: 18 x 14
Heating
- Central, Electric
Cooling
- Central Air
Appliances
- Included: Self Cleaning Oven, Microwave, Gas Cooktop, Disposal, Dishwasher, Water Softener Owned, Electric Water Heater
- Laundry: Washer Hookup, Dryer Connection
Features
- One Living Area, Living/Dining Combo, Eat-in Kitchen, Utility Area Inside, High Ceilings, Open Floorplan, Walk-In Closet(s), Ceiling Fan(s)
- Flooring: Carpet, Wood
- Windows: Window Coverings, Skylight(s)
- Has basement: No
- Has fireplace: No
- Fireplace features: None
Interior area
- Total interior livable area: 1,650 sqft
Property
Parking
- Parking features: None
Features
- Levels: Two
- Stories: 2
Details
- Parcel number: 010847190020
Construction
Type & style
- Home type: Condo
- Architectural style: Townhouse
- Property subtype: Townhouse
Materials
- Brick, Stucco
- Foundation: Slab
- Roof: Other
Condition
- New construction: No
- Year built: 2020
Details
- Builder name: Evolutionary Homes
Utilities & green energy
- Water: City Garbage Service
- Utilities for property: City Garbage Service
Community & HOA
Community
- Features: Not Applicable
- Security: Smoke Detector(s), Not Applicable
- Subdivision: Mahncke Park,Eleanor Avenue Condominiums
HOA
- Has HOA: Yes
- Services included: Some Utilities, Insurance, Other
- HOA fee: $220 monthly
- HOA name: ELEANOR AVE CONDO ASSOCIATION
Location
- Region: San Antonio
Financial & listing details
- Price per square foot: $267/sqft
- Annual tax amount: $8,066
- Price range: $440K - $440K
- Date on market: 8/7/2026
- Cumulative days on market: 461 days
- Listing terms: Conventional,FHA,VA Loan,Cash
Estimated market value
$432,900
$411,000 - $455,000
$2,324/mo
Price history
| Date | Event | Price |
|---|---|---|
| 8/7/2026 | Listed for sale | $439,999-0.9%$267/sqft |
Source:  LERA MLS #2006740 Report a problem LERA MLS #2006740 Report a problem | ||
| 7/16/2026 | Listing removed | $444,000$269/sqft |
Source: LERA MLS #1958969 Report a problem | ||
| 7/14/2026 | Price change | $444,000-1.1%$269/sqft |
Source: LERA MLS #1958969 Report a problem | ||
| 5/20/2026 | Price change | $449,000-3.4%$272/sqft |
Source: LERA MLS #1958969 Report a problem | ||
| 4/17/2026 | Listed for sale | $465,000-2.1%$282/sqft |
Source: LERA MLS #1958969 Report a problem | ||
| 4/13/2026 | Listing removed | $475,000$288/sqft |
Source: LERA MLS #1861370 Report a problem | ||
| 3/16/2026 | Price change | $475,000-2.1%$288/sqft |
Source: LERA MLS #1861370 Report a problem | ||
| 1/5/2026 | Price change | $485,000-2%$294/sqft |
Source: LERA MLS #1861370 Report a problem | ||
| 4/2/2025 | Listed for sale | $495,000+4.2%$300/sqft |
Source: LERA MLS #1854964 Report a problem | ||
| 7/7/2023 | Sold | -- |
Source: LERA MLS #1686885 Report a problem | ||
| 5/24/2023 | Pending sale | $474,900$288/sqft |
Source: LERA MLS #1686885 Report a problem | ||
| 5/10/2023 | Listed for sale | $474,900$288/sqft |
Source: LERA MLS #1686885 Report a problem | ||
| 9/14/2022 | Listing removed | -- |
Source: LERA MLS #1624766 Report a problem | ||
| 7/21/2022 | Listed for sale | $474,900$288/sqft |
Source: LERA MLS #1624766 Report a problem | ||
Public tax history
Tax history is unavailable.
Monthly payment
Est. payment
Payment breakdown
Explore the cost of this home by adjusting the details. Changes won't be saved.Climate risks
Neighborhood: Mahncke Park
Nearby schools
GreatSchools rating
- NALamar Elementary SchoolGrades: PK-6Distance: 0.5 mi
- NAJjaGrades: 5-12Distance: 1.5 mi
- 4/10Edison High SchoolGrades: 9-12Distance: 3.1 mi
Schools provided by the listing agent
- Elementary: Hawthorne
- Middle: Hawthorne Academy
- High: Edison
- District: San Antonio I.S.D.
Source: LERA MLS. This data may not be complete. We recommend contacting the local school district to confirm school assignments for this home.
- $428,4003 bd3 ba1.5k sqft719 Eleanor Ave #101, San Antonio, TX 78209Off Market
- $337,5003 bd2 ba1.5k sqft719 Eleanor Ave UNIT 1, San Antonio, TX 78209Off Market
- $333,0003 bd2 ba1.5k sqft719 Eleanor Ave #2, San Antonio, TX 78209Off Market
- $333,0003 bd2 ba1.5k sqft715 Eleanor Ave #2, San Antonio, TX 78209Off Market
- $366,0001 bd2 ba864 sqft723 Eleanor Ave, San Antonio, TX 78209Off Market
- $7,340-- bd-- ba-- sqft218 Lucas St, San Antonio, TX 78209Off Market
- $1,171,8403 bd2 ba-- sqft715 Eleanor Ave, San Antonio, TX 78209Off Market
- $83,110-- bd-- ba-- sqft715 Eleanor Ave, San Antonio, TX 78209Off Market
A local agent can set up tours, give advice and negotiate with sellers.
Similar homes
- $400,0003 bd3 ba1.5k sqft202 CLAREMONT AVE #102, San Antonio, TX 78209For Sale
 MLS ID #2004283, David Abrahams TREC #719953, Phyllis Browning Company. LERA MLS
 - $449,9993 bd3 ba1.9k sqft719 E Locust #3106, San Antonio, TX 78212New Construction
 MLS ID #2010255, Donald Walker TREC #697847, Keller Williams City-View. LERA MLS
 - $348,0003 bd4 ba1.6k sqft415 Ira Ave UNIT 2102, San Antonio, TX 78209For Sale
 MLS ID #1873931, Angela Casanova-Valera TREC #665847, Dalton Wade, Inc. LERA MLS
 - $430,0004 bd4 ba2.4k sqft3103 Eisenhauer Rd #J 11, San Antonio, TX 78209For Sale
 MLS ID #1957247, Jose Mariscal TREC #828121, Levi Rodgers Real Estate Group. LERA MLS
 - $499,9903 bd4 ba1.9k sqft102 Tendick # 902 UNIT 902, San Antonio, TX 78209For SaleMLS ID #1861221, Kaylin Biela TREC #751192, South Texas Realty, LLC. LERA MLS
- $470,0004 bd4 ba2.2k sqft102 Tendick #901, San Antonio, TX 78209For SaleMLS ID #1955441, Shyler Leon TREC #618888, Phyllis Browning Company. LERA MLS
- $499,0003 bd2 ba1.9k sqft338 BREES BLVD, San Antonio, TX 78209For SaleMLS ID #1965700, Travis Amaro TREC #598694, Kuper Sotheby's Int'l Realty. LERA MLS
- $499,9903 bd4 ba1.9k sqft102 Tendick Unit # 902, San Antonio, TX 78209For SaleMLS ID #1924793, Kaylin Biela TREC #751192, South Texas Realty, LLC. LERA MLS
- $465,0003 bd3 ba1.9k sqft719 E Locust #3108, San Antonio, TX 78212New ConstructionMLS ID #2000495, Donald Walker TREC #697847, Keller Williams City-View. LERA MLS
- $474,9993 bd3 ba1.9k sqft719 E Locust #3110, San Antonio, TX 78212New ConstructionMLS ID #1992667, Donald Walker TREC #697847, Keller Williams City-View. LERA MLS
- $595,0003 bd3 ba2.3k sqft402 Everest, San Antonio, TX 78209For SaleMLS ID #2008138, Joy Heller TREC #785045, Phyllis Browning Company. LERA MLS
- $425,0003 bd3 ba1.4k sqft324 Hammond, San Antonio, TX 78210For SaleMLS ID #1936564, Maykin Hart TREC #477872, Properties By Maykin, Inc.. LERA MLS
- $350,0004 bd2 ba1.7k sqft334 Karen Ln, San Antonio, TX 78209For SaleMLS ID #1971055, Sandra Rangel TREC #579513, Real Broker, LLC. LERA MLS
- $525,0003 bd3 ba1.8k sqft1119 DAWSON ST, San Antonio, TX 78202For SaleMLS ID #1999275, Susan Dikin TREC #542407, Kuper Sotheby's Int'l Realty. LERA MLS
- $339,0004 bd2 ba1.9k sqft1722 W Mistletoe, San Antonio, TX 78201For SaleMLS ID #2009034, Aaron Jistel TREC #548216, ListingSpark. LERA MLS
- $315,0002 bd2 ba1.5k sqft511 Sharer #1, San Antonio, TX 78208New ConstructionMLS ID #1952835, Erika Chapa TREC #593755, Keller Williams Heritage. LERA MLS
- $415,0003 bd3 ba2.1k sqft38 MORGANS BLF, San Antonio, TX 78216For SaleMLS ID #2002565, Yarisel Rosa TREC #828418, JPAR San Antonio. LERA MLS
- $514,9993 bd3 ba1.9k sqft719 E Locust #2104, San Antonio, TX 78212New ConstructionMLS ID #1992628, Donald Walker TREC #697847, Keller Williams City-View. LERA MLS
- $514,9993 bd3 ba1.9k sqft719 E Locust #2108, San Antonio, TX 78212New ConstructionMLS ID #1992647, Donald Walker TREC #697847, Keller Williams City-View. LERA MLS
- $514,9993 bd3 ba1.9k sqft719 E Locust #2106, San Antonio, TX 78212New ConstructionMLS ID #1992642, Donald Walker TREC #697847, Keller Williams City-View. LERA MLS
