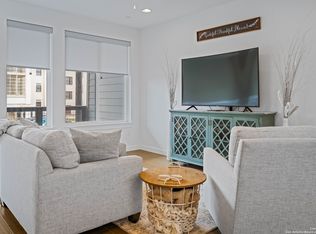

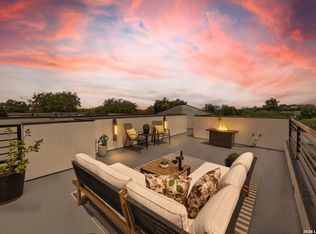
This well-appointed condo lives like a single-family home, with a thoughtfully designed three-level layout, 4 bedrooms, 3.5 baths, multiple outdoor spaces, and a two-car garage. Recently refreshed and move-in ready, the home features fresh interior paint, newly stained outdoor decks, high ceilings, abundant natural light, and a clean, neutral, timeless palette throughout. The first level includes a spacious two-car garage, a large under-stair storage area, and a private bedroom with a full ensuite bath, ideal for guests, multigenerational living, or a home office. This level also offers direct backyard access, along with exterior stairs leading to the second floor. The second level is designed for everyday living and entertaining, with an open-concept layout connecting the living room, dining area, and kitchen. A half bath, additional storage, and a private deck provide comfortable and functional indoor-outdoor living. On the third level, a convenient desk nook sits at the top of the stairs. The primary suite features an ensuite bath and walk-in closet, accompanied by two additional bedrooms, a full bathroom, and a dedicated laundry room.Located in Mahncke Park, this property represents one of the best values in the neighborhood and has been made to feel like new. Residents enjoy weekly landscaping services, along with amenities including a dog park with a wash station, a community fire pit, and a grill area. The location offers close proximity to Fort Sam Houston, University of the Incarnate Word, Trinity University, Landa Library and Park, The Witte Museum, San Antonio Zoo, San Antonio Botanical Garden, The DoSeum, Brackenridge Park, The Quarry, and the Pearl District, as well as easy access to Alamo Heights and HEB Central Market.
For sale
Price cut: $15K (7/8)
$470,000
102 Tendick #901, San Antonio, TX 78209
4beds
2,298sqft
:
Get pre-qualified$3,807/mo
Townhouse
Built in 2019
-- sqft lot
$461,200 Zestimate®
$205/sqft
$460/mo HOA
What's special
Private deckFresh interior paintHigh ceilingsTwo-car garageNewly stained outdoor decksDirect backyard accessAbundant natural light
- 125 days |
- 423 |
- 40 |
Zillow last checked:
Listing updated:
Listed by:
Shyler Leon TREC #618888 (210) 872-2526,
Phyllis Browning Company
Source: LERA MLS,MLS#: 1955441
Facts & features
Interior
Bedrooms & bathrooms
- Bedrooms: 4
- Bathrooms: 4
- Full bathrooms: 3
- 1/2 bathrooms: 1
Primary bedroom
- Features: Walk-In Closet(s), Ceiling Fan(s), Full Bath
- Level: Upper
- Area: 165
- Dimensions: 11 x 15
Bedroom 2
- Area: 144
- Dimensions: 12 x 12
Bedroom 3
- Area: 132
- Dimensions: 12 x 11
Bedroom 4
- Area: 132
- Dimensions: 12 x 11
Primary bathroom
- Features: Shower Only, Double Vanity
- Area: 75
- Dimensions: 15 x 5
Family room
- Area: 256
- Dimensions: 16 x 16
Kitchen
- Area: 204
- Dimensions: 17 x 12
Heating
- Central, Natural Gas
Cooling
- Central Air
Appliances
- Included: Self Cleaning Oven, Microwave, Disposal, Dishwasher
- Laundry: Washer Hookup, Dryer Connection
Features
- One Living Area, Liv/Din Combo, Eat-in Kitchen, Kitchen Island, Breakfast Bar, Open Floorplan, High Speed Internet, Ceiling Fan(s)
- Flooring: Ceramic Tile, Wood
- Windows: Window Coverings
- Has basement: No
- Has fireplace: No
- Fireplace features: Not Applicable
Interior area
- Total interior livable area: 2,298 sqft
Video & virtual tour
Property
Parking
- Total spaces: 2
- Parking features: Two Car Garage
- Garage spaces: 2
Features
- Pool features: None
Details
- Parcel number: 010701099010
Construction
Type & style
- Home type: Townhouse
- Architectural style: Contemporary
- Property subtype: Townhouse
Materials
- Wood Siding, Stucco, Siding
- Foundation: Slab
- Roof: Composition
Condition
- Pre-Owned
- New construction: No
- Year built: 2019
Details
- Builder name: Storybuilt
Utilities & green energy
- Sewer: Sewer System
- Water: Water System
- Utilities for property: Cable Available
Community & HOA
Community
- Features: Playground, BBQ/Grill
- Subdivision: Mahncke Park
HOA
- Has HOA: Yes
- HOA fee: $460 monthly
- HOA name: LUMA CONDOMINIUM COMMUNITY
Location
- Region: San Antonio
Financial & listing details
- Price per square foot: $205/sqft
- Annual tax amount: $13,666
- Price range: $470K - $470K
- Date on market: 4/6/2026
- Cumulative days on market: 126 days
- Listing terms: Conventional,FHA,VA Loan,Cash
Estimated market value
$461,200
$438,000 - $484,000
$3,361/mo
Price history
| Date | Event | Price |
|---|---|---|
| 7/8/2026 | Price change | $470,000-3.1%$205/sqft |
Source:  LERA MLS #1955441 Report a problem LERA MLS #1955441 Report a problem | ||
| 5/15/2026 | Price change | $485,000-2.8%$211/sqft |
Source: LERA MLS #1955441 Report a problem | ||
| 4/6/2026 | Listed for sale | $499,000-12.8%$217/sqft |
Source: LERA MLS #1955441 Report a problem | ||
| 4/10/2023 | Sold | -- |
Source: LERA MLS #1669058 Report a problem | ||
| 3/8/2023 | Contingent | $572,000$249/sqft |
Source: LERA MLS #1669058 Report a problem | ||
| 2/22/2023 | Listed for sale | $572,000$249/sqft |
Source: LERA MLS #1669058 Report a problem | ||
Public tax history
Tax history is unavailable.
Monthly payment
Est. payment
Payment breakdown
Explore the cost of this home by adjusting the details. Changes won't be saved.Climate risks
Neighborhood: Terrell Heights
Nearby schools
GreatSchools rating
- 9/10Woodridge Elementary SchoolGrades: 1-5Distance: 1 mi
- 9/10Alamo Heights Junior High SchoolGrades: 6-8Distance: 0.9 mi
- 7/10Alamo Heights High SchoolGrades: 9-12Distance: 0.5 mi
Schools provided by the listing agent
- Elementary: Lamar
- Middle: Mark Twain
- High: Edison
- District: San Antonio I.S.D.
Source: LERA MLS. This data may not be complete. We recommend contacting the local school district to confirm school assignments for this home.
- $266,6002 bd3 ba1.6k sqft102 Tendick St #305, San Antonio, TX 78209Off Market

- $2,3502 bd3 ba1.4k sqft102 Tendick #502, San Antonio, TX 78209For Rent

- $449,0003 bd4 ba1.9k sqft102 Tendick #602, San Antonio, TX 78209Off Market

- $499,9903 bd4 ba1.9k sqft102 Tendick UNIT 902, San Antonio, TX 78209For Sale
- $499,9903 bd4 ba1.9k sqft102 Tendick #902-UNIT 902, San Antonio, TX 78209For Sale
- $274,5003 bd2 ba1.3k sqft149 Terrell Roaddownstairs, San Antonio, TX 78209Off Market
- $--3 bd3 ba2.2k sqft1847 Flamingo Dr #6, San Antonio, TX 78209Sold
- $1,247,1402 bd3 ba1.4k sqft102 Tendick St, San Antonio, TX 78209Off Market
A local agent can set up tours, give advice and negotiate with sellers.
Similar homes
- $499,9903 bd4 ba1.9k sqft102 Tendick # 902 UNIT 902, San Antonio, TX 78209For Sale
 MLS ID #1861221, Kaylin Biela TREC #751192, South Texas Realty, LLC. LERA MLS
 - $499,9903 bd4 ba1.9k sqft102 Tendick Unit # 902, San Antonio, TX 78209For SaleMLS ID #1924793, Kaylin Biela TREC #751192, South Texas Realty, LLC. LERA MLS
- $439,9993 bd3 ba1.6k sqft719 Eleanor Ave #102, San Antonio, TX 78209For Sale
 MLS ID #2006740, Christina Herrera TREC #721760, eXp Realty. LERA MLS
 - $499,0003 bd2 ba1.9k sqft338 BREES BLVD, San Antonio, TX 78209For Sale
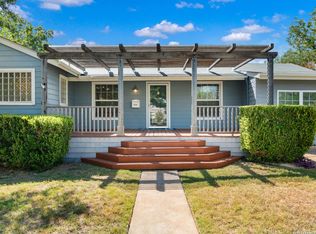 MLS ID #1965700, Travis Amaro TREC #598694, Kuper Sotheby's Int'l Realty. LERA MLS
 - $440,0004 bd4 ba2.4k sqft3103 Eisenhauer Rd #J 11, San Antonio, TX 78209For SaleMLS ID #1957247, Jose Mariscal TREC #828121, Levi Rodgers Real Estate Group. LERA MLS
- $450,0003 bd4 ba1.9k sqft102 Tendick UNIT 802, San Antonio, TX 78209For SaleMLS ID #2001169, Matthew Ridings TREC #586176, PMI Birdy Properties, CRMC. LERA MLS
- $450,0004 bd3 ba2.8k sqft214 SHADYWOOD LN, San Antonio, TX 78216For SaleMLS ID #2004396, Stephanie Jewett TREC #614017, Phyllis Browning Company. LERA MLS
- $399,0003 bd3 ba1.7k sqft138 Chichester, San Antonio, TX 78209For SaleMLS ID #1951789, Matthew Laird TREC #735453, Keller Williams City-View. LERA MLS
- $449,9993 bd3 ba1.9k sqft719 E Locust St #3106, San Antonio, TX 78212New ConstructionMLS ID #1962212, Donald Walker TREC #697847, Keller Williams City-View. LERA MLS
- $350,0004 bd2 ba1.7k sqft334 Karen Ln, San Antonio, TX 78209For SaleMLS ID #1971055, Sandra Rangel TREC #579513, Real Broker, LLC. LERA MLS
- $662,5002 bd3 ba1.9k sqft208 Grandview UNIT 5, Alamo Heights, TX 78209For SaleMLS ID #2006316, Diana Gonzalez TREC #593609, Crown Realty Holdings LLC. LERA MLS
- $575,0003 bd3 ba2k sqft1068 Ivy Ln, Terrell Hills, TX 78209For SaleMLS ID #1994573, Maria Torres TREC #619298, Home Team of America. LERA MLS
- $575,0003 bd2 ba1.7k sqft8235 Greenbrier, San Antonio, TX 78209For SaleMLS ID #1973211, Jennifer Nack TREC #480644, Kuper Sotheby's Int'l Realty. LERA MLS
- $525,0003 bd3 ba1.8k sqft1119 DAWSON ST, San Antonio, TX 78202For SaleMLS ID #1999275, Susan Dikin TREC #542407, Kuper Sotheby's Int'l Realty. LERA MLS
- $420,0003 bd3 ba2.1k sqft38 MORGANS BLF, San Antonio, TX 78216For SaleMLS ID #2002565, Yarisel Rosa TREC #828418, JPAR San Antonio. LERA MLS
- $695,0003 bd2 ba2.1k sqft201 CHICHESTER PL, Alamo Heights, TX 78209For SaleMLS ID #2002889, Cedric Dequin TREC #645118, Phyllis Browning Company. LERA MLS
- $699,7004 bd2 ba2.5k sqft1311 Wiltshire, Terrell Hills, TX 78209For SaleMLS ID #1946898, Alex Mihaila TREC #794382, Mihaila Realty LTD. LERA MLS
- $375,0003 bd4 ba1.8k sqft419 Ira Avenue #1102, San Antonio, TX 78209New ConstructionMLS ID #1875887, Edna Lockwood TREC #630815, Compass RE Texas, LLC. LERA MLS
- $575,0003 bd3 ba1.6k sqft1120 E Quincy, San Antonio, TX 78212For SaleMLS ID #1963698, Amy Case TREC #737129, Phyllis Browning Company. LERA MLS
- $465,0003 bd3 ba1.9k sqft719 E Locust #3108, San Antonio, TX 78212New ConstructionMLS ID #2000495, Donald Walker TREC #697847, Keller Williams City-View. LERA MLS
