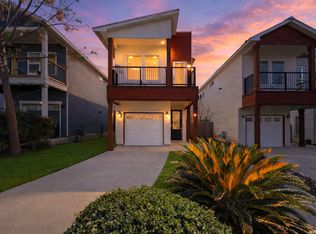
Welcome to this beautiful 3-story townhome located in a desirable community. With 3 bedrooms and 3.5 bathrooms, this spacious and well-designed home offers comfortable living spaces and modern amenities. As you enter the townhome, you'll find a secondary bedroom and bathroom on the first floor, providing convenience and privacy for guests. This floor also grants access to the backyard, where you can enjoy outdoor activities and relaxation. Moving up to the second floor, you'll discover a bright and inviting
For sale
$450,000
102 Tendick UNIT 802, San Antonio, TX 78209
3beds
1,996sqft
:
Get pre-qualified$3,766/mo
Condominium
Built in 2019
-- sqft lot
$441,700 Zestimate®
$225/sqft
$500/mo HOA
What's special
Modern amenitiesComfortable living spacesSpacious and well-designed homeAccess to the backyard
- 10 days |
- 95 |
- 9 |
Zillow last checked:
Listing updated:
Listed by:
Matthew Ridings TREC #586176 (210) 823-4817,
PMI Birdy Properties, CRMC
Source: LERA MLS,MLS#: 2001169
Facts & features
Interior
Bedrooms & bathrooms
- Bedrooms: 3
- Bathrooms: 4
- Full bathrooms: 3
- 1/2 bathrooms: 1
Primary bedroom
- Features: Split, Sitting Room, Walk-In Closet(s), Full Bath
- Level: Upper
- Area: 216
- Dimensions: 18 x 12
Bedroom 2
- Area: 110
- Dimensions: 11 x 10
Bedroom 3
- Area: 140
- Dimensions: 14 x 10
Primary bathroom
- Features: Shower Only, Double Vanity
- Area: 66
- Dimensions: 11 x 6
Kitchen
- Area: 200
- Dimensions: 20 x 10
Living room
- Area: 210
- Dimensions: 15 x 14
Heating
- Central, Electric
Cooling
- Central Air
Appliances
- Included: Range, Disposal, Dishwasher
- Laundry: Washer Hookup, Dryer Connection
Features
- One Living Area, Separate Dining Room, Kitchen Island, Breakfast Bar, Secondary Bdrm Downstairs, High Ceilings, Open Floorplan, Ceiling Fan(s)
- Flooring: Carpet, Ceramic Tile, Vinyl
- Windows: Double Pane Windows
- Has basement: No
- Has fireplace: No
- Fireplace features: None
Interior area
- Total interior livable area: 1,996 sqft
Property
Parking
- Total spaces: 2
- Parking features: One Car Garage, Attached, One Car Carport
- Attached garage spaces: 1
- Carport spaces: 1
- Covered spaces: 2
Features
- Levels: Three Or More
- Stories: 3
- Patio & porch: Covered, Deck
- Fencing: Privacy
Details
- Parcel number: 010701088020
Construction
Type & style
- Home type: Condo
- Property subtype: Condominium
- Attached to another structure: Yes
Materials
- Wood Siding, Stucco, Siding
- Foundation: Slab
Condition
- New construction: No
- Year built: 2019
Utilities & green energy
- Utilities for property: Cable Available
Community & HOA
Community
- Features: Playground, BBQ/Picnic Area
- Security: Pre-Wired
- Subdivision: Luma Condominiums
HOA
- Has HOA: Yes
- Services included: Insurance, Condo Mgmt, Common Area Liability, Common Maintenance, Trash
- HOA fee: $500 monthly
- HOA name: LUMA CONDOMINIUM COMMUNITY
Location
- Region: San Antonio
Financial & listing details
- Price per square foot: $225/sqft
- Tax assessed value: $514,830
- Annual tax amount: $12,564
- Price range: $450K - $450K
- Date on market: 7/17/2026
- Cumulative days on market: 10 days
- Listing terms: Conventional,FHA,VA Loan,Cash
Estimated market value
$441,700
$420,000 - $464,000
$2,372/mo
Price history
| Date | Event | Price |
|---|---|---|
| 7/20/2026 | Listed for rent | $2,795-5.1%$1/sqft |
Source: Zillow Rentals Report a problem | ||
| 7/17/2026 | Listed for sale | $450,000$225/sqft |
Source:  LERA MLS #2001169 Report a problem LERA MLS #2001169 Report a problem | ||
| 6/12/2025 | Listing removed | $2,945$1/sqft |
Source: Zillow Rentals Report a problem | ||
| 5/27/2025 | Price change | $2,945-1.7%$1/sqft |
Source: Zillow Rentals Report a problem | ||
| 5/13/2025 | Listed for rent | $2,995-1.8%$2/sqft |
Source: Zillow Rentals Report a problem | ||
| 7/18/2023 | Listing removed | -- |
Source: Zillow Rentals Report a problem | ||
| 6/30/2023 | Price change | $3,050-1.5%$2/sqft |
Source: Zillow Rentals Report a problem | ||
| 6/16/2023 | Listed for rent | $3,095$2/sqft |
Source: Zillow Rentals Report a problem | ||
Public tax history
| Year | Property taxes | Tax assessment |
|---|---|---|
| 2025 | $12,564 -0.9% | $514,830 -0.9% |
| 2024 | $12,681 -2.3% | $519,700 -0.1% |
| 2023 | $12,974 -1.1% | $520,450 +7.5% |
| 2022 | $13,116 | $484,070 +50.8% |
| 2021 | -- | $321,090 |
Find assessor info on the county website
Monthly payment
Est. payment
Payment breakdown
Explore the cost of this home by adjusting the details. Changes won't be saved.Climate risks
Neighborhood: Mahncke Park
Nearby schools
GreatSchools rating
- NALamar Elementary SchoolGrades: PK-6Distance: 0.5 mi
- 4/10Hawthorne Pk-8 AcademyGrades: PK-8Distance: 1 mi
- 4/10Edison High SchoolGrades: 9-12Distance: 2.7 mi
Schools provided by the listing agent
- Elementary: Lamar
- Middle: Mark Twain
- High: Edison
- District: San Antonio I.S.D.
Source: LERA MLS. This data may not be complete. We recommend contacting the local school district to confirm school assignments for this home.
- $480,000-- sqft102 Tendick St #803, San Antonio, TX 78256Off Market
- $460,000-- sqft102 Tendick #704, San Antonio, TX 78209Off Market
- $374,9003 bd3 ba1.6k sqft102 Tendick #501, San Antonio, TX 78209Off Market

- $461,4003 bd2 ba1.9k sqft102 Tendick St #805, San Antonio, TX 78256Off Market
- $402,4003 bd2 ba1.6k sqft102 Tendick St #301, San Antonio, TX 78256Off Market
- $516,6004 bd4 ba2.2k sqft102 Tendick #705, San Antonio, TX 78209Off Market
- $386,1003 bd2 ba1.6k sqft102 Tendick #402, San Antonio, TX 78209Off Market
- $389,1003 bd2 ba1.6k sqft102 Tendick #504, San Antonio, TX 78209Off Market
A local agent can set up tours, give advice and negotiate with sellers.
Similar homes
- $440,0003 bd3 ba1.6k sqft344 Claremont, San Antonio, TX 78209For Sale
 MLS ID #1954250, Quin Kruger TREC #734017, RE/MAX North-San Antonio. LERA MLS
 - $375,0003 bd4 ba1.8k sqft419 Ira Avenue #2101, San Antonio, TX 78209New Construction
 MLS ID #1875888, Edna Lockwood TREC #630815, Compass RE Texas, LLC. LERA MLS
 - $349,0003 bd4 ba1.6k sqft419 Ira Avenue #1101, San Antonio, TX 78209New Construction
 MLS ID #1875883, Edna Lockwood TREC #630815, Compass RE Texas, LLC. LERA MLS
 - $375,0003 bd4 ba1.8k sqft419 Ira Avenue #1102, San Antonio, TX 78209New Construction
 MLS ID #1875887, Edna Lockwood TREC #630815, Compass RE Texas, LLC. LERA MLS
 - $499,9903 bd4 ba1.9k sqft102 Tendick # 902 UNIT 902, San Antonio, TX 78209For SaleMLS ID #1861221, Kaylin Biela TREC #751192, South Texas Realty, LLC. LERA MLS
- $470,0004 bd4 ba2.2k sqft102 Tendick #901, San Antonio, TX 78209For SaleMLS ID #1955441, Shyler Leon TREC #618888, Phyllis Browning Company. LERA MLS
- $375,0003 bd4 ba1.8k sqft419 Ira #2101 UNIT 2101, San Antonio, TX 78209New ConstructionMLS ID #1861164, Edna Lockwood TREC #630815, Compass RE Texas, LLC. LERA MLS
- $499,9903 bd4 ba1.9k sqft102 Tendick Unit # 902, San Antonio, TX 78209For SaleMLS ID #1924793, Kaylin Biela TREC #751192, South Texas Realty, LLC. LERA MLS
- $349,0003 bd4 ba1.6k sqft419 Ira #1101 UNIT 1101, San Antonio, TX 78209New ConstructionMLS ID #1859934, Edna Lockwood TREC #630815, Compass RE Texas, LLC. LERA MLS
- $495,0003 bd4 ba1.8k sqft315-102 Cincinnati Ave, San Antonio, TX 78201New ConstructionMLS ID #1728560, Samuel Torres TREC #710880, All City San Antonio Registered Series. LERA MLS
- $495,0003 bd4 ba1.8k sqft315-103 Cincinnati Ave, San Antonio, TX 78201New ConstructionMLS ID #1729041, Samuel Torres TREC #710880, All City San Antonio Registered Series. LERA MLS
- $495,0003 bd4 ba1.8k sqft315 Cincinnati Ave #101, San Antonio, TX 78201New ConstructionMLS ID #1728543, Samuel Torres TREC #710880, All City San Antonio Registered Series. LERA MLS
- $339,0003 bd3 ba1.5k sqft631 BURLESON, San Antonio, TX 78202For SaleMLS ID #1940918, Derrick Miller TREC #629072, JB Goodwin, REALTORS. LERA MLS
- $424,9996 bd6 ba2.7k sqft1303 Essex St 201,202, San Antonio, TX 78210New ConstructionMLS ID #1933958, Polo Gutierrez TREC #766167, Phyllis Browning Company. LERA MLS
- $335,0003 bd3 ba1.6k sqft1753 E CROCKETT ST, San Antonio, TX 78202For SaleMLS ID #1968230, Thomas Lumley TREC #806332, Phyllis Browning Company. LERA MLS
- $515,0003 bd4 ba1.9k sqft102 Tendick UNIT 603, San Antonio, TX 78209For SaleMLS ID #1938759, David Garcia TREC #557267, GSAR, LLC. LERA MLS
- $299,9992 bd3 ba1.4k sqft422 Hays Street #3, San Antonio, TX 78202For SaleMLS ID #2000916, Sarah Mendoza TREC #763475, Keller Williams Heritage. LERA MLS
- $385,0004 bd6 ba2.1k sqft627 S Olive St, #102, San Antonio, TX 78203For SaleMLS ID #1924548, Polo Gutierrez TREC #766167, Phyllis Browning Company. LERA MLS
- $462,0803 bd3 ba1.6k sqft20675 Huebner Rd #515, San Antonio, TX 78258New ConstructionLERA MLS
- $444,8003 bd3 ba1.6k sqft20675 Huebner Rd UNIT 516, San Antonio, TX 78258New ConstructionLERA MLS
