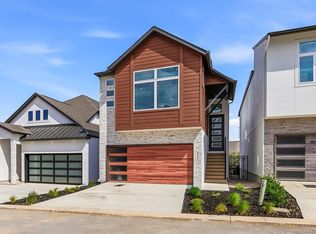
Move in Ready! This modern floor plan strikes the perfect balance between open-concept living and thoughtfully designed privacy. While the kitchen and living areas are distinct, the layout maintains a bright, open feel, enhanced by an abundance of windows that fill the home with natural light. A spacious game room and secondary bedrooms are conveniently located on the first floor, making it ideal for entertaining guests or accommodating overnight visitors. The Calypso is one of the most sought-after floor plans, offering both functionality and style. Images shown are of the model home.
New construction
Price cut: $4K (9/23)
$434,800
20675 Huebner Rd UNIT 516, San Antonio, TX 78258
3beds
1,658sqft
Condo
Built in 2026
-- sqft lot
$431,600 Zestimate®
$262/sqft
$42/mo HOA
What's special
Modern floor planSpacious game roomBright open feel
- 178 days
- 167
- 10
Zillow last checked:
Listing updated:
Listed by:
Katie Craig TREC #836640 (210) 361-8635,
Chesmar Homes
Source: LERA MLS,MLS#: 1957508
Facts & features
Interior
Bedrooms & bathrooms
- Bedrooms: 3
- Bathrooms: 3
- Full bathrooms: 2
- 1/2 bathrooms: 1
Primary bedroom
- Features: Walk-In Closet(s), Full Bath
- Level: Upper
- Area: 195
- Dimensions: 13 x 15
Bedroom 2
- Area: 130
- Dimensions: 10 x 13
Bedroom 3
- Area: 120
- Dimensions: 10 x 12
Primary bathroom
- Features: Shower Only, Double Vanity
- Area: 81
- Dimensions: 9 x 9
Dining room
- Area: 117
- Dimensions: 13 x 9
Family room
- Area: 270
- Dimensions: 18 x 15
Kitchen
- Area: 126
- Dimensions: 14 x 9
Heating
- Central, Electric
Cooling
- Central Air
Appliances
- Included: Microwave, Range, Gas Cooktop, Disposal, Dishwasher, Plumb for Water Softener
- Laundry: Washer Hookup, Dryer Connection
Features
- One Living Area, Eat-in Kitchen, Kitchen Island, Utility Area Inside, Secondary Bdrm Downstairs, High Ceilings, Open Floorplan, Ceiling Fan(s)
- Flooring: Carpet, Ceramic Tile, Vinyl
- Windows: Window Coverings, Double Pane Windows
- Has basement: No
- Number of fireplaces: 1
- Fireplace features: One, Living Room
Interior area
- Total interior livable area: 1,658 sqft
Video & virtual tour
Property
Parking
- Total spaces: 2
- Parking features: Two Car Garage, Attached, Garage Door Opener
- Attached garage spaces: 2
Features
- Levels: Two
- Stories: 2
- Patio & porch: Covered
- Exterior features: Rain Gutters
- Fencing: Privacy
Details
- Parcel number: 192213005160
Construction
Type & style
- Home type: Condo
Materials
- 3 Sides Masonry
- Foundation: Slab
- Roof: Composition
Condition
- New construction: Yes
- Year built: 2026
Details
- Builder name: Chesmar Homes
Utilities & green energy
- Electric: CPS
- Gas: CPS
- Sewer: NES
- Water: NES
- Utilities for property: Cable Available
Green energy
- Indoor air quality: Integrated Pest Management
Community & HOA
Community
- Security: Smoke Detector(s), Security System Owned, Prewired, Not Applicable
- Subdivision: Centero At Stone Oak
HOA
- Has HOA: Yes
- Services included: Common Maintenance
- HOA fee: $500 annually
- HOA name: ALAMO MANAGEMENT
Location
- Region: San Antonio
Financial & listing details
- Price per square foot: $262/sqft
- Tax assessed value: $52,000
- Annual tax amount: $1,179
- Price range: $434.8K - $434.8K
- Date on market: 4/13/2026
- Cumulative days on market: 179 days
- Listing terms: Conventional,FHA,VA Loan,Cash
Estimated market value
$431,600
$410,000 - $453,000
$2,451/mo
Price history
| Date | Event | Price |
|---|---|---|
| 9/23/2026 | Price change | $434,800-0.9%$262/sqft |
Source:  LERA MLS #1957508 Report a problem LERA MLS #1957508 Report a problem | ||
| 8/27/2026 | Price change | $438,800-0.7%$265/sqft |
Source: LERA MLS #1957508 Report a problem | ||
| 8/11/2026 | Price change | $441,800-0.7%$266/sqft |
Source: LERA MLS #1957508 Report a problem | ||
| 7/1/2026 | Price change | $444,800-0.7%$268/sqft |
Source: LERA MLS #1957508 Report a problem | ||
| 6/19/2026 | Price change | $448,000-2.2%$270/sqft |
Source: Chesmar Homes Report a problem | ||
| 4/13/2026 | Listed for sale | $458,225$276/sqft |
Source: LERA MLS #1957508 Report a problem | ||
Public tax history
| Year | Property taxes | Tax assessment |
|---|---|---|
| 2025 | $1,179 | $52,000 |
Find assessor info on the county website
Monthly payment
Est. payment
Payment breakdown
Explore the cost of this home by adjusting the details. Changes won't be saved.Climate risks
Neighborhood: 78258
Nearby schools
Schools provided by the listing agent
- Elementary: Las Lomas
- Middle: Barbara Bush
- High: Ronald Reagan
- District: North East I.S.D.
Source: LERA MLS. This data may not be complete. We recommend contacting the local school district to confirm school assignments for this home.
- $434,8003 bd3 ba1.6k sqft20675 Huebner Rd #515, San Antonio, TX 78258New Construction
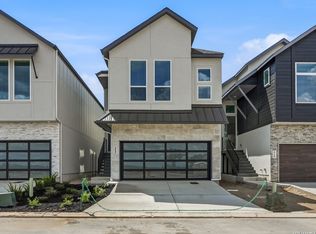
- $450,7103 bd3 ba1.6k sqft20675 Huebner Rd #514, San Antonio, TX 78258New Construction
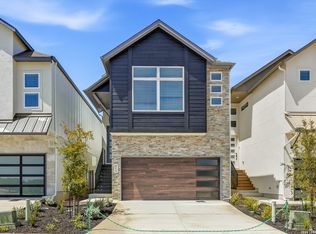
- $506,3653 bd3 ba2k sqft20675 Huebner Rd #513, San Antonio, TX 78258Pending
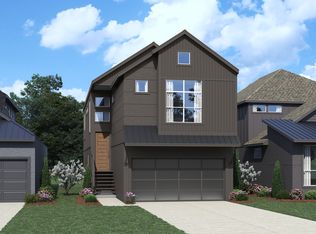
- $--3 bd3 ba1.6k sqft20675 Huebner Rd #530, San Antonio, TX 78258Sold
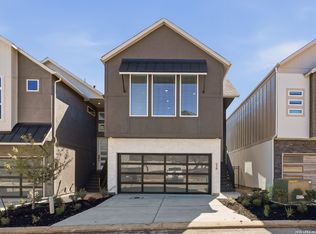
Similar homes
- $434,8003 bd3 ba1.6k sqft20675 Huebner Rd #515, San Antonio, TX 78258New Construction
 LERA MLS
 - from $431,9903 bd3 ba1.6k sqftAthena Plan, Centero at Stone Oak, San Antonio, TX 78258New Construction
 Chesmar Homes
 - $450,7103 bd3 ba1.6k sqft20675 Huebner Rd #514, San Antonio, TX 78258New ConstructionLERA MLS
- from $452,3803 bd3 ba1.6k sqftCalypso Plan, Centero at Stone Oak, San Antonio, TX 78258New Construction
 Chesmar Homes
 - $499,0004 bd3 ba2.3k sqft331 RED ROCK CYN, San Antonio, TX 78258For SaleMLS ID #2004318, Tim Ohlbrecht TREC #728677, Real Broker, LLC. LERA MLS
- $479,0004 bd4 ba2.4k sqft2403 Carino Meadow, San Antonio, TX 78259For SaleMLS ID #1993872, Kathy Ripps TREC #511905, Kuper Sotheby's Int'l Realty. LERA MLS
- $495,0003 bd2 ba2k sqft22811 Grande Vista, San Antonio, TX 78261For SaleMLS ID #2007367, Michael Daniell TREC #582885, Century 21 Scott Myers, REALTORS. LERA MLS
- $449,4493 bd2 ba2k sqft12422 CHENA LK, San Antonio, TX 78249For SaleMLS ID #1993253, Deepesh Patel TREC #815513, Vortex Realty. LERA MLS
- $390,0003 bd3 ba1.9k sqft16011 Babcock Rd #4, San Antonio, TX 78255For SaleMLS ID #1968132, Brenda Zambrano TREC #610781, One2Three Realty. LERA MLS
- $454,9905 bd3 ba2.3k sqft14839 Vance Jackson #312 #312, San Antonio, TX 78249For SaleMLS ID #1941402, Dayton Schrader TREC #312921, eXp Realty. LERA MLS
- $379,0003 bd3 ba1.5k sqft16011 Babcock Road, San Antonio, TX 78255For SaleMLS ID #1999704, Denise Bocanegra TREC #682959, Real Broker, LLC. LERA MLS
- $454,9904 bd3 ba2.4k sqft882 Broken Hollow, San Antonio, TX 78260New ConstructionLERA MLS
- $385,8003 bd3 ba1.6k sqft6464 Babcock Road UNIT 902, San Antonio, TX 78249New ConstructionLERA MLS
- $329,9904 bd3 ba2.2k sqft1018 West 1604 North Unit 309, San Antonio, TX 78251New ConstructionLERA MLS
- $325,0003 bd2 ba1.5k sqft5615 Chase Falls, San Antonio, TX 78266For SaleMLS ID #2015892, Jacquelyn Morris TREC #726074, JB Goodwin, REALTORS. LERA MLS
- $424,9904 bd3 ba2.1k sqft12304 Goulding, San Antonio, TX 78254New ConstructionMLS ID #2009361, Dayton Schrader TREC #312921, eXp Realty. LERA MLS
- $399,9904 bd3 ba2.2k sqft12418 REVOLVER RUN, San Antonio, TX 78254For SaleMLS ID #2010683, Quynh Nguyen TREC #724584, The Woodall Group of Texas. LERA MLS
- $399,9004 bd3 ba2k sqft5935 W Hausman - 59, San Antonio, TX 78249For SaleMLS ID #2011560, Alvaro Souto Padron de Figu TREC #812783, Levi Rodgers Real Estate Group. LERA MLS
