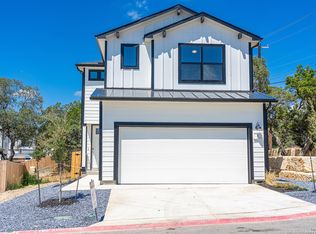
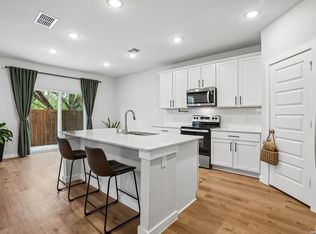
Student Housing Opportunity , Air Bnb Friendly neighborhood!! Welcome to this new construction home in the Moss Brook subdivision. This 2-story Modern Farmhouse style home features 3 Bedrooms/2.5 bathrooms and a 2-car garage. The first floor features an open floor plan with a dining room and family room open to the nice-sized gourmet island kitchen with stainless steel appliances overlooking a low-maintenance privacy-fenced backyard. A nice-sized laundry room and powder room complete the first floor.
For sale
$379,000
16011 Babcock Road, San Antonio, TX 78255
3beds
1,544sqft
Single Family Residence
Built in 2022
6,534 Square Feet Lot
$371,100 Zestimate®
$245/sqft
$25/mo HOA
What's special
Open floor planDining roomStainless steel appliancesFamily roomNice-sized laundry roomPowder roomNice-sized gourmet island kitchen
- 89 days
- 141
- 17
Zillow last checked:
Listing updated:
Listed by:
Denise Bocanegra TREC #682959 (210) 857-7377,
Real Broker, LLC
Source: LERA MLS,MLS#: 1999704
Facts & features
Interior
Bedrooms & bathrooms
- Bedrooms: 3
- Bathrooms: 3
- Full bathrooms: 2
- 1/2 bathrooms: 1
Primary bedroom
- Features: Walk-In Closet(s), Full Bath
- Level: Upper
- Area: 240
- Dimensions: 15 x 16
Bedroom 2
- Area: 110
- Dimensions: 10 x 11
Bedroom 3
- Area: 110
- Dimensions: 10 x 11
Primary bathroom
- Features: Shower Only, Double Vanity
- Area: 96
- Dimensions: 12 x 8
Dining room
- Area: 100
- Dimensions: 10 x 10
Family room
- Area: 192
- Dimensions: 16 x 12
Kitchen
- Area: 150
- Dimensions: 15 x 10
Heating
- Central, Electric
Cooling
- Ceiling Fan(s), Central Air
Appliances
- Included: Microwave, Range, Refrigerator, Dishwasher, ENERGY STAR Qualified Appliances
- Laundry: Main Level, Laundry Room, Washer Hookup, Dryer Connection
Features
- One Living Area, Eat-in Kitchen, Kitchen Island, Utility Room Inside, All Bedrooms Upstairs, High Ceilings, Open Floorplan, Walk-In Closet(s), Solid Counter Tops
- Flooring: Carpet, Ceramic Tile, Other
- Windows: Double Pane Windows, Low Emissivity Windows, Window Coverings
- Has basement: No
- Has fireplace: No
- Fireplace features: Not Applicable
Interior area
- Total interior livable area: 1,544 sqft
Property
Parking
- Total spaces: 2
- Parking features: Two Car Garage
- Garage spaces: 2
Features
- Levels: Two
- Stories: 2
- Pool features: None
- Fencing: Privacy
Lot
- Size: 6,534 Square Feet
Details
- Parcel number: 147891000220
Construction
Type & style
- Home type: SingleFamily
- Property subtype: Single Family Residence
Materials
- Fiber Cement, Radiant Barrier
- Foundation: Slab
- Roof: Composition
Condition
- Pre-Owned
- New construction: No
- Year built: 2022
Details
- Builder name: VIEW HOMES
Utilities & green energy
- Electric: CPS
- Gas: CPS
- Sewer: SAWS, Sewer System
- Water: SAWS, Water System
Green energy
- Water conservation: Water-Smart Landscaping
Community & HOA
Community
- Features: None
- Subdivision: Moss Brook
HOA
- Has HOA: Yes
- HOA fee: $75 quarterly
- HOA name: MOSS BROOK ESTATES
Location
- Region: San Antonio
Financial & listing details
- Price per square foot: $245/sqft
- Tax assessed value: $2,230,230
- Annual tax amount: $8,290
- Price range: $379K - $379K
- Date on market: 7/12/2026
- Cumulative days on market: 258 days
- Listing terms: Conventional,FHA,VA Loan,Cash
Estimated market value
$371,100
$353,000 - $390,000
$2,375/mo
Price history
| Date | Event | Price |
|---|---|---|
| 7/14/2026 | Listing removed | $2,550$2/sqft |
Source: LERA MLS #1935330 Report a problem | ||
| 7/12/2026 | Listed for sale | $379,000-2.6%$245/sqft |
Source:  LERA MLS #1999704 Report a problem LERA MLS #1999704 Report a problem | ||
| 7/9/2026 | Listing removed | $389,000$252/sqft |
Source: LERA MLS #1935325 Report a problem | ||
| 6/1/2026 | Price change | $389,000-4.9%$252/sqft |
Source: LERA MLS #1935325 Report a problem | ||
| 4/2/2026 | Price change | $409,000$265/sqft |
Source: LERA MLS #1935325 Report a problem | ||
| 1/20/2026 | Listed for rent | $2,550$2/sqft |
Source: LERA MLS #1935330 Report a problem | ||
| 5/29/2025 | Listing removed | $2,550$2/sqft |
Source: Zillow Rentals Report a problem | ||
| 4/1/2025 | Listed for rent | $2,550$2/sqft |
Source: Zillow Rentals Report a problem | ||
Public tax history
| Year | Property taxes | Tax assessment |
|---|---|---|
| 2025 | -- | $2,230,230 +5% |
| 2024 | -- | $2,123,050 +10% |
| 2023 | -- | $1,930,400 |
Find assessor info on the county website
Monthly payment
Est. payment
Payment breakdown
Explore the cost of this home by adjusting the details. Changes won't be saved.Climate risks
Neighborhood: Hills and Dales
Nearby schools
Schools provided by the listing agent
- Elementary: Monroe May
- Middle: Gus Garcia
- High: Louis D Brandeis
- District: Northside
Source: LERA MLS. This data may not be complete. We recommend contacting the local school district to confirm school assignments for this home.
- $--3 bd3 ba1.5k sqft16011 Babcock Rd UNIT 1, San Antonio, TX 78255Sold
- $386,9003 bd2 ba1.9k sqft16011 Babcock Rd #2, San Antonio, TX 78255Off Market
- $357,0003 bd2 ba1.7k sqft16011 Babcock Rd #3, San Antonio, TX 78255Off Market
- $390,0003 bd3 ba1.9k sqft16011 Babcock Rd UNIT 4, San Antonio, TX 78255For Sale

Similar homes
- $390,0003 bd3 ba1.9k sqft16011 Babcock Rd #4, San Antonio, TX 78255For Sale
 MLS ID #1968132, Brenda Zambrano TREC #610781, One2Three Realty. LERA MLS
 - $399,9004 bd3 ba2k sqft5935 W Hausman - 59, San Antonio, TX 78249For Sale
 MLS ID #2011560, Alvaro Souto Padron de Figu TREC #812783, Levi Rodgers Real Estate Group. LERA MLS
 - $449,4493 bd2 ba2k sqft12422 CHENA LK, San Antonio, TX 78249For Sale
 MLS ID #1993253, Deepesh Patel TREC #815513, Vortex Realty. LERA MLS
 - $319,9003 bd3 ba1.6k sqft6446 Babcock #22, San Antonio, TX 78249For Sale
 MLS ID #1992707, Lisa Curtis TREC #620105, ERA Brokers Consolidated. LERA MLS
 - $369,9903 bd2 ba1.9k sqft9907 Briceway Gap, San Antonio, TX 78254New ConstructionLERA MLS
- $349,9903 bd2 ba1.6k sqft14323 WALKER BND, San Antonio, TX 78253New ConstructionLERA MLS
- $355,0003 bd2 ba1.5k sqft15054 PALM DESERT CT, San Antonio, TX 78217For SaleMLS ID #1995720, Nelly Flores Arauza TREC #822038, LPT Realty, LLC. LERA MLS
- $364,7704 bd2 ba1.9k sqft12205 VAQUERA BEND, San Antonio, TX 78254New ConstructionLERA MLS
- $397,9903 bd2 ba1.9k sqft9920 Paladin Ridge, San Antonio, TX 78254New ConstructionLERA MLS
- $389,9903 bd2 ba1.9k sqft10203 Briceway Gap, San Antonio, TX 78254New ConstructionLERA MLS
- $385,8003 bd3 ba1.6k sqft6464 Babcock Road UNIT 902, San Antonio, TX 78249New ConstructionLERA MLS
- $310,0003 bd3 ba2k sqft8103 Heritage Park Dr, San Antonio, TX 78240For SaleMLS ID #2011488, Dillon Meek TREC #736842, Keller Williams Realty. LERA MLS
- $384,8003 bd2 ba1.9k sqft12418 Brynn Creek Pass, San Antonio, TX 78254New ConstructionLERA MLS
- $359,9903 bd3 ba1.6k sqft7351 TEAL TRACE, San Antonio, TX 78240For SaleMLS ID #2012562, Kelly Cameron TREC #628296, At Home Texas Realty. LERA MLS
- $414,9003 bd3 ba1.9k sqft14839 Vance Jackson Rd #503, San Antonio, TX 78249For SaleMLS ID #1991465, Alanna Saidi TREC #837151, Phyllis Browning Company. LERA MLS
- $339,9903 bd2 ba1.7k sqft14731 Sycamore Crossing, San Antonio, TX 78252New ConstructionMLS ID #1955266, Ashley Yoder TREC #474963, Castlerock Realty, LLC. LERA MLS
- $389,7873 bd3 ba1.7k sqft104 Tribus, San Antonio, TX 78238New ConstructionLERA MLS
- $482,3043 bd3 ba1.8k sqft7011 Friedrich Ridge, San Antonio, TX 78256New ConstructionMLS ID #1993992, Marie Crabb TREC #612087, Exquisite Properties, LLC. LERA MLS
