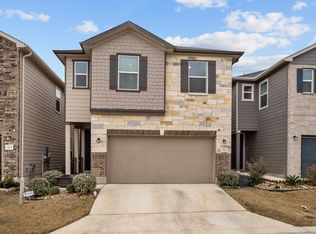
Built in 2023, this modern home perfectly blends contemporary design, comfort, and convenience. Nestled in a highly desirable community with quick access to La Cantera, The Rim, Six Flags, the Medical Center, and just minutes to Downtown San Antonio and Boerne, this residence offers both a vibrant lifestyle and everyday ease. Step inside to an open-concept floor plan designed for seamless living and entertaining. The kitchen features Whirlpool stainless steel appliances, Woodmont Dakota Shaker panel 42-inch upper cabinets, and stunning Silestone Blanco Maple countertops. The elegant Emser Emora glossy tile backsplash and Moen Sleek high-arc faucet add a sophisticated finishing touch. Upstairs, the oversized primary suite provides a private retreat with dual vanities and generous space for relaxation, plus two secondary bedrooms ideal for family or guests. The wrought iron stair railing adds a stylish touch, while the expansive family room offers the perfect setting for gatherings or quiet evenings at home. Additional features include a wireless security system and a soft water loop for added convenience. Outside, the automatic sprinkler system simplifies lawn maintenance, allowing you to fully enjoy the outdoor space. Situated on a premium lot with no right-side neighbors, this home delivers added privacy and tranquility. Every detail was thoughtfully curated to offer a luxurious yet comfortable living experience in one of San Antonio's most sought-after areas.
For sale
$414,900
14839 Vance Jackson Rd #503, San Antonio, TX 78249
3beds
1,930sqft
Condo
Built in 2023
-- sqft lot
$406,200 Zestimate®
$215/sqft
$65/mo HOA
What's special
Private retreatOpen-concept floor planSoft water loopSilestone blanco maple countertopsAdded privacy and tranquilityExpansive family roomWhirlpool stainless steel appliances
- 102 days
- 169
- 9
Zillow last checked:
Listing updated:
Listed by:
Alanna Saidi TREC #837151 (210) 248-4876,
Phyllis Browning Company
Source: LERA MLS,MLS#: 1991465
Facts & features
Interior
Bedrooms & bathrooms
- Bedrooms: 3
- Bathrooms: 3
- Full bathrooms: 2
- 1/2 bathrooms: 1
Primary bedroom
- Level: Upper
- Area: 252
- Dimensions: 14 x 18
Bedroom 2
- Area: 140
- Dimensions: 10 x 14
Bedroom 3
- Area: 99
- Dimensions: 9 x 11
Primary bathroom
- Features: Double Vanity
- Area: 140
- Dimensions: 10 x 14
Dining room
- Area: 140
- Dimensions: 10 x 14
Kitchen
- Area: 126
- Dimensions: 9 x 14
Living room
- Area: 182
- Dimensions: 13 x 14
Heating
- Central, Electric
Cooling
- Central Air
Appliances
- Included: Range, Disposal, Dishwasher, Plumb for Water Softener
- Laundry: Lower Level, Washer Hookup, Dryer Connection
Features
- Two Living Area, Loft, All Bedrooms Upstairs, Walk-In Closet(s)
- Flooring: Carpet, Ceramic Tile
- Windows: Window Coverings
- Has basement: No
- Has fireplace: No
- Fireplace features: None
Interior area
- Total interior livable area: 1,930 sqft
Property
Parking
- Total spaces: 2
- Parking features: Two Car Garage, Garage Door Opener
- Garage spaces: 2
Features
- Levels: One
- Stories: 1
Details
- Parcel number: 148581005030
Construction
Type & style
- Home type: Condo
Materials
- Brick, Stone, Siding
- Foundation: Slab
- Roof: Composition
Condition
- New construction: No
- Year built: 2023
Details
- Builder name: KB HOME
Utilities & green energy
- Electric: CPS
- Gas: CPS
- Water: SAWS
Community & HOA
Community
- Features: Playground
- Security: Controlled Access
HOA
- Has HOA: Yes
- Services included: None
- HOA fee: $65 monthly
- HOA name: ALAMO MANAGEMENT GROUP
Location
- Region: San Antonio
Financial & listing details
- Price per square foot: $215/sqft
- Tax assessed value: $379,930
- Annual tax amount: $8,701
- Price range: $414.9K - $414.9K
- Date on market: 6/12/2026
- Cumulative days on market: 103 days
- Listing terms: Conventional,FHA,VA Loan,Cash,Investors OK
Estimated market value
$406,200
$386,000 - $427,000
$2,120/mo
Price history
| Date | Event | Price |
|---|---|---|
| 6/12/2026 | Listed for sale | $414,900-2.1%$215/sqft |
Source:  LERA MLS #1991465 Report a problem LERA MLS #1991465 Report a problem | ||
| 6/12/2026 | Listing removed | $424,000$220/sqft |
Source: LERA MLS #1949297 Report a problem | ||
| 3/16/2026 | Listed for sale | $424,000$220/sqft |
Source: LERA MLS #1949297 Report a problem | ||
| 3/14/2026 | Listing removed | $424,000$220/sqft |
Source: LERA MLS #1918486 Report a problem | ||
| 1/28/2026 | Price change | $424,000-0.9%$220/sqft |
Source: LERA MLS #1918486 Report a problem | ||
| 10/27/2025 | Listed for sale | $428,000+10.3%$222/sqft |
Source: LERA MLS #1918486 Report a problem | ||
| 1/29/2024 | Sold | -- |
Source: eXp Realty #123942153 Report a problem | ||
| 1/17/2024 | Pending sale | $388,015$201/sqft |
Source: LERA MLS #1736030 Report a problem | ||
| 1/6/2024 | Contingent | $388,015$201/sqft |
Source: LERA MLS #1736030 Report a problem | ||
| 1/2/2024 | Price change | $388,015-3.7%$201/sqft |
Source: LERA MLS #1736030 Report a problem | ||
| 11/29/2023 | Listed for sale | $403,015$209/sqft |
Source: LERA MLS #1736030 Report a problem | ||
Public tax history
| Year | Property taxes | Tax assessment |
|---|---|---|
| 2025 | $8,701 +4.2% | $379,930 +4.1% |
| 2024 | $8,354 +893.8% | $364,840 +809.8% |
| 2023 | $841 | $40,100 |
Find assessor info on the county website
Monthly payment
Est. payment
Payment breakdown
Explore the cost of this home by adjusting the details. Changes won't be saved.Climate risks
Neighborhood: 78223
Nearby schools
Schools provided by the listing agent
- Elementary: Bonnie Ellison
- Middle: Rawlinson
- High: Clark
- District: Northside
Source: LERA MLS. This data may not be complete. We recommend contacting the local school district to confirm school assignments for this home.
- $309,7003 bd2 ba1.5k sqft14839 Vance Jackson Rd #210, San Antonio, TX 78223Off Market
- $288,9003 bd3 ba1.3k sqft14839 Vance Jackson Rd #301, San Antonio, TX 78223Off Market
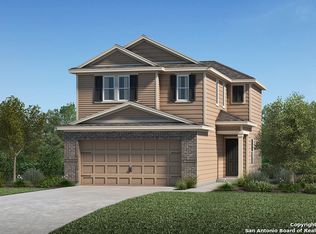
- $385,7003 bd3 ba2.2k sqft14839 Vance Jackson Rd #305, San Antonio, TX 78223Off Market
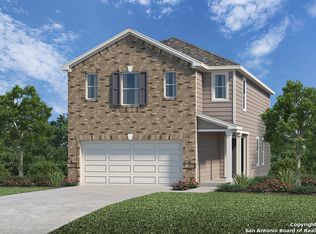
- $--3 bd3 ba1.8k sqft14839 Vance Jackson Rd #311, San Antonio, TX 78223Sold
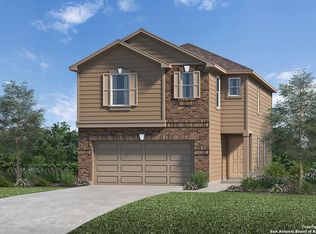
Similar homes
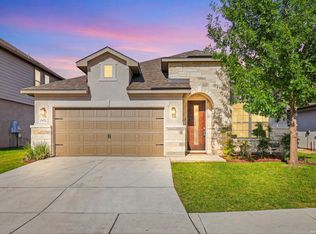
- $449,4493 bd2 ba2k sqft12422 CHENA LK, San Antonio, TX 78249For Sale
 MLS ID #1993253, Deepesh Patel TREC #815513, Vortex Realty. LERA MLS
 - $454,9905 bd3 ba2.3k sqft14839 Vance Jackson #312 #312, San Antonio, TX 78249For Sale
 MLS ID #1941402, Dayton Schrader TREC #312921, eXp Realty. LERA MLS
 - $319,9003 bd3 ba1.6k sqft6446 Babcock #22, San Antonio, TX 78249For Sale
 MLS ID #1992707, Lisa Curtis TREC #620105, ERA Brokers Consolidated. LERA MLS
 - $400,0004 bd3 ba2.4k sqft8225 Lajitas Bnd, San Antonio, TX 78254For Sale
 MLS ID #2014474, Jose Camargo TREC #652380, eXp Realty. LERA MLS
 - $389,9903 bd2 ba1.9k sqft9920 Paladin Ridge, San Antonio, TX 78254New ConstructionLERA MLS
- $415,0005 bd4 ba2.7k sqft13926 Westbury Falls, San Antonio, TX 78253For SaleMLS ID #2004335, Brandon Ramirez TREC #667359, Keller Williams Heritage. LERA MLS
- $420,0004 bd4 ba2.1k sqft2118 Gabby Cole Ln, San Antonio, TX 78253For SaleMLS ID #2003863, Desiree Garcia TREC #702010, eXp Realty. LERA MLS
- $510,9904 bd3 ba2.2k sqft11131 Fruit Dove Trail, San Antonio, TX 78249New ConstructionLERA MLS
- $384,0004 bd3 ba2.3k sqft9333 BOILING RPD, San Antonio, TX 78254For SaleMLS ID #1957947, Solange Grande TREC #744178, EXIT Realty Advisors. LERA MLS
- $389,0004 bd3 ba2.3k sqft22410 Akin Nook, San Antonio, TX 78261For SaleMLS ID #1997598, Cedric Dequin TREC #645118, Phyllis Browning Company. LERA MLS
- $437,9994 bd3 ba2.8k sqft2311 Themis Way, San Antonio, TX 78245For SaleMLS ID #1946136, Christopher Drayton TREC #755323, Levi Rodgers Real Estate Group. LERA MLS
- $425,0004 bd4 ba2.7k sqft12455 Diagon Alley, San Antonio, TX 78254For SaleMLS ID #1932882, Brayson Verzella TREC #538286, Real Broker, LLC. LERA MLS
- $349,9493 bd3 ba2.3k sqft8624 Dove Pass, San Antonio, TX 78254For SaleMLS ID #2008054, Sebastiano Formica TREC #693859, eXp Realty. LERA MLS
- $399,9904 bd3 ba2.2k sqft11459 Feather Vale, San Antonio, TX 78254New ConstructionLERA MLS
- $405,0004 bd3 ba2.5k sqft6530 Scooby Acres, San Antonio, TX 78253For SaleMLS ID #1966461, Monica Nino TREC #773978, Real Broker, LLC. LERA MLS
- $392,0004 bd3 ba2.2k sqft3012 Toscana Way, Schertz, TX 78154For SaleMLS ID #1930272, Rose Negrete Preece TREC #619860, Keller Williams Heritage. LERA MLS
- $374,9903 bd2 ba1.9k sqft10203 Briceway Gap, San Antonio, TX 78254New ConstructionLERA MLS
- $419,9903 bd3 ba2.1k sqft2826 Sueno Point, San Antonio, TX 78245New ConstructionLERA MLS
- $364,9903 bd2 ba1.5k sqft9917 Paladin Ridge, San Antonio, TX 78254New ConstructionLERA MLS
- $479,0004 bd4 ba2.4k sqft2403 Carino Meadow, San Antonio, TX 78259For SaleMLS ID #1993872, Kathy Ripps TREC #511905, Kuper Sotheby's Int'l Realty. LERA MLS
