Charming two-story home in Midway on Babcock - 3 bedrooms, 2.5 baths, and a cozy loft Welcome to this beautiful two-story home that blends comfort and convenience. The thoughtful 3-bedroom, 2.5-bath layout includes a cozy loft-perfect for a home office, study nook, or extra living space. A two-car garage keeps your parking and storage organized, and the covered private patio is ideal for outdoor mornings or evenings. Key features: - 3 bedrooms, 2.5 baths, and a versatile loft - Two-car garage - Covered private patio - Upgraded automatic blinds - Reverse osmosis drinking water system Prime location: - Minutes from the Medical Center, UTSA, and La Cantera/The Rim shopping and restaurants Schedule your appointment today to view this lovely home.
For sale
Price cut: $5.1K (8/29)
$319,900
6446 Babcock #22, San Antonio, TX 78249
3beds
1,668sqft
Single Family Residence
Built in 2020
1,873 Square Feet Lot
$315,600 Zestimate®
$192/sqft
$120/mo HOA
What's special
Cozy loftCovered private patioTwo-car garageUpgraded automatic blinds
- 84 days
- 205
- 9
Zillow last checked:
Listing updated:
Listed by:
Lisa Curtis TREC #620105 (210) 722-6220,
ERA Brokers Consolidated
Source: LERA MLS,MLS#: 1992707
Facts & features
Interior
Bedrooms & bathrooms
- Bedrooms: 3
- Bathrooms: 3
- Full bathrooms: 2
- 1/2 bathrooms: 1
Primary bedroom
- Level: Upper
- Area: 208
- Dimensions: 16 x 13
Bedroom 2
- Area: 121
- Dimensions: 11 x 11
Bedroom 3
- Area: 154
- Dimensions: 11 x 14
Primary bathroom
- Features: Shower Only, Double Vanity
- Area: 108
- Dimensions: 12 x 9
Family room
- Area: 98
- Dimensions: 14 x 7
Kitchen
- Area: 99
- Dimensions: 9 x 11
Heating
- Central, Zoned, Natural Gas
Cooling
- 13-15 SEER AX, Ceiling Fan(s), Central Air, Zoned
Appliances
- Included: Self Cleaning Oven, Microwave, Range, Disposal, Dishwasher, Plumbed For Ice Maker, Water Softener Owned, Vented Exhaust Fan, Electric Water Heater, Plumb for Water Softener
- Laundry: Upper Level, Laundry Room, Washer Hookup, Dryer Connection
Features
- Two Living Area, Liv/Din Combo, Kitchen Island, Pantry, Loft, Utility Room Inside, All Bedrooms Upstairs, High Ceilings, Open Floorplan, High Speed Internet, Telephone, Walk-In Closet(s), Ceiling Fan(s), 2nd Floor Utility Room, Programmable Thermostat
- Flooring: Carpet, Ceramic Tile, Laminate
- Windows: Low Emissivity Windows
- Has basement: No
- Attic: Partially Floored,Pull Down Stairs,Attic - Radiant Barrier Decking
- Has fireplace: No
- Fireplace features: Not Applicable
Interior area
- Total interior livable area: 1,668 sqft
Property
Parking
- Total spaces: 2
- Parking features: Two Car Garage, Garage Door Opener
- Garage spaces: 2
Features
- Levels: Two
- Stories: 2
- Pool features: None
Lot
- Size: 1,873 Square Feet
- Features: Streetlights, Fire Hydrant w/in 500'
Details
- Parcel number: 172471000220
Construction
Type & style
- Home type: SingleFamily
- Property subtype: Single Family Residence
Materials
- Stone, Siding, Radiant Barrier
- Foundation: Slab
- Roof: Composition
Condition
- Pre-Owned
- New construction: No
- Year built: 2020
Details
- Builder name: Chesmar
Utilities & green energy
- Electric: CPS
- Gas: CPS
- Sewer: SAWS, Sewer System
- Water: SAWS, Water System
- Utilities for property: Cable Available, Private Garbage Service
Green energy
- Green verification: HERS Index Score
- Energy efficient items: Variable Speed HVAC
- Indoor air quality: Integrated Pest Management
- Water conservation: Xeriscaped
Community & HOA
Community
- Features: None, School Bus
- Security: Smoke Detector(s), Prewired, Carbon Monoxide Detector(s)
- Subdivision: Babcock North
HOA
- Has HOA: Yes
- HOA fee: $120 monthly
- HOA name: MIDWAY ON BABCOCK
Location
- Region: San Antonio
Financial & listing details
- Price per square foot: $192/sqft
- Tax assessed value: $335,000
- Annual tax amount: $7,672
- Price range: $319.9K - $319.9K
- Date on market: 6/17/2026
- Cumulative days on market: 85 days
- Listing terms: Conventional,FHA,VA Loan,Cash
- Road surface type: Paved
Estimated market value
$315,600
$300,000 - $331,000
$1,800/mo
Price history
| Date | Event | Price |
|---|---|---|
| 8/29/2026 | Price change | $319,900-1.6%$192/sqft |
Source:  LERA MLS #1992707 Report a problem LERA MLS #1992707 Report a problem | ||
| 6/17/2026 | Listed for sale | $325,000+21.5%$195/sqft |
Source: LERA MLS #1992707 Report a problem | ||
| 1/26/2021 | Sold | -- |
Source: LERA MLS #1477948 Report a problem | ||
| 8/19/2020 | Pending sale | $267,570$160/sqft |
Source: Move Up America #1477948 Report a problem | ||
| 8/19/2020 | Listed for sale | $267,570$160/sqft |
Source: Move Up America #1477948 Report a problem | ||
Public tax history
| Year | Property taxes | Tax assessment |
|---|---|---|
| 2025 | $5,506 -5.8% | $335,000 +0.7% |
| 2024 | $5,846 +9.6% | $332,750 +10% |
| 2023 | $5,333 -11.3% | $302,500 +10% |
| 2022 | $6,015 | $275,000 +30% |
| 2021 | -- | $211,510 |
Find assessor info on the county website
Monthly payment
Est. payment
Payment breakdown
Explore the cost of this home by adjusting the details. Changes won't be saved.Climate risks
Neighborhood: 78249
Nearby schools
Schools provided by the listing agent
- Elementary: Boone
- Middle: Rudder
- High: Marshall
- District: Northside
Source: LERA MLS. This data may not be complete. We recommend contacting the local school district to confirm school assignments for this home.
- $316,3003 bd3 ba1.6k sqft6446 Babcock Rd BUILDING 14, San Antonio, TX 78249Off Market
- $293,0003 bd3 ba1.6k sqft6446 Babcock Rd BUILDING 39, San Antonio, TX 78249Off Market
- $277,5003 bd3 ba1.5k sqft6446 Babcock Rd BUILDING 36, San Antonio, TX 78249Off Market
- $291,4003 bd3 ba1.6k sqft6446 Babcock Rd BUILDING 34, San Antonio, TX 78249Off Market
Similar homes
- $319,0003 bd2 ba1.6k sqft8806 White Crown, San Antonio, TX 78254For Sale
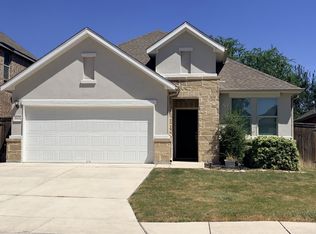
 MLS ID #1932842, Amy Moya TREC #841607, Coldwell Banker D'Ann Harper, REALTOR. LERA MLS
 - $449,4493 bd2 ba2k sqft12422 CHENA LK, San Antonio, TX 78249For Sale
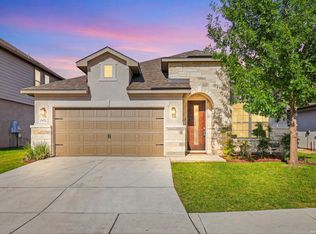 MLS ID #1993253, Deepesh Patel TREC #815513, Vortex Realty. LERA MLS
 - $399,9004 bd3 ba2k sqft5935 W Hausman - 59, San Antonio, TX 78249For Sale
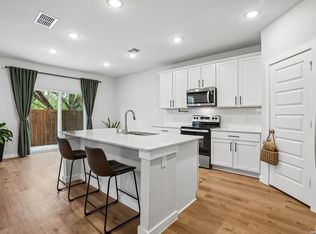 MLS ID #2011560, Alvaro Souto Padron de Figu TREC #812783, Levi Rodgers Real Estate Group. LERA MLS
 - $289,9004 bd2 ba1.8k sqft6447 Aj Lane, San Antonio, TX 78252For Sale
 MLS ID #2014758, Alicia Vo TREC #685291, Real Broker, LLC. LERA MLS
 - $310,0002 bd2 ba1.5k sqft6215 WEXFORD PL, San Antonio, TX 78240For SaleMLS ID #1997551, Veronica Garza TREC #806761, Epique Realty LLC. LERA MLS
- $295,0003 bd3 ba2.2k sqft9610 Baytown Coast, San Antonio, TX 78254For SaleMLS ID #2007211, Hannah Kerr TREC #737794, Coldwell Banker D'Ann Harper. LERA MLS
- $325,0004 bd3 ba2.4k sqft13307 Pecos Parke, San Antonio, TX 78254For SaleMLS ID #1959272, Belinda Saldana TREC #718077, AXIS Brokerage. LERA MLS
- $349,9993 bd3 ba2.3k sqft8624 Dove Pass, San Antonio, TX 78254For SaleMLS ID #2008054, Sebastiano Formica TREC #693859, eXp Realty. LERA MLS
- $329,9904 bd3 ba2.4k sqft9534 Novacek, San Antonio, TX 78254For SaleMLS ID #1969335, Dayton Schrader TREC #312921, eXp Realty. LERA MLS
- $324,9904 bd3 ba2.2k sqft15029 Wildcat Basin, San Antonio, TX 78253New ConstructionLERA MLS
- $369,9903 bd3 ba1.6k sqft7351 TEAL TRACE, San Antonio, TX 78240For SaleMLS ID #2012562, Kelly Cameron TREC #628296, At Home Texas Realty. LERA MLS
- $305,0004 bd2 ba1.9k sqft9811 Kalm Brome, San Antonio, TX 78254For SaleMLS ID #1945162, Estela Haese TREC #259696, Keller Williams Heritage. LERA MLS
- $289,0004 bd2 ba1.9k sqft9916 Bratten Rise, San Antonio, TX 78254For SaleMLS ID #1968902, Gerardo Aguirre TREC #681037, All City San Antonio Registered Series. LERA MLS
- $375,0003 bd4 ba1.7k sqft21531 SIR WALTER, San Antonio, TX 78256For SaleMLS ID #1914450, Vincent Spencer TREC #802506, RD Realty. LERA MLS
- $309,0004 bd2 ba1.8k sqft10511 Briceway Bay, San Antonio, TX 78254For SaleMLS ID #1957261, Erin Christensen TREC #761075, Better Homes and Gardens Winans. LERA MLS
- $389,9004 bd3 ba2.3k sqft12518 YELLOWSTONE PT, San Antonio, TX 78254For SaleMLS ID #2002752, Marco Puga TREC #827908, eXp Realty. LERA MLS
- $364,9903 bd2 ba1.5k sqft9917 Paladin Ridge, San Antonio, TX 78254New ConstructionLERA MLS
- $285,0004 bd3 ba1.8k sqft14506 EMERIO DR, San Antonio, TX 78253For SaleMLS ID #2014674, Kristen Rodriguez TREC #825857, Evoke Realty. LERA MLS
