The open-concept Aquila plan offers three large bedrooms, two full bathrooms, and a home office!
New construction
$339,990
14731 Sycamore Crossing, San Antonio, TX 78252
3beds
1,772sqft
Single Family Residence
Built in 2024
5,401 Square Feet Lot
$335,100 Zestimate®
$192/sqft
$75/mo HOA
What's special
Home officeThree large bedrooms
- 132 days |
- 136 |
- 13 |
Zillow last checked:
Listing updated:
Listed by:
Ashley Yoder TREC #474963 (832) 582-0030,
Castlerock Realty, LLC
Source: LERA MLS,MLS#: 1955266
Facts & features
Interior
Bedrooms & bathrooms
- Bedrooms: 3
- Bathrooms: 2
- Full bathrooms: 2
Primary bedroom
- Features: Walk-In Closet(s), Ceiling Fan(s), Full Bath
- Area: 210
- Dimensions: 15 x 14
Bedroom 2
- Area: 110
- Dimensions: 10 x 11
Bedroom 3
- Area: 99
- Dimensions: 11 x 9
Primary bathroom
- Features: Tub/Shower Separate, Double Vanity, Soaking Tub
- Area: 25
- Dimensions: 5 x 5
Dining room
- Area: 90
- Dimensions: 9 x 10
Kitchen
- Area: 156
- Dimensions: 12 x 13
Living room
- Area: 272
- Dimensions: 16 x 17
Heating
- 90% Efficient Furnace, Central, Natural Gas
Cooling
- 16+ SEER AC, Ceiling Fan(s), Central Air
Appliances
- Included: Self Cleaning Oven, Range, Gas Cooktop, Disposal, Dishwasher, Plumbed For Ice Maker, Gas Water Heater, Tankless Water Heater, ENERGY STAR Qualified Appliances
- Laundry: Main Level, Laundry Room, Washer Hookup, Dryer Connection
Features
- One Living Area, Eat-in Kitchen, Kitchen Island, Breakfast Bar, 1st Floor Lvl/No Steps, Open Floorplan, All Bedrooms Downstairs, Walk-In Closet(s), Master Downstairs, Programmable Thermostat
- Flooring: Carpet, Ceramic Tile
- Windows: Double Pane Windows, Window Coverings
- Has basement: No
- Attic: 12"+ Attic Insulation,Partially Floored
- Has fireplace: No
- Fireplace features: Not Applicable
Interior area
- Total interior livable area: 1,772 sqft
Property
Parking
- Total spaces: 2
- Parking features: Two Car Garage
- Garage spaces: 2
Accessibility
- Accessibility features: Accessible Entrance, Hallways 42" Wide, Level Lot, No Stairs, First Floor Bath, Full Bath/Bed on 1st Flr
Features
- Levels: One
- Stories: 1
- Patio & porch: Patio, Covered
- Exterior features: Sprinkler System
- Pool features: None, Community
- Fencing: Privacy
Lot
- Size: 5,401 Square Feet
- Features: Level, Curbs, Sidewalks, Streetlights
Details
- Parcel number: 040162310090
Construction
Type & style
- Home type: SingleFamily
- Architectural style: Traditional
- Property subtype: Single Family Residence
Materials
- Brick, Fiber Cement
- Foundation: Slab
- Roof: Composition
Condition
- New Construction
- New construction: Yes
- Year built: 2024
Details
- Builder name: CastleRock Communities
Utilities & green energy
- Electric: CPS
- Gas: CPS
- Sewer: SAWS, Sewer System
- Water: SAWS, Water System
Green energy
- Green verification: ENERGY STAR Certified Homes
- Energy efficient items: Variable Speed HVAC
- Water conservation: Water-Smart Landscaping, Rain/Freeze Sensors, EF Irrigation Control
Community & HOA
Community
- Features: Clubhouse, Playground
- Security: Smoke Detector(s)
- Subdivision: Hennersby Hollow
HOA
- Has HOA: Yes
- HOA fee: $900 annually
- HOA name: HENNERSBY HOLLOW HOA
Location
- Region: San Antonio
Financial & listing details
- Price per square foot: $192/sqft
- Annual tax amount: $1
- Price range: $340K - $340K
- Date on market: 4/6/2026
- Cumulative days on market: 702 days
- Listing terms: Conventional,FHA,VA Loan,Cash
- Road surface type: Paved, Asphalt
Estimated market value
$335,100
$315,000 - $355,000
$1,923/mo
Price history
| Date | Event | Price |
|---|---|---|
| 5/8/2026 | Price change | $339,990-4.3%$192/sqft |
Source:  LERA MLS #1955266 Report a problem LERA MLS #1955266 Report a problem | ||
| 4/6/2026 | Listed for sale | $355,203$200/sqft |
Source: LERA MLS #1955266 Report a problem | ||
Public tax history
Tax history is unavailable.
Monthly payment
Est. payment
Payment breakdown
Explore the cost of this home by adjusting the details. Changes won't be saved.Climate risks
Neighborhood: Silverbrook
Nearby schools
GreatSchools rating
- 7/10Nichols Elementary SchoolGrades: PK-5Distance: 0.4 mi
- 5/10Stevenson Middle SchoolGrades: 6-8Distance: 1.1 mi
- 9/10O'Connor High SchoolGrades: 9-12Distance: 1.9 mi
Schools provided by the listing agent
- Elementary: Lacoste Elementary
- Middle: Medina Valley
- High: Medina Valley
- District: Medina Valley I.S.D.
Source: LERA MLS. This data may not be complete. We recommend contacting the local school district to confirm school assignments for this home.
- $268,9003 bd3 ba2.1k sqft9427 Sycamore Brk, San Antonio, TX 78254Off Market

- $247,3003 bd2 ba1.5k sqft9423 Sycamore Brk, San Antonio, TX 78254Off Market
- $243,6003 bd2 ba1.4k sqft9431 Sycamore Brk, San Antonio, TX 78254Off Market
- $307,2003 bd2 ba2.1k sqft9434 Sycamore Brk, San Antonio, TX 78254Off Market
- $245,2003 bd2 ba1.4k sqft9419 Sycamore Brk, San Antonio, TX 78254Off Market
- $244,7003 bd2 ba1.3k sqft9435 Sycamore Brk, San Antonio, TX 78254Off Market
- $--4 bd3 ba2.1k sqft9430 Sycamore Brk, San Antonio, TX 78254Sold
- $244,6003 bd2 ba1.5k sqft9438 Sycamore Brk, San Antonio, TX 78254Off Market
A local agent can set up tours, give advice and negotiate with sellers.
A local lender can help you make sure your offer is ready when you are.
Similar homes
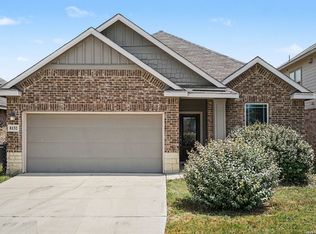
- $329,9903 bd2 ba1.6k sqft14736 Sycamore Crossing, San Antonio, TX 78253New Construction

 LERA MLS
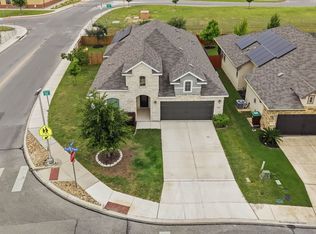
 - $339,0004 bd2 ba2k sqft8132 Dublin Frst, San Antonio, TX 78253For Sale
 MLS ID #2008978, Nancy Brown TREC #732810, Nan & Company Properties. LERA MLS
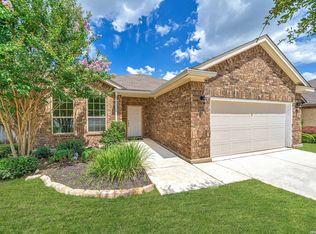
 - $358,0003 bd3 ba2.2k sqft12702 EMMITT PASS, San Antonio, TX 78254For Sale
 MLS ID #1973611, Tamara Price TREC #572393, Real Broker, LLC. LERA MLS
 - $349,0003 bd2 ba1.8k sqft7610 Northmoon Fort, San Antonio, TX 78249For Sale
 MLS ID #1992927, Sharlette Scott TREC #497375, Radiant Realty. LERA MLS
 - $325,0003 bd3 ba1.7k sqft9411 STILLWATER PASS, San Antonio, TX 78254For SaleMLS ID #2007333, Aden Stiles TREC #699239, Keller Williams Heritage. LERA MLS
- $344,9005 bd3 ba2.5k sqft9006 Jersey Stone, San Antonio, TX 78254For SaleMLS ID #1966427, Wisam Baraz TREC #680526, Keller Williams Heritage. LERA MLS
- $374,9903 bd2 ba1.6k sqft10129 Briceway Gap, San Antonio, TX 78254New ConstructionLERA MLS
- $384,9903 bd2 ba1.9k sqft10125 Briceway Gap, San Antonio, TX 78254New ConstructionLERA MLS
- $379,9903 bd2 ba1.9k sqft9907 Briceway Gap, San Antonio, TX 78254New ConstructionLERA MLS
- $366,8003 bd2 ba1.5k sqft9424 Mattock, San Antonio, TX 78254New ConstructionLERA MLS
- $314,9003 bd2 ba2k sqft7523 Harvest Bay, San Antonio, TX 78253For SaleMLS ID #1967259, Simon Arcos TREC #461497, Keller Williams Legacy. LERA MLS
- $329,0004 bd2 ba1.9k sqft14055 MUDSTONE ST, San Antonio, TX 78253For SaleMLS ID #1971803, Lissangela Zapata TREC #668186, Realty Executives Of S.A.. LERA MLS
- $343,9903 bd2 ba1.6k sqft14323 Walker Bend, San Antonio, TX 78253New ConstructionLERA MLS
- $309,0004 bd2 ba1.9k sqft14321 FLINT PATH, San Antonio, TX 78253For SaleMLS ID #2002324, Kieu Huynh TREC #757650, Real Broker, LLC. LERA MLS
- $388,9903 bd5 ba1.8k sqft9813 Jetty Mills, San Antonio, TX 78254New ConstructionLERA MLS
- $394,9904 bd3 ba2k sqft11427 Feather Vale, San Antonio, TX 78254New ConstructionLERA MLS
- $379,0003 bd3 ba1.5k sqft16011 Babcock Road, San Antonio, TX 78255For SaleMLS ID #1999704, Denise Bocanegra TREC #682959, Real Broker, LLC. LERA MLS
- $409,8004 bd4 ba2.2k sqft12427 Aurora Basin, San Antonio, TX 78254New ConstructionLERA MLS
- $414,8003 bd3 ba2.3k sqft12410 Cotorra Springs, San Antonio, TX 78254New ConstructionMLS ID #1936852, Katie Craig TREC #836640, Chesmar Homes. LERA MLS
- $354,9903 bd2 ba1.9k sqft5566 Ennis Trace, San Antonio, TX 78253New ConstructionLERA MLS
