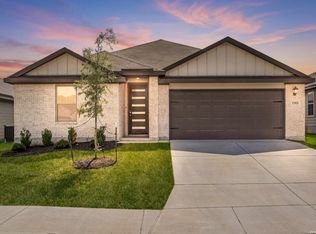
Welcome to this beautifully maintained 3-bedroom, 2-bath home located in the quiet, peaceful neighborhood of Madison Heights. This home has been kept in excellent condition inside and out, with a fresh interior paint touch-up and a recently power-washed driveway adding to its clean, well-cared-for feel. Enjoy the nicely landscaped yard perfect for relaxing or entertaining along with a fully functional hot tub. For added convenience, the washer, dryer, refrigerator, water softener, and wired security system covering both the front and back of the home will all convey. Ideally located with access to desirable schools and major highways, this move-in ready home offers comfort, convenience, and great value. Don't miss your opportunity to make it yours.
For sale
Price cut: $5K (8/16)
$360,000
15054 PALM DESERT CT, San Antonio, TX 78217
3beds
1,577sqft
Single Family Residence
Built in 2021
4,617 Square Feet Lot
$354,400 Zestimate®
$228/sqft
$50/mo HOA
What's special
Fresh interior paint touch-upNicely landscaped yardRecently power-washed drivewayFully functional hot tub
- 59 days |
- 95 |
- 3 |
Zillow last checked:
Listing updated:
Listed by:
Nelly Flores Arauza TREC #822038 (210) 473-8007,
LPT Realty, LLC
Source: LERA MLS,MLS#: 1995720
Facts & features
Interior
Bedrooms & bathrooms
- Bedrooms: 3
- Bathrooms: 2
- Full bathrooms: 2
Primary bedroom
- Area: 195
- Dimensions: 15 x 13
Bedroom 2
- Area: 140
- Dimensions: 14 x 10
Bedroom 3
- Area: 121
- Dimensions: 11 x 11
Primary bathroom
- Features: Tub/Shower Separate
- Area: 90
- Dimensions: 10 x 9
Kitchen
- Area: 180
- Dimensions: 15 x 12
Living room
- Area: 240
- Dimensions: 16 x 15
Heating
- Central, Natural Gas
Cooling
- Central Air
Appliances
- Included: Gas Cooktop, Dishwasher
- Laundry: Washer Hookup, Dryer Connection
Features
- One Living Area, Liv/Din Combo, Eat-in Kitchen, Two Eating Areas, Kitchen Island, Pantry, Master Downstairs
- Flooring: Ceramic Tile, Vinyl
- Windows: Double Pane Windows, Window Coverings
- Has basement: No
- Has fireplace: No
- Fireplace features: Not Applicable
Interior area
- Total interior livable area: 1,577 sqft
Property
Parking
- Total spaces: 2
- Parking features: Two Car Garage
- Garage spaces: 2
Features
- Levels: One
- Stories: 1
- Patio & porch: Patio, Covered
- Has spa: Yes
- Spa features: Heated
Lot
- Size: 4,617 Square Feet
Details
- Parcel number: 177580020130
Construction
Type & style
- Home type: SingleFamily
- Property subtype: Single Family Residence
Materials
- Brick, Fiber Cement
- Foundation: Slab
- Roof: Composition
Condition
- Pre-Owned
- New construction: No
- Year built: 2021
Details
- Builder name: Scott Felder
Utilities & green energy
- Water: Water System
Community & HOA
Community
- Features: None
- Subdivision: Madison Heights
HOA
- Has HOA: Yes
- HOA fee: $150 quarterly
- HOA name: MADISON HEIGHTS HOA
Location
- Region: San Antonio
Financial & listing details
- Price per square foot: $228/sqft
- Tax assessed value: $348,410
- Annual tax amount: $7,693
- Price range: $360K - $360K
- Date on market: 6/27/2026
- Cumulative days on market: 59 days
- Listing terms: Conventional,FHA,VA Loan,Other
Estimated market value
$354,400
$337,000 - $372,000
$1,878/mo
Price history
| Date | Event | Price |
|---|---|---|
| 8/16/2026 | Price change | $360,000-1.4%$228/sqft |
Source:  LERA MLS #1995720 Report a problem LERA MLS #1995720 Report a problem | ||
| 6/27/2026 | Listed for sale | $365,000-2.7%$231/sqft |
Source: LERA MLS #1995720 Report a problem | ||
| 4/19/2022 | Sold | -- |
Source: LERA MLS #1592450 Report a problem | ||
| 4/3/2022 | Pending sale | $375,000$238/sqft |
Source: LERA MLS #1592450 Report a problem | ||
| 3/27/2022 | Contingent | $375,000$238/sqft |
Source: LERA MLS #1592450 Report a problem | ||
| 3/12/2022 | Listed for sale | $375,000$238/sqft |
Source: LERA MLS #1592450 Report a problem | ||
Public tax history
| Year | Property taxes | Tax assessment |
|---|---|---|
| 2025 | $7,900 -1% | $348,410 -0.3% |
| 2024 | $7,984 -5.6% | $349,320 -5.2% |
| 2023 | $8,457 +2.8% | $368,430 +10.5% |
| 2022 | $8,227 +1367.5% | $333,410 +268.6% |
| 2021 | $561 | $90,450 +314.9% |
| 2020 | $561 | $21,800 |
Find assessor info on the county website
Monthly payment
Est. payment
Payment breakdown
Explore the cost of this home by adjusting the details. Changes won't be saved.Climate risks
Neighborhood: Pepperridge
Nearby schools
GreatSchools rating
- 6/10Stahl Elementary SchoolGrades: PK-5Distance: 0.5 mi
- 5/10Harris Middle SchoolGrades: 6-8Distance: 1.1 mi
- 5/10Madison High SchoolGrades: 9-12Distance: 0.2 mi
Schools provided by the listing agent
- Elementary: Stahl
- Middle: Harris
- High: Madison
- District: North East I.S.D.
Source: LERA MLS. This data may not be complete. We recommend contacting the local school district to confirm school assignments for this home.
- $319,6003 bd2 ba1.4k sqft15050 Palm Desert Ct, San Antonio, TX 78247Off Market
- $--3 bd3 ba1.7k sqft15062 Palm Desert Ct, San Antonio, TX 78217Sold

- $315,7003 bd2 ba1.5k sqft4743 Audubon Pl, San Antonio, TX 78217Off Market
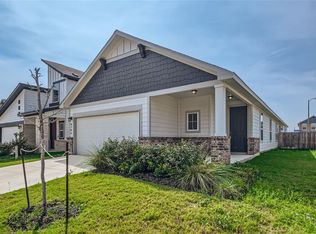
- $406,1004 bd2 ba2.3k sqft15042 Palm Desert Ct, San Antonio, TX 78217Off Market
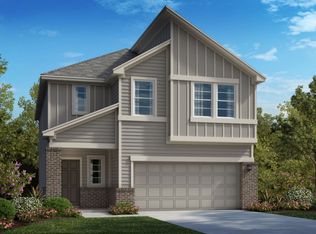
- $400,6004 bd3 ba2.3k sqft15066 Palm Desert Ct, San Antonio, TX 78217Off Market
- $400,4004 bd2 ba2.4k sqft4739 Audubon Pl, San Antonio, TX 78217Off Market
- $412,5004 bd4 ba2.3k sqft4751 Sweet Brier Pl, San Antonio, TX 78217Off Market
- $418,2004 bd2 ba2.3k sqft4750 Audubon Pl, San Antonio, TX 78217Off Market
A local agent can set up tours, give advice and negotiate with sellers.
Similar homes
- $375,0003 bd3 ba2k sqft4439 Tiger Run, San Antonio, TX 78217For Sale

 MLS ID #1879359, Benjamin Morales TREC #561298, Premier Realty Group Platinum. LERA MLS
 - $365,0003 bd2 ba1.9k sqft22363 Escalante Run, San Antonio, TX 78261For Sale
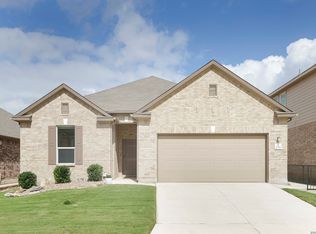 MLS ID #1992059, Brooke Jones TREC #799689, Keller Williams Heritage. LERA MLS
 - $353,5004 bd2 ba1.9k sqft22214 READING GREEN BLVD, San Antonio, TX 78261For Sale
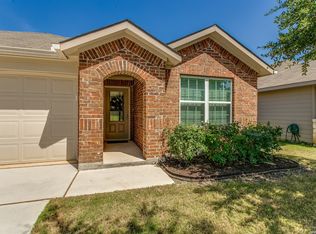 MLS ID #2003441, Brett Bishop TREC #645296, Texas Signature Realty. LERA MLS
 - $425,0003 bd3 ba2k sqft17031 Autry Falls, San Antonio, TX 78247For Sale
 MLS ID #1997165, Kristen Schramme TREC #568432, Keller Williams Legacy. LERA MLS
 - $389,0004 bd3 ba2.3k sqft22410 Akin Nook, San Antonio, TX 78261For SaleMLS ID #1997598, Cedric Dequin TREC #645118, Phyllis Browning Company. LERA MLS
- $415,0004 bd3 ba2.2k sqft5610 ANCIENT AVE, San Antonio, TX 78266For SaleMLS ID #1996999, Tracy Pankau TREC #479948, Keller Williams Heritage. LERA MLS
- $349,5003 bd2 ba1.6k sqft6045 GRAYSON CLF, Schertz, TX 78108For SaleMLS ID #2006961, Kerry Alexander TREC #635469, LPT Realty, LLC. LERA MLS
- $350,0005 bd3 ba2.1k sqft12445 Vista Rim, San Antonio, TX 78233For SaleMLS ID #1927484, Angel Longanilla TREC #726673, Keller Williams City-View. LERA MLS
- $265,0003 bd2 ba1.7k sqft5902 CIELO RNCH, San Antonio, TX 78218For SaleMLS ID #1998972, Dezmon Metze TREC #755414, eXp Realty. LERA MLS
- $349,9003 bd3 ba1.8k sqft5911 Eckhert #129, San Antonio, TX 78240For SaleMLS ID #2003234, Pejman Amrollah TREC #779909, Levi Rodgers Real Estate Group. LERA MLS
- $349,9004 bd3 ba2.3k sqft828 RIVER STA, Cibolo, TX 78108For SaleMLS ID #2006770, Glenibel Cueto TREC #807139, Keller Williams City-View. LERA MLS
- $310,0004 bd2 ba1.7k sqft13226 Hagerd Loop, Converse, TX 78152For SaleMLS ID #2010728, Myleen Trevino TREC #725433, Real Broker, LLC. LERA MLS
- $349,5004 bd2 ba1.9k sqft534 Diamond SHOALS, Cibolo, TX 78108For SaleMLS ID #1968103, Marvin Ryals TREC #776941, LPT Realty, LLC. LERA MLS
- $385,0003 bd2 ba1.9k sqft32346 STAR ANISE WAY, Bulverde, TX 78163For SaleMLS ID #1972362, Jeremy Wells TREC #580289, Wellstone Properties. LERA MLS
- $400,0004 bd2 ba1.8k sqft16022 W NOBLE NIGHT, San Antonio, TX 78255For SaleMLS ID #1996826, Rory Rogers TREC #640696, Rogers Realty Group, LLC. LERA MLS
- $313,0003 bd3 ba1.8k sqft2139 Island Cay, San Antonio, TX 78251For SaleMLS ID #2004357, Marie Crabb TREC #612087, Exquisite Properties, LLC. LERA MLS
- $329,7504 bd2 ba1.7k sqft5793 Companion Loop, Bulverde, TX 78163For SaleMLS ID #1955907, Dennis Heath TREC #738287, Option One Real Estate. LERA MLS
- $320,0003 bd3 ba2k sqft6930 STIPE Ln, Converse, TX 78109For SaleMLS ID #1951048, Taurus Parker TREC #737638, Redbird Realty LLC. LERA MLS
- $250,0003 bd2 ba1.4k sqft5303 Flying Hooves, San Antonio, TX 78222For SaleMLS ID #2010183, Javier Trujillo TREC #782306, San Antonio Elite Realty. LERA MLS
- $285,0003 bd2 ba1.5k sqft11211 Talbot Sq, San Antonio, TX 78249For SaleMLS ID #1913203, Jennifer Cannon TREC #695820, JPAR San Antonio. LERA MLS
