Beautiful 2 story contemporary home with 3 bedrooms and 2 1/2 bathrooms and a 2 car garage, enjoy the covered patio on the first floor and a balcony off the kitchen in the second floor, great open concept for entertaining with a large island overlooking the main room and a dining room framed by windows , allowing plenty of natural light , the master bedroom has a great and spacious walk in closet , double vanity and a great size walk- in shower, you will have a flex room in the first floor along with 2 secondary bedrooms with their respective walk-in closets.
For sale
Price cut: $6K (6/29)
$375,000
4439 Tiger Run, San Antonio, TX 78217
3beds
2,005sqft
:
Get pre-qualified$2,731/mo
Single Family Residence
Built in 2021
3,876 Square Feet Lot
$365,900 Zestimate®
$187/sqft
$33/mo HOA
What's special
Plenty of natural lightCovered patioFlex roomBalcony off the kitchenLarge islandDouble vanityWalk-in shower
- 393 days |
- 50 |
- 2 |
Zillow last checked:
Listing updated:
Listed by:
Benjamin Morales TREC #561298 (210) 452-2835,
Premier Realty Group Platinum
Source: LERA MLS,MLS#: 1879359
Facts & features
Interior
Bedrooms & bathrooms
- Bedrooms: 3
- Bathrooms: 3
- Full bathrooms: 2
- 1/2 bathrooms: 1
Primary bedroom
- Level: Upper
- Area: 234
- Dimensions: 13 x 18
Bedroom 2
- Area: 120
- Dimensions: 10 x 12
Bedroom 3
- Area: 120
- Dimensions: 10 x 12
Primary bathroom
- Features: Shower Only, Double Vanity
- Area: 108
- Dimensions: 12 x 9
Dining room
- Area: 130
- Dimensions: 10 x 13
Kitchen
- Area: 176
- Dimensions: 11 x 16
Living room
- Area: 240
- Dimensions: 15 x 16
Heating
- Central, Electric
Cooling
- Central Air
Appliances
- Included: Cooktop, Microwave, Range, Refrigerator, Disposal, Dishwasher, Water Softener Owned, Electric Water Heater, Plumb for Water Softener
- Laundry: Laundry Room, Washer Hookup, Dryer Connection
Features
- Two Living Area, Eat-in Kitchen, Kitchen Island, Pantry, Utility Room Inside, High Ceilings, Open Floorplan, High Speed Internet, Walk-In Closet(s), Ceiling Fan(s)
- Flooring: Carpet, Ceramic Tile, Vinyl
- Windows: Window Coverings
- Has basement: No
- Attic: Storage Only
- Has fireplace: No
- Fireplace features: Not Applicable
Interior area
- Total interior livable area: 2,005 sqft
Property
Parking
- Total spaces: 2
- Parking features: Two Car Garage, Garage Door Opener
- Garage spaces: 2
Features
- Levels: Two
- Stories: 2
- Pool features: None
Lot
- Size: 3,876 Square Feet
Details
- Parcel number: 169580420380
Construction
Type & style
- Home type: SingleFamily
- Architectural style: Contemporary
- Property subtype: Single Family Residence
Materials
- Siding, Stone Veneer
- Foundation: Slab
- Roof: Composition
Condition
- Pre-Owned
- New construction: No
- Year built: 2021
Details
- Builder name: Chesmar Homes
Utilities & green energy
- Water: Water System
Green energy
- Green verification: HERS Index Score
Community & HOA
Community
- Features: None
- Security: Security System Owned
- Subdivision: Northern Hills
HOA
- Has HOA: Yes
- HOA fee: $100 quarterly
- HOA name: ALAMO MANAGEMENT GROUP
Location
- Region: San Antonio
Financial & listing details
- Price per square foot: $187/sqft
- Tax assessed value: $363,590
- Annual tax amount: $8,310
- Price range: $375K - $375K
- Date on market: 6/27/2025
- Cumulative days on market: 394 days
- Listing terms: Conventional,FHA,VA Loan,Cash
Estimated market value
$365,900
$348,000 - $384,000
$2,383/mo
Price history
| Date | Event | Price |
|---|---|---|
| 6/29/2026 | Price change | $375,000-1.6%$187/sqft |
Source:  LERA MLS #1879359 Report a problem LERA MLS #1879359 Report a problem | ||
| 4/14/2026 | Price change | $380,950-2.1%$190/sqft |
Source: LERA MLS #1879359 Report a problem | ||
| 10/16/2025 | Price change | $388,970-2.8%$194/sqft |
Source: LERA MLS #1879359 Report a problem | ||
| 6/27/2025 | Listed for sale | $399,997+0.9%$199/sqft |
Source: LERA MLS #1879359 Report a problem | ||
| 4/28/2022 | Sold | -- |
Source: LERA MLS #1577339 Report a problem | ||
| 3/14/2022 | Pending sale | $396,340$198/sqft |
Source: LERA MLS #1577339 Report a problem | ||
| 2/14/2022 | Price change | $396,340+2.1%$198/sqft |
Source: LERA MLS #1577339 Report a problem | ||
| 1/28/2022 | Price change | $388,340+1.3%$194/sqft |
Source: LERA MLS #1577339 Report a problem | ||
| 1/10/2022 | Price change | $383,340+2.7%$191/sqft |
Source: LERA MLS #1577339 Report a problem | ||
| 1/4/2022 | Price change | $373,340+0.8%$186/sqft |
Source: LERA MLS #1577339 Report a problem | ||
| 12/17/2021 | Listed for sale | $370,340$185/sqft |
Source: LERA MLS #1577339 Report a problem | ||
Public tax history
| Year | Property taxes | Tax assessment |
|---|---|---|
| 2025 | $6,046 -9.8% | $363,590 -2.8% |
| 2024 | $6,700 -23% | $373,970 -1.4% |
| 2023 | $8,704 +291.9% | $379,190 +321.3% |
| 2022 | $2,221 | $90,000 +312.8% |
| 2021 | -- | $21,800 |
Find assessor info on the county website
Monthly payment
Est. payment
Payment breakdown
Explore the cost of this home by adjusting the details. Changes won't be saved.Climate risks
Neighborhood: 78217
Nearby schools
GreatSchools rating
- 5/10Northern Hills Elementary SchoolGrades: PK-5Distance: 0.7 mi
- 5/10Driscoll Middle SchoolGrades: 6-8Distance: 2.2 mi
- 5/10Madison High SchoolGrades: 9-12Distance: 0.9 mi
Schools provided by the listing agent
- Elementary: Northern Hills
- Middle: Driscoll
- High: Madison
- District: North East I.S.D.
Source: LERA MLS. This data may not be complete. We recommend contacting the local school district to confirm school assignments for this home.
- $295,3004 bd3 ba1.6k sqft4443 Tiger Run, San Antonio, TX 78217Off Market
- $316,1003 bd2 ba1.8k sqft4435 Tiger Run, San Antonio, TX 78217Off Market
- $--3 bd2 ba1.6k sqft4431 Tiger Run, San Antonio, TX 78217Sold
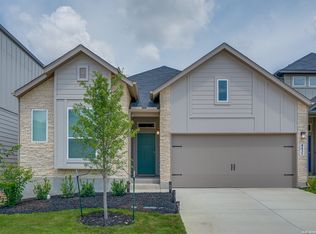
- $303,4003 bd2 ba1.6k sqft4447 Tiger Run, San Antonio, TX 78217Off Market
- $322,9003 bd2 ba2k sqft4423 Tiger Run, San Antonio, TX 78217Off Market
- $--3 bd3 ba1.6k sqft14846 Maverick Ave, San Antonio, TX 78217Sold
- $304,3003 bd2 ba1.6k sqft4442 Tiger Run, San Antonio, TX 78217Off Market
- $323,700-- bd-- ba-- sqft4517 Stahl Rd, San Antonio, TX 78217Off Market
A local agent can set up tours, give advice and negotiate with sellers.
Similar homes
- $340,0003 bd2 ba1.6k sqft4415 Tiger Run, San Antonio, TX 78217For Sale
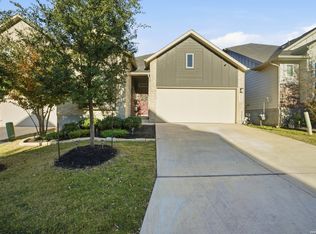
 MLS ID #1972966, Nadene Long TREC #655044, Wealth Partners Realty Group, LLC. LERA MLS
 - $315,0003 bd3 ba1.6k sqft4418 Tiger Run, San Antonio, TX 78217For Sale
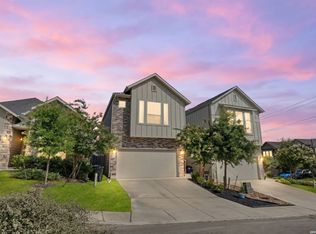 MLS ID #1998617, Rich Palacios TREC #575208, Coldwell Banker D'Ann Harper, REALTOR. LERA MLS
 - $360,0004 bd3 ba2.8k sqft4519 AMANDAS CV, San Antonio, TX 78247For Sale
 MLS ID #1993449, Craig Hall TREC #623353, Hall American Realty. LERA MLS
 - $389,0004 bd3 ba2.3k sqft22410 Akin Nook, San Antonio, TX 78261For Sale
 MLS ID #1997598, Cedric Dequin TREC #645118, Phyllis Browning Company. LERA MLS
 - $385,0003 bd3 ba2.3k sqft21530 Arroyo Frio, San Antonio, TX 78259For SaleMLS ID #1946369, Christina Carr TREC #670860, LPT Realty, LLC. LERA MLS
- $415,0004 bd3 ba2.2k sqft5610 ANCIENT AVE, San Antonio, TX 78266For SaleMLS ID #1996999, Tracy Pankau TREC #479948, Keller Williams Heritage. LERA MLS
- $399,0004 bd3 ba2.7k sqft508 Swift Move, Cibolo, TX 78108For Sale By Owner
- $389,9004 bd3 ba2k sqft5726 Chestnut Xing, San Antonio, TX 78266For SaleMLS ID #1932584, John Garcia TREC #729752, Keller Williams Heritage. LERA MLS
- $349,9003 bd3 ba1.8k sqft5911 Eckhert Unit 129, San Antonio, TX 78240For SaleMLS ID #2003234, Pejman Amrollah TREC #779909, Levi Rodgers Real Estate Group. LERA MLS
- $379,9004 bd4 ba2.6k sqft6115 Akin Elm, San Antonio, TX 78261For SaleMLS ID #1992974, Shane Neal TREC #608871, eXp Realty. LERA MLS
- $344,0004 bd3 ba2.4k sqft7402 Derby Vis, Selma, TX 78154For SaleMLS ID #1997717, Jessica Martinez TREC #719338, JLA Realty. LERA MLS
- $379,9904 bd3 ba2.7k sqft12442 Vista Rim, San Antonio, TX 78233For SaleMLS ID #1991796, Antonio Flores TREC #766802, LPT Realty, LLC. LERA MLS
- $340,0005 bd3 ba2.9k sqft14004 Roslin Forest, Live Oak, TX 78233For SaleMLS ID #2001556, Cortney Gill TREC #477798, GSG Property Management. LERA MLS
- $380,0003 bd3 ba1.8k sqft1254 Nicholas Manor, San Antonio, TX 78258For SaleMLS ID #1939564, Eduardo Pina TREC #556256, Alamo City Brokers, LLC. LERA MLS
- $339,9004 bd3 ba2.4k sqft6411 Wind Path, San Antonio, TX 78239For SaleMLS ID #1936224, Mark Harris TREC #626128, Century 21 Scott Myers, REALTORS. LERA MLS
- $335,0003 bd2 ba1.6k sqft5615 Chase Falls, San Antonio, TX 78266For SaleMLS ID #1954763, Monica Garza TREC #564199, Better Homes and Gardens Winans. LERA MLS
- $315,0004 bd3 ba2.4k sqft6914 Cetera, Converse, TX 78109For SaleMLS ID #2002446, Karen Gonzales TREC #659454, Keller Williams Heritage. LERA MLS
- $525,0003 bd2 ba2k sqft22826 Rio Salado, San Antonio, TX 78261For SaleMLS ID #2002987, Arlene Chalkley TREC #585873, ERA Brokers Consolidated. LERA MLS
- $415,0005 bd3 ba2.6k sqft21022 Chestnut, San Antonio, TX 78266For SaleMLS ID #1952829, Ashley Nicholson TREC #575702, LPT Realty, LLC. LERA MLS
- $310,0003 bd3 ba2.1k sqft5942 Tranquil Dawn, San Antonio, TX 78218For SaleMLS ID #1895568, Delia Aquino TREC #528245, At Home Realty, LLC. LERA MLS
