Nestled on a quiet cul-de-sac in Johnson Ranch, this beautifully designed 3-bedroom, 2-bath home offers 1,953 square feet of stylish living with breathtaking Hill Country views. The open-concept floor plan showcases soaring ceilings, abundant natural light, and elegant flooring throughout, creating a warm and inviting atmosphere. The gourmet kitchen features granite countertops, stainless steel appliances, ample cabinetry, and a seamless flow into the spacious living and dining areas-perfect for everyday living and entertaining. The office/flex room opens up opportunities for your extra hobbies or work from home needs. Unwind in the private primary suite complete with a spa-inspired en-suite bath and generous walk-in closet. Step outside to the expansive covered patio where you can relax on 1/3 acre, entertain guests, and enjoy peaceful views of the adjacent greenbelt. The property offers exceptional views and tranquility. A storage shed conveys with the home, providing added convenience, while the two-car garage and modern finishes complete this move-in-ready retreat. A rare opportunity to enjoy comfort, style, and a gated community with scenic surroundings. Minutes from 281, you'll have easy access to shopping, commuting, and entertainment.
For sale
Price cut: $15K (10/12)
$360,000
32346 STAR ANISE WAY, Bulverde, TX 78163
3beds
1,953sqft
Single Family Residence
Built in 2023
0.34 Acres Lot
$357,500 Zestimate®
$184/sqft
$79/mo HOA
What's special
Modern finishesBreathtaking hill country viewsTwo-car garageOpen-concept floor planAbundant natural lightStainless steel appliancesElegant flooring throughout
- 138 days
- 320
- 29
Zillow last checked:
Listing updated:
Listed by:
Jeremy Wells TREC #580289 (806) 543-0873,
Wellstone Properties
Source: LERA MLS,MLS#: 1972362
Facts & features
Interior
Bedrooms & bathrooms
- Bedrooms: 3
- Bathrooms: 2
- Full bathrooms: 2
Primary bedroom
- Features: Walk-In Closet(s), Ceiling Fan(s), Full Bath
- Area: 224
- Dimensions: 14 x 16
Bedroom 2
- Area: 110
- Dimensions: 10 x 11
Bedroom 3
- Area: 110
- Dimensions: 10 x 11
Primary bathroom
- Features: Shower Only, Double Vanity
- Area: 63
- Dimensions: 7 x 9
Dining room
- Area: 160
- Dimensions: 10 x 16
Kitchen
- Area: 209
- Dimensions: 11 x 19
Living room
- Area: 238
- Dimensions: 14 x 17
Heating
- Central, Natural Gas
Cooling
- Central Air
Appliances
- Included: Self Cleaning Oven, Microwave, Range, Refrigerator, Disposal, Dishwasher
- Laundry: Washer Hookup, Dryer Connection
Features
- One Living Area, Liv/Din Combo, Eat-in Kitchen, Kitchen Island, Utility Room Inside, 1st Floor Lvl/No Steps, High Ceilings, Open Floorplan, Walk-In Closet(s), Master Downstairs, Ceiling Fan(s)
- Flooring: Vinyl
- Has basement: No
- Has fireplace: No
- Fireplace features: Not Applicable
Interior area
- Total interior livable area: 1,953 sqft
Property
Parking
- Total spaces: 2
- Parking features: Two Car Garage
- Garage spaces: 2
Features
- Levels: One
- Stories: 1
- Pool features: None, Community
Lot
- Size: 0.34 Acres
Details
- Parcel number: 250305088800
Construction
Type & style
- Home type: SingleFamily
- Property subtype: Single Family Residence
Materials
- Brick, 3 Sides Masonry, Siding
- Foundation: Slab
- Roof: Composition
Condition
- Pre-Owned
- New construction: No
- Year built: 2023
Details
- Builder name: Lennar
Community & HOA
Community
- Features: Playground, Jogging Trails, Sports Court
- Security: Controlled Access
- Subdivision: Johnson Ranch - Comal
HOA
- Has HOA: Yes
- HOA fee: $945 annually
- HOA name: JOHNSON RANCH HOA
Location
- Region: Bulverde
Financial & listing details
- Price per square foot: $184/sqft
- Tax assessed value: $393,930
- Annual tax amount: $9,485
- Price range: $360K - $360K
- Date on market: 6/3/2026
- Cumulative days on market: 139 days
- Listing terms: Conventional,FHA,VA Loan,Cash
Estimated market value
$357,500
$340,000 - $375,000
$2,447/mo
Price history
| Date | Event | Price |
|---|---|---|
| 10/12/2026 | Price change | $360,000-4%$184/sqft |
Source:  LERA MLS #1972362 Report a problem LERA MLS #1972362 Report a problem | ||
| 9/9/2026 | Price change | $374,999-2.6%$192/sqft |
Source: LERA MLS #1972362 Report a problem | ||
| 8/25/2026 | Price change | $385,000-3.5%$197/sqft |
Source: LERA MLS #1972362 Report a problem | ||
| 6/3/2026 | Listed for sale | $399,000-0.2%$204/sqft |
Source: LERA MLS #1972362 Report a problem | ||
| 10/13/2025 | Listing removed | $399,999$205/sqft |
Source: LERA MLS #1907770 Report a problem | ||
| 9/15/2025 | Listed for sale | $399,999$205/sqft |
Source: LERA MLS #1907770 Report a problem | ||
Public tax history
| Year | Property taxes | Tax assessment |
|---|---|---|
| 2026 | -- | $393,930 -0.2% |
| 2025 | $6,890 -12.9% | $394,880 -2.5% |
| 2024 | $7,913 +244% | $405,100 +310.6% |
| 2023 | $2,301 | $98,670 |
Find assessor info on the county website
Monthly payment
Est. payment
Payment breakdown
Explore the cost of this home by adjusting the details. Changes won't be saved.Climate risks
Neighborhood: 78163
Nearby schools
Schools provided by the listing agent
- Elementary: Bill Brown
- Middle: Smithson Valley
- High: Smithson Valley
- District: Comal
Source: LERA MLS. This data may not be complete. We recommend contacting the local school district to confirm school assignments for this home.
Similar homes
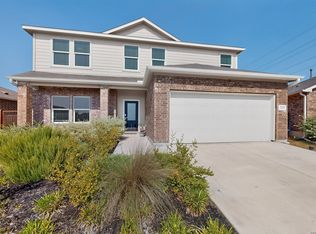
- $350,0004 bd2 ba1.7k sqft32116 Macey Oak, Bulverde, TX 78163For Sale
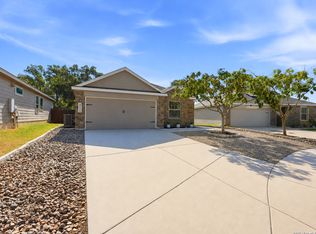
 MLS ID #2011667, Danuta Gulick TREC #734632, Century 21 Middleton. LERA MLS
 - $309,9004 bd2 ba1.8k sqft31553 ACACIA VIS, Bulverde, TX 78163For Sale
 MLS ID #2024048, Sara McCaffrey TREC #570154, Southern Style Hospitality Real Estate. LERA MLS
 - $400,0004 bd3 ba2.3k sqft31913 TABLEAU AVE, Bulverde, TX 78163For Sale
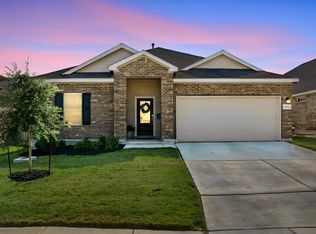 MLS ID #2010095, Amanda Stanford TREC #451840, Magnolia Realty. LERA MLS
 - $309,9994 bd2 ba1.6k sqft5451 Jasmine Spur, Bulverde, TX 78163Active

 MLS ID #7158640, Summer Kocijan, Spyglass Realty. Unlock MLS
 - $448,0004 bd3 ba2.3k sqft32349 LAVENDER CV, Bulverde, TX 78163For SaleMLS ID #2014889, Amy McKeithen TREC #680165, Orchard Brokerage. LERA MLS
- $329,5004 bd2 ba1.7k sqft5793 Companion Loop, Bulverde, TX 78163For SaleMLS ID #1955907, Dennis Heath TREC #738287, Option One Real Estate. LERA MLS
- $464,5004 bd3 ba2.3k sqft32307 STAR ANISE WAY, Bulverde, TX 78163For SaleMLS ID #1994339, Jeremy Wells TREC #580289, Wellstone Properties. LERA MLS
- $435,0004 bd4 ba2.7k sqft5013 Blue Ivy, Bulverde, TX 78163For SaleMLS ID #2006986, Stephanie Jewett TREC #614017, Phyllis Browning Company. LERA MLS
- $450,0005 bd4 ba2.5k sqft32325 Ginger Cv, Bulverde, TX 78163For SaleMLS ID #2004216, Erin Christensen TREC #761075, Better Homes and Gardens Winans. LERA MLS
- $298,0003 bd2 ba1.4k sqft31570 Nimbus Dr, Bulverde, TX 78163For SaleMLS ID #1969963, Juan Vargas TREC #703461, Dalton Wade, Inc. LERA MLS
- $455,0004 bd3 ba2.3k sqft31752 Meander Ln, Bulverde, TX 78163For SaleMLS ID #2018824, Victoria Westermann TREC #714413, SERHANT. LERA MLS
- $438,0003 bd2 ba2k sqft1711 Dunvegan Park, Bulverde, TX 78163For SaleMLS ID #2002486, Julius Zatopek TREC #471355, LPT Realty, LLC. LERA MLS
- $442,0003 bd3 ba2.2k sqft1634 Cheshire Park, Bulverde, TX 78163For SaleMLS ID #1970973, Kirk Bennett TREC #766320, Hill Country Flat Fee Realty. LERA MLS
- $349,9003 bd2 ba1.2k sqft5030 SPRING BRANCH RD, Spring Branch, TX 78070For SaleMLS ID #1995496, Anthony Boelens TREC #658082, JPAR San Antonio. LERA MLS
- $390,0003 bd3 ba2.3k sqft27425 Emilie Cyn, San Antonio, TX 78260For SaleMLS ID #2003071, David Kline TREC #416665, Coldwell Banker D'Ann Harper. LERA MLS
- $494,7773 bd3 ba2.4k sqft3103 BLENHEIM PARK, Bulverde, TX 78163For SaleMLS ID #2007133, Auston Marshall TREC #715956, Keller Williams Heritage. LERA MLS
- $379,0003 bd3 ba1.9k sqft14839 Vance Jackson Rd #411, San Antonio, TX 78249For SaleMLS ID #2024755, Tre Serrano TREC #687355, Real Broker, LLC. LERA MLS
- $350,0003 bd3 ba2k sqft20718 Coral Spur, San Antonio, TX 78259For SaleMLS ID #2004462, Sandra Rangel TREC #579513, Real Broker, LLC. LERA MLS
- $355,0003 bd2 ba1.5k sqft15054 PALM DESERT CT, San Antonio, TX 78217For SaleMLS ID #1995720, Nelly Flores Arauza TREC #822038, LPT Realty, LLC. LERA MLS
- $330,0003 bd2 ba1.4k sqft27328 Sterling Silver, San Antonio, TX 78260For SaleMLS ID #1993296, Rachel Williamson TREC #653771, Kuper Sotheby's Int'l Realty. LERA MLS
