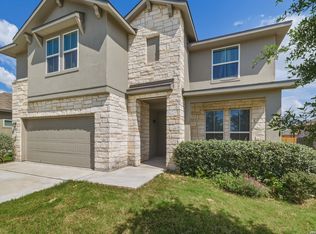
***Home may be eligible for FHA assumable loan...4.99%...with a 16k gap. *** This beautifully designed single-story home features 4 bedrooms, 2 bathrooms, and 1,901 square feet of thoughtfully planned living space. The inviting entry opens to a spacious open-concept family room and eat-in kitchen that is ideal for entertaining and everyday living. The kitchen showcases granite countertops, stainless steel appliances, classic white subway tile backsplash, and an oversized kitchen island. The private owner's suite is located at the back of the home and includes a relaxing ensuite bathroom with dual vanities, a separate tub and shower, water closet, and a spacious walk-in closet. Additional features include 3-sides masonry exterior, 9-foot ceilings, luxury vinyl plank flooring throughout the main living areas, ceramic tile in wet areas, faux wood blinds, full yard landscaping and irrigation, and smart home technology. The home is definitely priced well and priced to sell. Schedule your home tour now.
For sale
$349,500
534 Diamond SHOALS, Cibolo, TX 78108
4beds
1,901sqft
Single Family Residence
Built in 2023
7,187 Square Feet Lot
$345,200 Zestimate®
$184/sqft
$100/mo HOA
What's special
Inviting entryFaux wood blindsStainless steel appliancesGranite countertopsEat-in kitchenSpacious walk-in closetWater closet
- 143 days
- 45
- 3
Zillow last checked:
Listing updated:
Listed by:
Marvin Ryals TREC #776941 (210) 895-1388,
LPT Realty, LLC
Source: LERA MLS,MLS#: 1968103
Facts & features
Interior
Bedrooms & bathrooms
- Bedrooms: 4
- Bathrooms: 2
- Full bathrooms: 2
Primary bedroom
- Area: 208
- Dimensions: 16 x 13
Bedroom 2
- Area: 130
- Dimensions: 13 x 10
Bedroom 3
- Area: 121
- Dimensions: 11 x 11
Bedroom 4
- Area: 110
- Dimensions: 11 x 10
Primary bathroom
- Features: Tub/Shower Separate
- Area: 90
- Dimensions: 9 x 10
Dining room
- Area: 100
- Dimensions: 10 x 10
Kitchen
- Area: 140
- Dimensions: 14 x 10
Living room
- Area: 308
- Dimensions: 22 x 14
Heating
- Central, Natural Gas
Cooling
- Central Air
Appliances
- Included: Microwave, Range, Gas Cooktop, Disposal, Dishwasher, Gas Water Heater, Plumb for Water Softener
- Laundry: Washer Hookup, Dryer Connection
Features
- One Living Area, Master Downstairs, Ceiling Fan(s)
- Flooring: Carpet, Ceramic Tile, Vinyl
- Windows: Window Coverings
- Has basement: No
- Has fireplace: No
- Fireplace features: Not Applicable
Interior area
- Total interior livable area: 1,901 sqft
Video & virtual tour
Property
Parking
- Total spaces: 2
- Parking features: Two Car Garage
- Garage spaces: 2
Features
- Levels: One
- Stories: 1
- Pool features: None, Community
Lot
- Size: 7,187 Square Feet
Details
- Parcel number: 1G31473B1400300000
Construction
Type & style
- Home type: SingleFamily
- Property subtype: Single Family Residence
Materials
- 3 Sides Masonry
- Foundation: Slab
- Roof: Composition
Condition
- Pre-Owned
- New construction: No
- Year built: 2023
Details
- Builder name: DR Horton
Utilities & green energy
- Sewer: Sewer System
Community & HOA
Community
- Features: Clubhouse, Playground, Basketball Court
- Subdivision: Steele Creek Unit 1
HOA
- Has HOA: Yes
- HOA fee: $300 quarterly
- HOA name: STEELE CREEK RESIDENTIAL COMMUNITY INC
Location
- Region: Cibolo
Financial & listing details
- Price per square foot: $184/sqft
- Tax assessed value: $366,634
- Annual tax amount: $6,791
- Price range: $349.5K - $349.5K
- Date on market: 5/19/2026
- Cumulative days on market: 144 days
- Listing terms: Conventional,FHA,VA Loan,TX Vet,Cash,Investors OK
Estimated market value
$345,200
$328,000 - $362,000
$2,191/mo
Price history
| Date | Event | Price |
|---|---|---|
| 5/19/2026 | Listed for sale | $349,500-1%$184/sqft |
Source:  LERA MLS #1968103 Report a problem LERA MLS #1968103 Report a problem | ||
| 1/22/2024 | Sold | -- |
Source: LERA MLS #1698736 Report a problem | ||
| 12/6/2023 | Pending sale | $352,950$186/sqft |
Source: LERA MLS #1698736 Report a problem | ||
| 10/23/2023 | Price change | $352,950+0.3%$186/sqft |
Source: LERA MLS #1698736 Report a problem | ||
| 10/3/2023 | Price change | $351,950-0.3%$185/sqft |
Source: LERA MLS #1698736 Report a problem | ||
| 9/17/2023 | Listed for sale | $353,000$186/sqft |
Source: LERA MLS #1698736 Report a problem | ||
| 8/21/2023 | Pending sale | $353,000$186/sqft |
Source: LERA MLS #1698736 Report a problem | ||
| 6/26/2023 | Listed for sale | $353,000$186/sqft |
Source: LERA MLS #1698736 Report a problem | ||
Public tax history
| Year | Property taxes | Tax assessment |
|---|---|---|
| 2025 | $5,550 +39.2% | $366,634 +41.7% |
| 2024 | $3,986 +471.6% | $258,749 +616.9% |
| 2023 | $697 | $36,095 |
Find assessor info on the county website
Monthly payment
Est. payment
Payment breakdown
Explore the cost of this home by adjusting the details. Changes won't be saved.Climate risks
Neighborhood: 78108
Nearby schools
Schools provided by the listing agent
- High: Byron Steele High
- District: Schertz-Cibolo-Universal City Isd
Source: LERA MLS. This data may not be complete. We recommend contacting the local school district to confirm school assignments for this home.
Similar homes
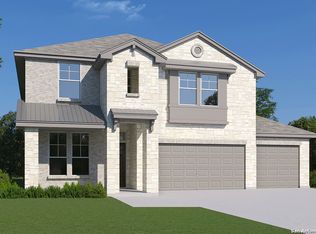
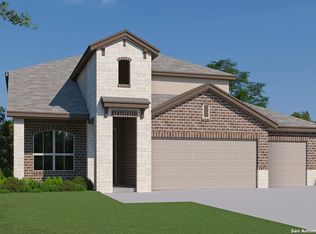
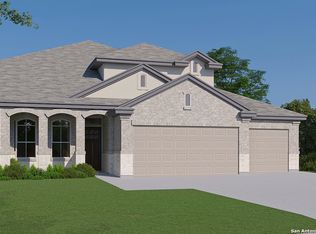
- $350,0003 bd2 ba1.8k sqft727 Rushing Banks, Cibolo, TX 78108For Sale
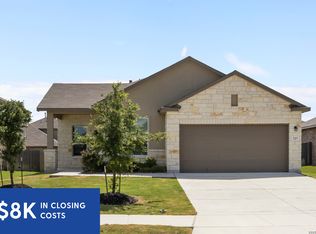
 MLS ID #1999232, Dayton Schrader TREC #312921, eXp Realty. LERA MLS
 - $349,0003 bd3 ba2.2k sqft120 Stag Way, Schertz, TX 78108For Sale
 MLS ID #1995001, Kristen Schramme TREC #568432, Keller Williams Legacy. LERA MLS
 - $427,5005 bd4 ba2.7k sqft521 AMBER CRK, Cibolo, TX 78108For Sale
 MLS ID #1971961, Betsy Flores TREC #686732, Texas Premier Realty. LERA MLS
 - $314,1004 bd2 ba1.7k sqft808 Red River, Cibolo, TX 78108For Sale
 MLS ID #1999859, Ana Martinez TREC #728812, Kuper Sotheby's Int'l Realty. LERA MLS
 - $328,0004 bd3 ba2.4k sqft245 HANOVER PL, Cibolo, TX 78108For SaleMLS ID #1999170, Ariel Dunklin TREC #724810, Phyllis Browning Company. LERA MLS
- $364,9905 bd3 ba2.5k sqft312 BLACK RIV, Cibolo, TX 78108For SaleMLS ID #2002943, Stanton Loggins TREC #804730, eXp Realty. LERA MLS
- $385,0005 bd4 ba2.6k sqft332 SULPHUR SPGS, Cibolo, TX 78108For SaleMLS ID #1992191, Andrea Lopez TREC #642247, Vortex Realty. LERA MLS
- $388,9003 bd2 ba1.9k sqft424 Bella Rosa Way, Cibolo, TX 78108For SaleMLS ID #2011766, Denisse Sandoval TREC #792567, Real Broker, LLC. LERA MLS
- $399,0005 bd3 ba2.4k sqft217 Stag Way, Cibolo, TX 78108For SaleMLS ID #1996506, Christian Carielo TREC #0752978, Real Broker, LLC. LERA MLS
- $445,0005 bd4 ba2.6k sqft519 Diamond Shoals, Cibolo, TX 78108For SaleMLS ID #1998734, Tom Betsill TREC #719903, Texas Edge Realty. LERA MLS
- $274,9994 bd3 ba2.2k sqft121 SLEEPY TRL, Cibolo, TX 78108For SaleMLS ID #2000807, Jose Rodriguez TREC #613000, Copernicus Realty. LERA MLS
- $520,0003 bd3 ba2.4k sqft466 FOXTAIL VALLEY, Cibolo, TX 78108For SaleMLS ID #2002535, Rosalinda Angel Dominguez TREC #763595, Alamo Home Source Realty. LERA MLS
- $469,0004 bd3 ba2.4k sqft824 FOXBROOK WAY, Cibolo, TX 78108For SaleMLS ID #2011662, Isabel Duran TREC #700424, RE/MAX Preferred, REALTORS. LERA MLS
- $364,0004 bd2 ba1.7k sqft3000 Toscana Way, Schertz, TX 78154For SaleMLS ID #1959836, Shane Neal TREC #608871, eXp Realty. LERA MLS
- $355,0005 bd4 ba2.6k sqft5403 Daniel Way, St Hedwig, TX 78152For SaleMLS ID #1994916, Anthony Huerta TREC #671534, Exquisite Properties, LLC. LERA MLS
- $364,9994 bd3 ba2.1k sqft2953 SUNSET SMT, New Braunfels, TX 78130For SaleMLS ID #2004922, Jose Ramirez Garcia TREC #688911, SERHANT.. LERA MLS
- $303,0004 bd3 ba2.3k sqft6907 Ashcat, Converse, TX 78109For SaleMLS ID #1969821, Jared Thomas TREC #807301, Real Broker, LLC. LERA MLS
- $319,9904 bd3 ba2.1k sqft1703 CHIANTI PASS, New Braunfels, TX 78130For SaleMLS ID #2009002, Collin Barr TREC #737824, eXp Realty. LERA MLS
- $318,0004 bd2 ba1.9k sqft8231 NOBLE CRST, Converse, TX 78109For SaleMLS ID #2004529, Josefina Kinney TREC #721724, JB Goodwin, REALTORS. LERA MLS
