Welcome home to Canyon Crest, a community known for its convenient location and family-friendly amenities, where this meticulously maintained residence is ready for its next owner! This 3-bedroom, 2-bathroom + *flex room* residence offers the perfect blend of comfort, functionality, and location. Filled with natural light, the bright and airy floor plan creates an inviting atmosphere from the moment you step inside. The additional versatile flex room provides endless possibilities for a home office, family room, fitness space, or additional living area to suit your lifestyle. The well-kept interior showcases pride of ownership throughout, while the backyard offers a peaceful retreat with no rear neighbors, backing to a private road that is not accessible to the public for added privacy. The home is further enhanced by thoughtful upgrades, including a reverse osmosis water filtration system and a water softener, providing improved water quality, added efficiency, and everyday convenience. Exquisite landscaping enhances the home's curb appeal while creating a beautiful, low-maintenance outdoor environment designed for easy living. A storage shed conveys, providing extra space for tools, hobbies, or seasonal items. This location is most desirable! Ideally situated just off Evans Road, you'll enjoy convenient access to shopping, dining, schools, and major commuter routes. Residents also have access to neighborhood amenities, including a community pool and playground. This move-in-ready home combines privacy, convenience, and low maintenance living-don't miss your opportunity to make it yours!
For sale
Price cut: $4K (7/23)
$365,000
22363 Escalante Run, San Antonio, TX 78261
3beds
1,965sqft
Single Family Residence
Built in 2022
5,998 Square Feet Lot
$361,800 Zestimate®
$186/sqft
$45/mo HOA
What's special
Water softenerFilled with natural lightAdditional versatile flex room
- 62 days |
- 202 |
- 23 |
Zillow last checked:
Listing updated:
Listed by:
Brooke Jones TREC #799689 (210) 445-2881,
Keller Williams Heritage
Source: LERA MLS,MLS#: 1992059
Facts & features
Interior
Bedrooms & bathrooms
- Bedrooms: 3
- Bathrooms: 2
- Full bathrooms: 2
Primary bedroom
- Features: Walk-In Closet(s), Ceiling Fan(s), Full Bath
- Area: 182
- Dimensions: 13 x 14
Bedroom 2
- Area: 120
- Dimensions: 10 x 12
Bedroom 3
- Area: 120
- Dimensions: 10 x 12
Primary bathroom
- Features: Shower Only, Double Vanity
- Area: 108
- Dimensions: 12 x 9
Family room
- Area: 130
- Dimensions: 10 x 13
Kitchen
- Area: 868
- Dimensions: 31 x 28
Heating
- Central, Electric
Cooling
- Central Air
Appliances
- Included: Range, Disposal, Dishwasher, Water Softener Owned
- Laundry: Laundry Room, Washer Hookup, Dryer Connection
Features
- One Living Area, Liv/Din Combo, Eat-in Kitchen, Kitchen Island, Pantry, Study/Library, Utility Room Inside, 1st Floor Lvl/No Steps, Open Floorplan, High Speed Internet, Walk-In Closet(s), Ceiling Fan(s)
- Flooring: Vinyl, Laminate
- Windows: Window Coverings
- Has basement: No
- Attic: Pull Down Storage,Pull Down Stairs
- Has fireplace: No
- Fireplace features: Not Applicable
Interior area
- Total interior livable area: 1,965 sqft
Property
Parking
- Total spaces: 2
- Parking features: Two Car Garage
- Garage spaces: 2
Features
- Levels: One
- Stories: 1
- Exterior features: Sprinkler System, Rain Gutters
- Pool features: None, Community
- Fencing: Privacy
Lot
- Size: 5,998 Square Feet
- Features: Sidewalks
Details
- Additional structures: Shed(s)
- Parcel number: 049122190230
Construction
Type & style
- Home type: SingleFamily
- Property subtype: Single Family Residence
Materials
- Brick, Siding
- Foundation: Slab
- Roof: Composition
Condition
- Pre-Owned
- New construction: No
- Year built: 2022
Details
- Builder name: KB Homes
Utilities & green energy
- Utilities for property: Cable Available
Community & HOA
Community
- Features: Clubhouse, Playground, Jogging Trails
- Security: Smoke Detector(s), Prewired
- Subdivision: Canyon Crest
HOA
- Has HOA: Yes
- HOA fee: $545 annually
- HOA name: CANYON CREST
Location
- Region: San Antonio
Financial & listing details
- Price per square foot: $186/sqft
- Tax assessed value: $393,470
- Annual tax amount: $6,536
- Price range: $365K - $365K
- Date on market: 6/15/2026
- Cumulative days on market: 63 days
- Listing terms: Conventional,FHA,VA Loan,Cash
- Road surface type: Paved
Estimated market value
$361,800
$344,000 - $380,000
$2,400/mo
Price history
| Date | Event | Price |
|---|---|---|
| 7/23/2026 | Price change | $365,000-1.1%$186/sqft |
Source:  LERA MLS #1992059 Report a problem LERA MLS #1992059 Report a problem | ||
| 6/15/2026 | Listed for sale | $369,000-3.1%$188/sqft |
Source: LERA MLS #1992059 Report a problem | ||
| 9/2/2025 | Listing removed | $381,000$194/sqft |
Source: LERA MLS #1867347 Report a problem | ||
| 7/18/2025 | Price change | $381,000-1%$194/sqft |
Source: LERA MLS #1867347 Report a problem | ||
| 5/16/2025 | Listed for sale | $385,000$196/sqft |
Source: LERA MLS #1867347 Report a problem | ||
Public tax history
| Year | Property taxes | Tax assessment |
|---|---|---|
| 2025 | $4,116 -22.7% | $393,470 +0.7% |
| 2024 | $5,323 | $390,900 -2.9% |
| 2023 | -- | $402,460 +494.5% |
| 2022 | $1,388 | $67,700 |
Find assessor info on the county website
Monthly payment
Est. payment
Payment breakdown
Explore the cost of this home by adjusting the details. Changes won't be saved.Climate risks
Neighborhood: 78261
Nearby schools
GreatSchools rating
- 9/10Wortham Oaks Elementary SchoolGrades: PK-6Distance: 1 mi
- 5/10Kitty Hawk Middle SchoolGrades: 6-8Distance: 8.6 mi
- 3/10Veterans Memorial High SchoolGrades: 9-12Distance: 4.2 mi
Schools provided by the listing agent
- Elementary: Wortham Oaks
- Middle: Kitty Hawk
- High: Veterans Memorial
- District: Judson
Source: LERA MLS. This data may not be complete. We recommend contacting the local school district to confirm school assignments for this home.
- $460,9005 bd3 ba3.4k sqft22367 Escalante Run, San Antonio, TX 78261Off Market
- $401,1003 bd2 ba2.3k sqft23359 Escalante Run, San Antonio, TX 78261Off Market
- $401,1003 bd2 ba2.3k sqft22371 Escalante Run, San Antonio, TX 78261Off Market
- $419,5005 bd2 ba3.1k sqft22355 Escalante Run, San Antonio, TX 78261Off Market
- $--4 bd3 ba3.1k sqft22511 Escalante Run, San Antonio, TX 78261Sold
- $381,7003 bd2 ba2.3k sqft22351 Escalante Run, San Antonio, TX 78261Off Market
- $468,0005 bd4 ba3.4k sqft22375 Escalante Run, San Antonio, TX 78261Off Market
- $437,6004 bd4 ba3k sqft22354 Escalante Run, San Antonio, TX 78261Off Market
A local agent can set up tours, give advice and negotiate with sellers.
Similar homes
- $387,9004 bd3 ba2k sqft5726 Chestnut Xing, San Antonio, TX 78266For Sale
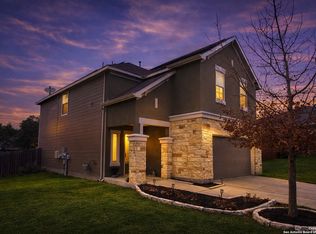
 MLS ID #1932584, John Garcia TREC #729752, Keller Williams Heritage. LERA MLS
 - $525,0003 bd2 ba2k sqft22826 Rio Salado, San Antonio, TX 78261For Sale
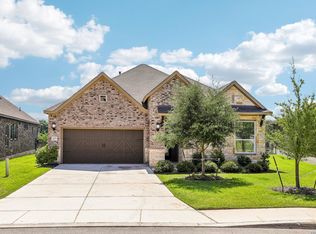 MLS ID #2002987, Arlene Chalkley TREC #585873, ERA Brokers Consolidated. LERA MLS
 - $360,0003 bd2 ba1.5k sqft15054 PALM DESERT CT, San Antonio, TX 78217For Sale
 MLS ID #1995720, Nelly Flores Arauza TREC #822038, LPT Realty, LLC. LERA MLS
 - $370,0004 bd2 ba1.6k sqft21111 Gravel Keep, San Antonio, TX 78266For Sale
 MLS ID #2006727, Ana Warmke TREC #700616, Keller Williams Heritage. LERA MLS
 - $350,0003 bd2 ba1.5k sqft4718 Audubon Pl, San Antonio, TX 78217For SaleMLS ID #1964683, Lisa Venegas TREC #761597, Coldwell Banker D'Ann Harper. LERA MLS
- $389,9004 bd3 ba2.2k sqft14850 Maverick Ave, San Antonio, TX 78217For SaleMLS ID #1890957, Scott Malouff TREC #658231, Keller Williams Heritage. LERA MLS
- $350,0004 bd3 ba2.3k sqft6122 Lowrie Block, San Antonio, TX 78239For SaleMLS ID #1995133, Richard Smith TREC #672161, eXp Realty. LERA MLS
- $425,0003 bd3 ba2.3k sqft27425 Emilie Cyn, San Antonio, TX 78260For SaleMLS ID #2003071, David Kline TREC #416665, Coldwell Banker D'Ann Harper. LERA MLS
- $394,5004 bd3 ba2.3k sqft5443 JASMINE SPUR, Bulverde, TX 78163For SaleMLS ID #1993217, Melody Rackley TREC #621452, Reliance Residential Realty -. LERA MLS
- $420,0003 bd3 ba2.5k sqft21211 Leslie Carson, San Antonio, TX 78258For SaleMLS ID #1972101, Mario Espinosa TREC #711473, Keller Williams City-View. LERA MLS
- $329,9004 bd3 ba2.4k sqft7402 Derby Vis, Selma, TX 78154For SaleMLS ID #1997717, Jessica Martinez TREC #719338, JLA Realty. LERA MLS
- $364,0004 bd2 ba1.7k sqft3000 Toscana Way, Schertz, TX 78154For SaleMLS ID #1959836, Shane Neal TREC #608871, eXp Realty. LERA MLS
- $399,0003 bd2 ba1.9k sqft32346 STAR ANISE WAY, Bulverde, TX 78163For SaleMLS ID #1972362, Jeremy Wells TREC #580289, Wellstone Properties. LERA MLS
- $395,0003 bd2 ba2.4k sqft211 FORREST TRL, Universal City, TX 78148For SaleMLS ID #2007141, Melinda Holbrook TREC #707337, Keller Williams Heritage. LERA MLS
- $439,9903 bd2 ba1.8k sqft5802 Reagan, Schertz, TX 78108For SaleMLS ID #2007933, Catherine Sandifer-Robertson TREC #745583, Coldwell Banker D'Ann Harper. LERA MLS
- $319,9993 bd2 ba1.4k sqft5246 Blue Ivy, Bulverde, TX 78163For SaleMLS ID #2006656, Raquel Cunningham TREC #643818, JB Goodwin, REALTORS. LERA MLS
- $385,0003 bd2 ba1.6k sqft6718 Rose Farm, San Antonio, TX 78249For SaleMLS ID #2004685, Ricardo Gonzalez TREC #663626, Keller Williams Heritage. LERA MLS
- $489,0004 bd3 ba2.4k sqft2403 Carino Meadow, San Antonio, TX 78259For SaleMLS ID #1993872, Kathy Ripps TREC #511905, Kuper Sotheby's Int'l Realty. LERA MLS
- $371,9903 bd2 ba1.5k sqft858 Shatterhand Blvd, San Antonio, TX 78260New ConstructionLERA MLS
- $374,9003 bd3 ba1.8k sqft2013 Flametree Ave, New Braunfels, TX 78132For SaleMLS ID #28330614, Alec Belcher, Keller Williams Realty Metropolitan. HAR
