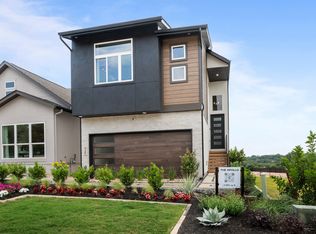
This home is gone but we have more! Step into modern living with The Apollo, a stunning open-concept home designed to impress from the moment you walk in. This spacious floor plan is perfect for families who love to entertain, offering a welcoming downstairs living area ideal for gatherings, game nights, or casual evening with friends. Upstairs, you'll find a serene private retreat where all primary living space are thoughtfully placed for comfort and privacy. The Apollo offers the perfect blend of energy and tranquility. The photos displayed are actual images of the model home to showcase the layout and design- colors and finishes will vary on this available home for sale. **Photos are representative - not of actual home** Projected to be completed August 2026**
Pending
Price increase: $125 (8/24)
$506,365
20675 Huebner Rd #513, San Antonio, TX 78258
3beds
2,005sqft
Single Family Residence
Built in 2026
2,482 Square Feet Lot
$498,700 Zestimate®
$253/sqft
$42/mo HOA
What's special
Spacious floor planOpen-concept home
- 108 days
- 34
- 8
Zillow last checked:
Listing updated:
Listed by:
Katie Craig TREC #836640 (210) 361-8635,
Chesmar Homes
Source: LERA MLS,MLS#: 1994004
Facts & features
Interior
Bedrooms & bathrooms
- Bedrooms: 3
- Bathrooms: 3
- Full bathrooms: 2
- 1/2 bathrooms: 1
Primary bedroom
- Features: Walk-In Closet(s), Ceiling Fan(s)
- Level: Upper
- Area: 216
- Dimensions: 12 x 18
Bedroom 2
- Area: 120
- Dimensions: 10 x 12
Bedroom 3
- Area: 120
- Dimensions: 10 x 12
Primary bathroom
- Features: Shower Only, Double Vanity
- Area: 80
- Dimensions: 10 x 8
Family room
- Area: 240
- Dimensions: 15 x 16
Kitchen
- Area: 165
- Dimensions: 15 x 11
Heating
- Central, Electric
Cooling
- 16+ SEER AC, Ceiling Fan(s), Central Air
Appliances
- Included: Microwave, Range, Gas Cooktop, Disposal, Dishwasher, Vented Exhaust Fan, Electric Water Heater, Plumb for Water Softener, ENERGY STAR Qualified Appliances, High Efficiency Water Heater
- Laundry: Washer Hookup, Dryer Connection
Features
- One Living Area, Eat-in Kitchen, Kitchen Island, Game Room, Utility Room Inside, Secondary Bedroom Down, High Ceilings, Open Floorplan, Ceiling Fan(s), Programmable Thermostat
- Flooring: Carpet, Ceramic Tile, Laminate
- Windows: Double Pane Windows, Low Emissivity Windows
- Has basement: No
- Number of fireplaces: 1
- Fireplace features: One, Family Room
Interior area
- Total interior livable area: 2,005 sqft
Property
Parking
- Total spaces: 2
- Parking features: Two Car Garage, Attached, Garage Door Opener
- Attached garage spaces: 2
Features
- Levels: Two
- Stories: 2
- Patio & porch: Covered
- Exterior features: Sprinkler System, Rain Gutters
- Pool features: None
- Fencing: Privacy
Lot
- Size: 2,482 Square Feet
- Features: Curbs, Streetlights
Details
- Parcel number: 1440469
Construction
Type & style
- Home type: SingleFamily
- Property subtype: Single Family Residence
Materials
- 3 Sides Masonry, Radiant Barrier
- Foundation: Slab
- Roof: Composition
Condition
- New Construction
- New construction: Yes
- Year built: 2026
Details
- Builder name: Chesmar Homes
Utilities & green energy
- Electric: CPS
- Gas: CPS
- Sewer: NES, Sewer System
- Water: NES, Water System
- Utilities for property: Cable Available
Green energy
- Green verification: HERS Index Score
- Indoor air quality: Integrated Pest Management
Community & HOA
Community
- Features: Playground
- Security: Smoke Detector(s), Prewired
- Subdivision: Centero At Stone Oak
HOA
- Has HOA: Yes
- HOA fee: $500 annually
- HOA name: ALAMO MANAGEMENT
Location
- Region: San Antonio
Financial & listing details
- Price per square foot: $253/sqft
- Tax assessed value: $52,000
- Annual tax amount: $1,179
- Price range: $506.4K - $506.4K
- Date on market: 6/22/2026
- Cumulative days on market: 109 days
- Listing terms: Conventional,FHA,VA Loan,TX Vet,Cash,100% Financing
- Road surface type: Paved
Estimated market value
$498,700
$474,000 - $524,000
$2,671/mo
Price history
| Date | Event | Price |
|---|---|---|
| 8/24/2026 | Pending sale | $506,365+0%$253/sqft |
Source:  LERA MLS #1994004 Report a problem LERA MLS #1994004 Report a problem | ||
| 6/24/2026 | Price change | $506,2400%$252/sqft |
Source: Chesmar Homes Report a problem | ||
| 6/20/2026 | Listed for sale | $506,365$253/sqft |
Source: Chesmar Homes Report a problem | ||
Public tax history
| Year | Property taxes | Tax assessment |
|---|---|---|
| 2025 | $1,179 | $52,000 |
Find assessor info on the county website
Monthly payment
Est. payment
Payment breakdown
Explore the cost of this home by adjusting the details. Changes won't be saved.Climate risks
Neighborhood: 78258
Nearby schools
Schools provided by the listing agent
- Elementary: Las Lomas
- Middle: Barbara Bush
- High: Ronald Reagan
- District: North East I.S.D.
Source: LERA MLS. This data may not be complete. We recommend contacting the local school district to confirm school assignments for this home.
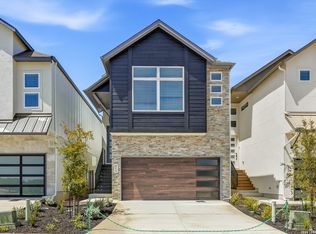
- $450,7103 bd3 ba1.6k sqft20675 Huebner Rd #514, San Antonio, TX 78258New Construction
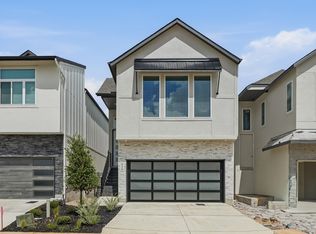
- $434,8003 bd3 ba1.6k sqft20675 Huebner Rd #516, San Antonio, TX 78258New Construction
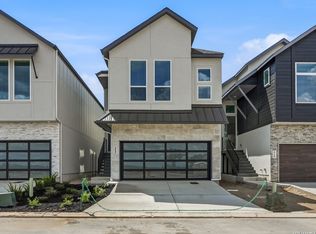
- $434,8003 bd3 ba1.6k sqft20675 Huebner Rd #515, San Antonio, TX 78258New Construction
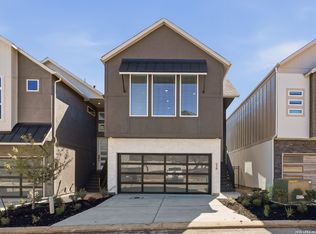
- $--3 bd3 ba1.6k sqft20675 Huebner Rd #530, San Antonio, TX 78258Sold
Similar homes
- from $457,9903 bd3 ba1.9k sqftApollo Plan, Centero at Stone Oak, San Antonio, TX 78258New Construction
 Chesmar Homes
 - from $441,9903 bd3 ba1.8k sqftPegasus Plan, Centero at Stone Oak, San Antonio, TX 78258New Construction
 Chesmar Homes
 - $425,0003 bd2 ba1.8k sqft2326 Pesaro Point, San Antonio, TX 78259For Sale

 MLS ID #2015857, Catherine Lodge TREC #659769, Kuper Sotheby's Int'l Realty. LERA MLS
 - $480,6463 bd3 ba1.8k sqft7015 Friedrich Ridge, San Antonio, TX 78256New Construction
 MLS ID #1993991, Marie Crabb TREC #612087, Exquisite Properties, LLC. LERA MLS
 - $560,0003 bd4 ba2.5k sqft1606 Bunchberry, San Antonio, TX 78260For SaleMLS ID #1969781, Shaunae LaCombe TREC #490636, Phyllis Browning Company. LERA MLS
- $429,0004 bd3 ba2.3k sqft21114 Chestnut Cove, San Antonio, TX 78266For SaleMLS ID #1963096, Ivan Terrazas TREC #530052, Keller Williams City-View. LERA MLS
- $599,0003 bd3 ba2.3k sqft111 WESTWOOD WAY, San Antonio, TX 78218For SaleMLS ID #2016315, Jessica Hernandez TREC #643589, San Antonio Portfolio KW RE. LERA MLS
- $475,0004 bd3 ba2.3k sqft32339 Star Anise Way, Bulverde, TX 78163For SaleMLS ID #2015943, Julia Walters TREC #759743, eXp Realty. LERA MLS
- $399,9005 bd3 ba2.5k sqft22431 Match Play, San Antonio, TX 78261For SaleMLS ID #2003037, Celeste Hayes TREC #610756, Keller Williams Boerne. LERA MLS
- $514,3004 bd3 ba2.5k sqft337 Misty Sails, Cibolo, TX 78108For SaleMLS ID #1991339, Sebastiano Formica TREC #693859, eXp Realty. LERA MLS
- $499,0904 bd4 ba2.5k sqft11527 Duano Canyon, San Antonio, TX 78254New ConstructionLERA MLS
- $479,9904 bd3 ba2.8k sqft12554 Sylvanite, San Antonio, TX 78254New ConstructionMLS ID #2019853, Dayton Schrader TREC #312921, eXp Realty. LERA MLS
- $499,8904 bd4 ba2.5k sqft11910 BONFIRE, San Antonio, TX 78254New ConstructionLERA MLS
- $731,8023 bd3 ba2.2k sqft23358 Grande, San Antonio, TX 78261New ConstructionMLS ID #2020163, Andrea Gimblet TREC #623179, Real Estate Muses. LERA MLS
- $499,7904 bd4 ba2.6k sqft11615 DUANO CANYON, San Antonio, TX 78254New ConstructionLERA MLS
- $399,9903 bd3 ba1.8k sqft8903 SUMMERWOOD BND, San Antonio, TX 78254New ConstructionMLS ID #2020534, Marie Crabb TREC #612087, Exquisite Properties, LLC. LERA MLS
- $582,9994 bd3 ba2.5k sqft9015 Raven Pointe, San Antonio, TX 78255For SaleMLS ID #2001561, Mavely Escalera TREC #822212, AXIS Brokerage. LERA MLS
