Experience Luxury Living in El Sonido at Campanas! This open and spacious 3/3/2 floor plan offers it all! The home is fit for entertaining with its upgraded kitchen and wet bar open to the combined living/dining. The kitchen features JennAir appliances with a double oven, 36" 6-burner cooktop, and built-in fridge, quartz countertops, and under & above cabinet lighting, plus more! The living/dining showcases cedar wrapped beams on the 14' ceiling and a fireplace with tile to the ceiling with a matching cedar mantel. Kick back on the rear covered patio and enjoy the fireplace and gorgeous view of the JW Marriott. The Master Bath features an oversized walk-in shower, separate vanities and TWO walk-in closets! Cabinets and sink have been added in the utility room. Thoughtful interior design details throughout...NO CARPET IN THIS HOME! Low Voltage Package includes Full security system, speakers on patio, 2 camera pre-wires and prewire for surround sound. ***Estimated Completion Mid-Summer 2026***
New construction
$731,802
23358 GRANDE VISTA, San Antonio, TX 78261
3beds
2,266sqft
:
Get pre-qualified$5,853/mo
Single Family Residence
Built in 2026
7,840 Square Feet Lot
$722,400 Zestimate®
$323/sqft
$446/mo HOA
What's special
Built-in fridgeQuartz countertopsRear covered patioSpeakers on patioUpgraded kitchen
- 155 days |
- 35 |
- 2 |
Zillow last checked:
Listing updated:
Listed by:
Frank Sitterle TREC #435887 (210) 835-4424,
The Sitterle Homes, LTC
Source: LERA MLS,MLS#: 1944028
Facts & features
Interior
Bedrooms & bathrooms
- Bedrooms: 3
- Bathrooms: 3
- Full bathrooms: 3
Primary bedroom
- Features: Walk-In Closet(s), Ceiling Fan(s), Full Bath
- Area: 224
- Dimensions: 14 x 16
Bedroom 2
- Area: 132
- Dimensions: 11 x 12
Bedroom 3
- Area: 132
- Dimensions: 12 x 11
Primary bathroom
- Features: Shower Only, Separate Vanity, Double Vanity
- Area: 200
- Dimensions: 20 x 10
Dining room
- Area: 220
- Dimensions: 20 x 11
Family room
- Area: 340
- Dimensions: 20 x 17
Kitchen
- Area: 187
- Dimensions: 17 x 11
Heating
- Central, 1 Unit, Natural Gas
Cooling
- 13-15 SEER AX, Ceiling Fan(s), Central Air
Appliances
- Included: Cooktop, Built-In Oven, Self Cleaning Oven, Microwave, Gas Cooktop, Refrigerator, Disposal, Dishwasher, Plumbed For Ice Maker, Vented Exhaust Fan, Gas Water Heater, Plumb for Water Softener, Double Oven
- Laundry: Main Level, Lower Level, Laundry Room, Washer Hookup, Dryer Connection
Features
- One Living Area, Liv/Din Combo, Kitchen Island, Breakfast Bar, Pantry, Utility Room Inside, Secondary Bedroom Down, 1st Floor Lvl/No Steps, High Ceilings, Open Floorplan, High Speed Internet, All Bedrooms Downstairs, Walk-In Closet(s), Master Downstairs, Ceiling Fan(s), Chandelier, Wet Bar, Solid Counter Tops, Programmable Thermostat
- Flooring: Ceramic Tile, Vinyl
- Windows: Double Pane Windows
- Has basement: No
- Attic: Access Only,Pull Down Stairs,Attic - Radiant Barrier Decking
- Number of fireplaces: 2
- Fireplace features: Family Room, Gas Logs Included, Gas
Interior area
- Total interior livable area: 2,266 sqft
Property
Parking
- Total spaces: 2
- Parking features: Two Car Garage, Attached, Garage Door Opener
- Attached garage spaces: 2
Accessibility
- Accessibility features: 2+ Access Exits, Int Door Opening 32"+, Accessible Entrance, Accessible Hallway(s), Hallways 42" Wide, Doors-Swing-In, Accessible Doors, No Carpet, No Steps Down, No Stairs, First Floor Bath, Full Bath/Bed on 1st Flr, First Floor Bedroom, Stall Shower
Features
- Levels: One
- Stories: 1
- Patio & porch: Patio, Covered
- Exterior features: Sprinkler System, Rain Gutters
- Pool features: None, Community
- Has view: Yes
- View description: Bluff View
Lot
- Size: 7,840 Square Feet
- Dimensions: 59X130X64X130
- Features: Greenbelt, Zero Lot Line, Rolling Slope, Curbs, Street Gutters, Streetlights
Details
- Parcel number: 049103171070
Construction
Type & style
- Home type: SingleFamily
- Architectural style: Traditional
- Property subtype: Single Family Residence
Materials
- 4 Sides Masonry, Stone, Stucco, Radiant Barrier
- Foundation: Slab
- Roof: Composition
Condition
- New Construction
- New construction: Yes
- Year built: 2026
Details
- Builder name: SITTERLE HOMES
Utilities & green energy
- Electric: CPS
- Gas: CPS
- Sewer: SAWS
- Water: SAWS
- Utilities for property: Cable Available, Private Garbage Service
Green energy
- Green verification: HERS Index Score
- Indoor air quality: Mechanical Fresh Air
- Water conservation: Water-Smart Landscaping, Rain/Freeze Sensors
Community & HOA
Community
- Features: Tennis Court(s), Clubhouse, Playground, Jogging Trails, Sports Court, BBQ/Grill, Other
- Security: Smoke Detector(s), Security System Owned, Carbon Monoxide Detector(s), Controlled Access
- Subdivision: Campanas
HOA
- Has HOA: Yes
- HOA fee: $5,352 annually
- HOA name: ATMOS LIVINV MANAGEMENT GROUP
Location
- Region: San Antonio
Financial & listing details
- Price per square foot: $323/sqft
- Tax assessed value: $96,700
- Annual tax amount: $2
- Price range: $731.8K - $731.8K
- Date on market: 2/25/2026
- Cumulative days on market: 156 days
- Listing terms: Conventional,FHA,VA Loan,TX Vet,Cash
- Road surface type: Paved
Estimated market value
$722,400
$686,000 - $759,000
$2,902/mo
Price history
| Date | Event | Price |
|---|---|---|
| 2/25/2026 | Listed for sale | $731,802$323/sqft |
Source:  LERA MLS #1944028 Report a problem LERA MLS #1944028 Report a problem | ||
Public tax history
| Year | Property taxes | Tax assessment |
|---|---|---|
| 2025 | $2,269 -0.9% | $96,700 -1.2% |
| 2024 | $2,291 +2.6% | $97,900 -0.7% |
| 2023 | $2,232 +7.8% | $98,600 +23.3% |
| 2022 | $2,071 | $80,000 +39.9% |
| 2021 | -- | $57,200 |
Find assessor info on the county website
Monthly payment
Est. payment
Payment breakdown
Explore the cost of this home by adjusting the details. Changes won't be saved.Climate risks
Neighborhood: 78261
Nearby schools
GreatSchools rating
- 9/10Wortham Oaks Elementary SchoolGrades: PK-6Distance: 2.1 mi
- 5/10Kitty Hawk Middle SchoolGrades: 6-8Distance: 9.6 mi
- 3/10Veterans Memorial High SchoolGrades: 9-12Distance: 5.4 mi
Schools provided by the listing agent
- Elementary: Wortham Oaks
- Middle: Cibolo Creek
- High: Veterans Memorial
- District: Judson
Source: LERA MLS. This data may not be complete. We recommend contacting the local school district to confirm school assignments for this home.
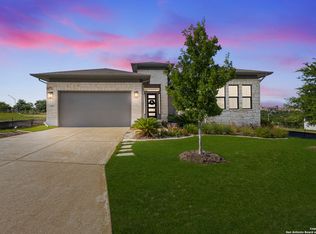
- $--3 bd3 ba2.2k sqft23402 Grande Vis, San Antonio, TX 78261Sold
- $100-- bd-- ba-- sqftCibolo Canyons, San Antonio, TX 78261Off Market
- $607,5703.27 AcresCibolo Canyons, San Antonio, TX 78261Off Market
- $---- bd-- ba-- sqftHomes Available Soon, El Sonido at Campanas, San Antonio, TX 78261New Construction
- $614,7003 bd3 ba2.5k sqft23353 Grande Vis, San Antonio, TX 78261Off Market
- $651,8003 bd3 ba2.5k sqft23410 Grande Vis, San Antonio, TX 78261Off Market
- $606,1003 bd3 ba2.4k sqft23346 Grande Vis, San Antonio, TX 78261Off Market
- $--3 bd4 ba3k sqft23407 Grande Vis, San Antonio, TX 78261Sold
A local agent can set up tours, give advice and negotiate with sellers.
Similar homes
- $772,2763 bd3 ba2.2k sqft23347 GRANDE VISTA, San Antonio, TX 78261New Construction
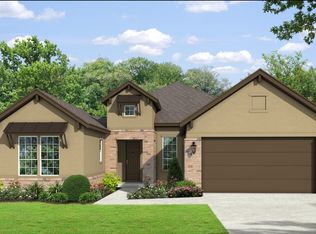
 MLS ID #1944060, Frank Sitterle TREC #435887, The Sitterle Homes, LTC. LERA MLS
 - $675,0004 bd3 ba2.9k sqft3041 BRISTOW PARK, Bulverde, TX 78163For Sale
 MLS ID #2004406, Kristopher Hochart TREC #540065, Red Wagon Properties. LERA MLS
 - from $738,9004 bd3 ba2.7k sqft2726M Plan, Hidden Canyon 55', San Antonio, TX 78258New Construction
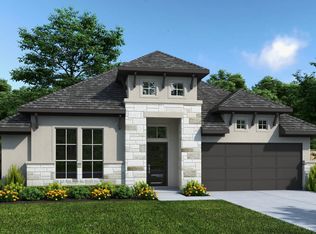 Perry Homes
 - from $733,9004 bd3 ba2.7k sqft2737M Plan, Hidden Canyon 55', San Antonio, TX 78258New Construction
 Perry Homes
 - from $752,9004 bd3 ba2.9k sqft2911W Plan, Hidden Canyon 55', San Antonio, TX 78258New ConstructionPerry Homes
- from $736,9004 bd4 ba2.5k sqft2599W Plan, Hidden Canyon 55', San Antonio, TX 78258New ConstructionPerry Homes
- from $749,9004 bd3 ba2.6k sqft2695M Plan, Hidden Canyon 55', San Antonio, TX 78258New ConstructionPerry Homes
- from $807,9004 bd3 ba3k sqft3095M Plan, Hidden Canyon 55', San Antonio, TX 78258New ConstructionPerry Homes
- from $585,0003 bd4 ba2.4k sqftMontalcino Plan, Kinder Gale 65's at Kinder Ranch, San Antonio, TX 78260New ConstructionSitterle Homes
- from $570,0004 bd3 ba2.4k sqftFrisco Plan, Kinder Gale 65's at Kinder Ranch, San Antonio, TX 78260New ConstructionSitterle Homes
- from $605,0004 bd4 ba3.2k sqftEllsworth Plan, Sunday Creek at Kinder Ranch, San Antonio, TX 78260New ConstructionSitterle Homes
- from $601,0004 bd3 ba2.9k sqftWestwood Plan, Kinder Gale 65's at Kinder Ranch, San Antonio, TX 78260New ConstructionSitterle Homes
- $674,9004 bd4 ba3.3k sqft31229 Fallow Way, Bulverde, TX 78163New ConstructionLERA MLS
- from $616,0004 bd4 ba3k sqftSan Marino II Plan, Kinder Gale 65's at Kinder Ranch, San Antonio, TX 78260New ConstructionSitterle Homes
- from $816,9005 bd4 ba3.3k sqft3336M Plan, Hidden Canyon 55', San Antonio, TX 78258New ConstructionPerry Homes
- from $622,0004 bd4 ba3.2k sqftEllsworth Plan, Kinder Gale 65's at Kinder Ranch, San Antonio, TX 78260New ConstructionSitterle Homes
- from $847,9004 bd4 ba3.3k sqft3395M Plan, Hidden Canyon 55', San Antonio, TX 78258New ConstructionPerry Homes
- from $612,9004 bd3 ba2.4k sqft2443H Plan, Homestead 65', Schertz, TX 78108New ConstructionPerry Homes
- from $555,0004 bd3 ba2.4k sqftFrisco Plan, Sunday Creek at Kinder Ranch, San Antonio, TX 78260New ConstructionSitterle Homes
- from $685,9004 bd3 ba2.5k sqft2519W Plan, Windborne 100', Schertz, TX 78154New ConstructionPerry Homes
