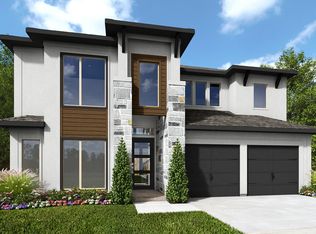
Enoy Resort Style living in El Sonido of Campanas where landscape maintenance is included with the HOA fees! This 3/3/3 with study is a dream come true! The spacious kitchen features JennAir appliances with a 48" range with 6 burners, griddle and double oven, built-in fridge, warming drawer, under and above cabinet lighting, quartz countertops, warm cabinet colors and more! You won't miss a thing when you are working in the kitchen with it being open to the great room, dining and wet bar. The Great Room/Dining features a cathedral ceiling with sheet rock beams and a fireplace with tile to the ceiling and cedar mantel. Enjoy the private oversized rear patio with exterior fireplace and upgraded stained tongue and groove wood ceiling. Primary bedroom showcases double vanities with knee space, linen closet and large walk-in closet. The study is in an excellent location to be used as a game room, media room or home gym. Bedroom 2/bath 2 en-suite upgraded to a shower stall with frameless glass enclosure. Cabinets and sink have been added in the utlity room. Stylistic interio design details throughout. Low voltage package includes: full security system, speakers on patio, 2 camera pre-wires and prewire for surround sound. Tandem 3 car garage! Estimated completion mid-summer 2026
New construction
$772,276
23347 GRANDE VISTA, San Antonio, TX 78261
3beds
2,266sqft
:
Get pre-qualified$6,151/mo
Single Family Residence
Built in 2026
8,276 Square Feet Lot
$761,600 Zestimate®
$341/sqft
$446/mo HOA
What's special
Private oversized rear patioJennair appliancesBuilt-in fridgeQuartz countertopsLarge walk-in closetSpeakers on patioSpacious kitchen
- 153 days |
- 50 |
- 1 |
Zillow last checked:
Listing updated:
Listed by:
Frank Sitterle TREC #435887 (210) 835-4424,
The Sitterle Homes, LTC
Source: LERA MLS,MLS#: 1944060
Facts & features
Interior
Bedrooms & bathrooms
- Bedrooms: 3
- Bathrooms: 3
- Full bathrooms: 3
Primary bedroom
- Features: Split, Walk-In Closet(s), Ceiling Fan(s), Full Bath
- Area: 238
- Dimensions: 17 x 14
Bedroom 2
- Area: 132
- Dimensions: 12 x 11
Bedroom 3
- Area: 132
- Dimensions: 12 x 11
Primary bathroom
- Features: Shower Only, Separate Vanity, Double Vanity
- Area: 196
- Dimensions: 14 x 14
Dining room
- Area: 216
- Dimensions: 12 x 18
Family room
- Area: 288
- Dimensions: 16 x 18
Kitchen
- Area: 210
- Dimensions: 21 x 10
Office
- Area: 130
- Dimensions: 13 x 10
Heating
- Central, 1 Unit, Natural Gas
Cooling
- 13-15 SEER AX, Ceiling Fan(s), Central Air
Appliances
- Included: Cooktop, Built-In Oven, Self Cleaning Oven, Microwave, Gas Cooktop, Refrigerator, Disposal, Dishwasher, Plumbed For Ice Maker, Vented Exhaust Fan, Gas Water Heater, Plumb for Water Softener, Double Oven
- Laundry: Main Level, Lower Level, Laundry Room, Washer Hookup, Dryer Connection
Features
- One Living Area, Liv/Din Combo, Kitchen Island, Breakfast Bar, Pantry, Study/Library, Utility Room Inside, Secondary Bedroom Down, 1st Floor Lvl/No Steps, High Ceilings, Open Floorplan, High Speed Internet, All Bedrooms Downstairs, Walk-In Closet(s), Master Downstairs, Ceiling Fan(s), Chandelier, Wet Bar, Solid Counter Tops, Programmable Thermostat
- Flooring: Carpet, Ceramic Tile, Vinyl
- Windows: Double Pane Windows, Skylight(s)
- Has basement: No
- Attic: Access Only,Pull Down Stairs,Attic - Radiant Barrier Decking
- Number of fireplaces: 2
- Fireplace features: Family Room, Gas Logs Included, Gas
Interior area
- Total interior livable area: 2,266 sqft
Property
Parking
- Total spaces: 3
- Parking features: Three Car Garage, Attached, Garage Door Opener
- Attached garage spaces: 3
Accessibility
- Accessibility features: 2+ Access Exits, Int Door Opening 32"+, Accessible Entrance, Accessible Hallway(s), Hallways 42" Wide, Doors-Swing-In, Accessible Doors, No Carpet, No Steps Down, No Stairs, First Floor Bath, Full Bath/Bed on 1st Flr, First Floor Bedroom, Stall Shower
Features
- Levels: One
- Stories: 1
- Patio & porch: Patio, Covered
- Exterior features: Sprinkler System, Rain Gutters
- Pool features: None, Community
- Has view: Yes
- View description: Bluff View
Lot
- Size: 8,276 Square Feet
- Dimensions: 58X130X69X130
- Features: Greenbelt, Zero Lot Line, Sloped, Curbs, Street Gutters, Streetlights
Details
- Parcel number: 049103190090
Construction
Type & style
- Home type: SingleFamily
- Architectural style: Traditional
- Property subtype: Single Family Residence
Materials
- 4 Sides Masonry, Stone, Stucco, Radiant Barrier
- Foundation: Slab
- Roof: Composition
Condition
- New Construction
- New construction: Yes
- Year built: 2026
Details
- Builder name: SITTERLE HOMES
Utilities & green energy
- Electric: CPS
- Gas: CPS
- Sewer: SAWS
- Water: SAWS
- Utilities for property: Cable Available, Private Garbage Service
Green energy
- Green verification: HERS Index Score
- Indoor air quality: Mechanical Fresh Air
- Water conservation: Water-Smart Landscaping, Rain/Freeze Sensors
Community & HOA
Community
- Features: Tennis Court(s), Clubhouse, Playground, Jogging Trails, Sports Court, BBQ/Grill, Other
- Security: Smoke Detector(s), Security System Owned, Carbon Monoxide Detector(s), Controlled Access
- Subdivision: Campanas
HOA
- Has HOA: Yes
- HOA fee: $5,352 annually
- HOA name: ATMOS LIVING MANAGEMENT GROUP
Location
- Region: San Antonio
Financial & listing details
- Price per square foot: $341/sqft
- Tax assessed value: $96,700
- Annual tax amount: $2
- Price range: $772.3K - $772.3K
- Date on market: 2/25/2026
- Cumulative days on market: 154 days
- Listing terms: Conventional,FHA,VA Loan,TX Vet,Cash
- Road surface type: Paved
Estimated market value
$761,600
$724,000 - $800,000
$2,910/mo
Price history
| Date | Event | Price |
|---|---|---|
| 2/25/2026 | Listed for sale | $772,276$341/sqft |
Source:  LERA MLS #1944060 Report a problem LERA MLS #1944060 Report a problem | ||
Public tax history
| Year | Property taxes | Tax assessment |
|---|---|---|
| 2025 | $2,269 -0.9% | $96,700 -1.2% |
| 2024 | $2,291 +2.6% | $97,900 -0.7% |
| 2023 | $2,232 +7.8% | $98,600 +23.3% |
| 2022 | $2,071 | $80,000 +39.9% |
| 2021 | -- | $57,200 |
Find assessor info on the county website
Monthly payment
Est. payment
Payment breakdown
Explore the cost of this home by adjusting the details. Changes won't be saved.Climate risks
Neighborhood: 78261
Nearby schools
GreatSchools rating
- 9/10Wortham Oaks Elementary SchoolGrades: PK-6Distance: 2.1 mi
- 5/10Kitty Hawk Middle SchoolGrades: 6-8Distance: 9.5 mi
- 3/10Veterans Memorial High SchoolGrades: 9-12Distance: 5.3 mi
Schools provided by the listing agent
- Elementary: Wortham Oaks
- Middle: Cibolo Creek
- High: Veterans Memorial
- District: Judson
Source: LERA MLS. This data may not be complete. We recommend contacting the local school district to confirm school assignments for this home.
- $96,700-- bd-- ba-- sqft23343 Grande Vis, San Antonio, TX 78261Off Market
- $611,0003 bd3 ba2.5k sqft23353 Grande Vis, San Antonio, TX 78261Off Market
- $618,3003 bd3 ba2.6k sqft23244 Inspirada, San Antonio, TX 78261Off Market
- $--3 bd4 ba2.9k sqft23339 Grande Vis, San Antonio, TX 78261Sold
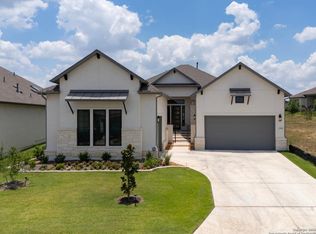
- $606,1003 bd3 ba2.4k sqft23346 Grande Vis, San Antonio, TX 78261Off Market
- $603,6002 bd2 ba2.2k sqft23335 Grande Vis, San Antonio, TX 78261Off Market
- $640,4003 bd3 ba2.5k sqft23342 Grande Vis, San Antonio, TX 78261Off Market
- $687,6003 bd3 ba2.8k sqft23236 Inspirada, San Antonio, TX 78261Off Market
A local agent can set up tours, give advice and negotiate with sellers.
Similar homes
- $731,8023 bd3 ba2.2k sqft23358 GRANDE VISTA, San Antonio, TX 78261New Construction
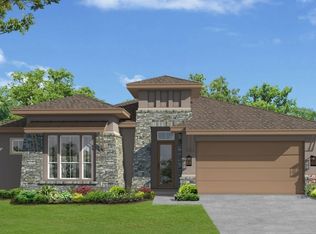
 MLS ID #1944028, Frank Sitterle TREC #435887, The Sitterle Homes, LTC. LERA MLS
 - from $738,9004 bd3 ba2.7k sqft2726M Plan, Hidden Canyon 55', San Antonio, TX 78258New Construction
 Perry Homes
 - from $752,9004 bd3 ba2.9k sqft2911W Plan, Hidden Canyon 55', San Antonio, TX 78258New Construction
 Perry Homes
 - $724,9004 bd4 ba2.5k sqft319 Canyon Path, San Antonio, TX 78258New Construction
 LERA MLS
 - from $733,9004 bd3 ba2.7k sqft2737M Plan, Hidden Canyon 55', San Antonio, TX 78258New ConstructionPerry Homes
- from $736,9004 bd4 ba2.5k sqft2599W Plan, Hidden Canyon 55', San Antonio, TX 78258New ConstructionPerry Homes
- from $807,9004 bd3 ba3k sqft3095M Plan, Hidden Canyon 55', San Antonio, TX 78258New ConstructionPerry Homes
- from $746,9004 bd3 ba2.5k sqft2519W Plan, Johnson Ranch 55', Bulverde, TX 78163New ConstructionPerry Homes
- from $847,9004 bd4 ba3.3k sqft3395M Plan, Hidden Canyon 55', San Antonio, TX 78258New ConstructionPerry Homes
- from $779,9903 bd3 ba3.2k sqftHeron Plan, Verandas at the Rim, San Antonio, TX 78257New ConstructionDRB Homes
- from $929,0004 bd4 ba2.9k sqftCheyenne Plan, Enchanted Bluff, Garden Ridge, TX 78266New ConstructionSitterle Homes
- from $612,9004 bd3 ba2.4k sqft2443H Plan, Homestead 65', Schertz, TX 78108New ConstructionPerry Homes
- from $605,0004 bd4 ba3.2k sqftEllsworth Plan, Sunday Creek at Kinder Ranch, San Antonio, TX 78260New ConstructionSitterle Homes
- from $881,9004 bd5 ba3.1k sqft3130S Plan, Kinder Ranch 70', San Antonio, TX 78260New ConstructionPerry Homes
- from $570,0004 bd3 ba2.4k sqftFrisco Plan, Kinder Gale 65's at Kinder Ranch, San Antonio, TX 78260New ConstructionSitterle Homes
- from $730,9004 bd3 ba2.9k sqft2969W Plan, Veramendi 60', New Braunfels, TX 78132New ConstructionPerry Homes
- from $601,0004 bd3 ba2.9k sqftWestwood Plan, Kinder Gale 65's at Kinder Ranch, San Antonio, TX 78260New ConstructionSitterle Homes
- from $622,0004 bd4 ba3.2k sqftEllsworth Plan, Kinder Gale 65's at Kinder Ranch, San Antonio, TX 78260New ConstructionSitterle Homes
- from $843,9004 bd5 ba3.1k sqft3130S Plan, Johnson Ranch 70', Bulverde, TX 78163New ConstructionPerry Homes
- $674,9004 bd4 ba3.3k sqft31229 Fallow Way, Bulverde, TX 78163New ConstructionLERA MLS
