SELLERS ARE MORE THAN HAPPY TO ASSIST WITH YOUR CLOSING COSTS ON ANY ACCEPTABLE OFFER! BRAND NEW IRON FENCE INSTALLED! Welcome to this unique opportunity to settle into the Varese Sitterle floorplan sooner than later in this stunning abode nestled in the highly sought-after Campanas Community. This home was meticulously built and upgraded with luxury and detail in mind; every corner you turn. Boasting a controlled-access setting, this residence features a bright and inviting interior highlighted by light ceramic tile flooring throughout. Dark beams accentuate the living rooms high ceilings, adorned with elegant ceiling fans and fireplace, complementing the open space. The kitchen is a chef's delight, showcasing custom white cabinets, light quartz countertops, and a striking quartz island with ample seating. Adjacent to the kitchen, picturesque windows frame views of the expansive green space off the backyard, perfect for enjoying morning coffee or entertaining guests; gas grill line ready. The primary bedroom retreat offers a luxurious en-suite bathroom complete with a luxurious soaking tub, a spacious stand-alone shower, dual vanities, and a generously sized walk-in closet, providing ample storage and style. This 3 car garage floor plan includes a private separate garage entry for the adjoined Casita style suite attached at the front of the home. This can be used for office space or a guest suite as it includes a private kitchenette. This luxury community includes exclusive access to the 10,000 square foot community center with a theater, game room and gym that hosts numerous events for it's residents like yoga and water aerobics. When living at Campanas you also get access to the entire Cibolo Canyons Amenity Centers including Resort Style Swimming pools, sports courts, trails and more. Do not miss the opportunity to make this beautiful home in Campanas yours today.
Sold
Price Unknown
23339 Grande Vista, San Antonio, TX 78261
3beds
2,928sqft
Single Family Residence
Built in 2022
8,494 Square Feet Lot
$612,800 Zestimate®
$--/sqft
$3,677 Estimated rent
Home value
$612,800
$570,000 - $656,000
$3,677/mo
Zestimate® history
Owner options
List your home for rent
$3,677/mo
Rent Zestimate®
Find your next renter with Zillow Rental Manager. Plus, with online applications, you can quickly screen prospective tenants – for free.
$3,677/mo
Rent Zestimate®
Refinance and save
$2,676/mo
Est. payment
Refinancing to a lower rate could help reduce your monthly payments and save thousands over the life of the loan.
$2,676/mo
Est. payment
Explore your selling options
Work with a Zillow partner agent
Leverage their expertise and Zillow's premium Showcase listings to get your home seen by more buyers.
Get startedList with your own agent
Get your home in front of millions of buyers by listing it on Zillow.
Learn how to do itSell it yourself
Take full control of how buyers see your home on Zillow by listing For Sale by Owner (FSBO).
List your homeWhat's special
Light ceramic tile flooringBright and inviting interiorLight quartz countertopsGenerously sized walk-in closetLuxurious en-suite bathroomSoaking tubStriking quartz island
Zillow last checked:
Listing updated:
Listed by:
Jessica Uralde TREC #640771 (210) 870-8077,
Redfin Corporation
Source: LERA MLS,MLS#: 1838125
Facts & features
Interior
Bedrooms & bathrooms
- Bedrooms: 3
- Bathrooms: 4
- Full bathrooms: 3
- 1/2 bathrooms: 1
Primary bedroom
- Features: Walk-In Closet(s), Ceiling Fan(s), Full Bath
- Area: 272
- Dimensions: 16 x 17
Bedroom 2
- Area: 204
- Dimensions: 12 x 17
Bedroom 3
- Area: 240
- Dimensions: 15 x 16
Primary bathroom
- Features: Tub/Shower Separate, Double Vanity, Soaking Tub
- Area: 156
- Dimensions: 12 x 13
Dining room
- Area: 169
- Dimensions: 13 x 13
Kitchen
- Area: 260
- Dimensions: 13 x 20
Living room
- Area: 400
- Dimensions: 20 x 20
Heating
- Central, Natural Gas
Cooling
- Central Air
Appliances
- Included: Washer, Dryer, Cooktop, Built-In Oven, Self Cleaning Oven, Microwave, Gas Cooktop, Refrigerator, Disposal, Dishwasher, Plumbed For Ice Maker, Water Softener Owned, Double Oven
- Laundry: Main Level, Laundry Room, Washer Hookup, Dryer Connection
Features
- One Living Area, Liv/Din Combo, Eat-in Kitchen, Kitchen Island, Breakfast Bar, Study/Library, Utility Room Inside, Open Floorplan, High Speed Internet, Walk-In Closet(s), Ceiling Fan(s), Chandelier, Custom Cabinets
- Flooring: Carpet, Ceramic Tile
- Windows: Double Pane Windows, Window Coverings
- Has basement: No
- Number of fireplaces: 1
- Fireplace features: One, Living Room
Interior area
- Total structure area: 2,928
- Total interior livable area: 2,928 sqft
Property
Parking
- Total spaces: 3
- Parking features: Three Car Garage, Detached, Attached, Garage Door Opener
- Attached garage spaces: 3
Features
- Levels: One
- Stories: 1
- Patio & porch: Patio, Covered
- Exterior features: Rain Gutters
- Pool features: None, Community
Lot
- Size: 8,494 Square Feet
- Features: Level, Curbs, Sidewalks
Details
- Parcel number: 049103190110
Construction
Type & style
- Home type: SingleFamily
- Architectural style: Traditional
- Property subtype: Single Family Residence
Materials
- Stone, Stucco
- Foundation: Slab
- Roof: Composition
Condition
- Pre-Owned
- New construction: No
- Year built: 2022
Utilities & green energy
- Electric: CPS
- Gas: CPS
- Sewer: SAWS, Sewer System
- Water: SAWS, Water System
- Utilities for property: Cable Available
Green energy
- Green verification: ENERGY STAR Certified Homes
Community & HOA
Community
- Features: Tennis Court(s), Clubhouse, Playground, Jogging Trails, Sports Court, Bike Trails, BBQ/Grill, Basketball Court, Volleyball Court
- Security: Smoke Detector(s), Security System Owned, Prewired, Controlled Access
- Subdivision: Campanas
HOA
- Has HOA: Yes
- HOA fee: $2,676 semi-annually
- HOA name: ATMOS LIVING
Location
- Region: San Antonio
Financial & listing details
- Tax assessed value: $806,950
- Annual tax amount: $12,565
- Date on market: 1/31/2025
- Cumulative days on market: 292 days
- Listing terms: Conventional,FHA,VA Loan,Cash
- Road surface type: Paved
Price history
| Date | Event | Price |
|---|---|---|
| 9/9/2025 | Sold | -- |
Source:  LERA MLS #1838125 Report a problem LERA MLS #1838125 Report a problem | ||
| 9/8/2025 | Pending sale | $650,000$222/sqft |
Source: LERA MLS #1838125 Report a problem | ||
| 8/28/2025 | Contingent | $650,000$222/sqft |
Source: LERA MLS #1838125 Report a problem | ||
| 7/18/2025 | Price change | $650,000-3.7%$222/sqft |
Source: LERA MLS #1838125 Report a problem | ||
| 7/14/2025 | Price change | $674,999-4.9%$231/sqft |
Source: LERA MLS #1838125 Report a problem | ||
| 7/8/2025 | Price change | $709,999-1.4%$242/sqft |
Source: LERA MLS #1838125 Report a problem | ||
| 6/16/2025 | Price change | $720,000-1.4%$246/sqft |
Source: LERA MLS #1838125 Report a problem | ||
| 5/21/2025 | Price change | $730,000-1.4%$249/sqft |
Source: LERA MLS #1838125 Report a problem | ||
| 4/20/2025 | Price change | $740,000-1.2%$253/sqft |
Source: LERA MLS #1838125 Report a problem | ||
| 3/28/2025 | Price change | $749,000-1.4%$256/sqft |
Source: LERA MLS #1838125 Report a problem | ||
| 2/28/2025 | Price change | $760,000-1.9%$260/sqft |
Source: LERA MLS #1838125 Report a problem | ||
| 1/31/2025 | Listed for sale | $775,000-0.6%$265/sqft |
Source: LERA MLS #1838125 Report a problem | ||
| 10/5/2024 | Listing removed | $780,000$266/sqft |
Source: LERA MLS #1798167 Report a problem | ||
| 9/24/2024 | Price change | $780,000-2.5%$266/sqft |
Source: LERA MLS #1798167 Report a problem | ||
| 8/2/2024 | Listed for sale | $800,000$273/sqft |
Source: LERA MLS #1798167 Report a problem | ||
Public tax history
| Year | Property taxes | Tax assessment |
|---|---|---|
| 2025 | $12,293 -2.2% | $757,339 +10% |
| 2024 | $12,565 +52.6% | $688,490 +91.3% |
| 2023 | $8,236 +297.7% | $359,850 +349.8% |
| 2022 | $2,071 | $80,000 +39.9% |
| 2021 | -- | $57,200 |
Find assessor info on the county website
Neighborhood: 78261
Nearby homes
- $605,4002 bd2 ba2.2k sqft23335 Grande Vis, San Antonio, TX 78261Off Market
- $96,700-- bd-- ba-- sqft23343 Grande Vis, San Antonio, TX 78261Off Market
- $715,8003 bd3 ba2.5k sqft23327 Grande Vis, San Antonio, TX 78261Off Market
- $772,2763 bd3 ba2.2k sqft23347 Grande Vis, San Antonio, TX 78261New Construction
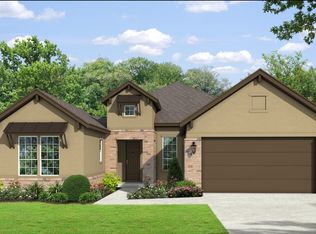
- $--3 bd4 ba2.5k sqft23354 Grande Vis, San Antonio, TX 78261Sold
- $654,9003 bd3 ba2.5k sqft23342 Grande Vis, San Antonio, TX 78261Off Market
- $794,0003 bd3 ba3.3k sqft23323 Grande Vis, San Antonio, TX 78261Off Market
- $644,0003 bd3 ba2.6k sqft23244 Inspirada, San Antonio, TX 78261Off Market
Nearby schools
GreatSchools rating
- 9/10Wortham Oaks Elementary SchoolGrades: PK-6Distance: 2.1 mi
- 5/10Kitty Hawk Middle SchoolGrades: 6-8Distance: 9.5 mi
- 3/10Veterans Memorial High SchoolGrades: 9-12Distance: 5.3 mi
Schools provided by the listing agent
- Elementary: Wortham Oaks
- Middle: Kitty Hawk
- High: Veterans Memorial
- District: Judson
Source: LERA MLS. This data may not be complete. We recommend contacting the local school district to confirm school assignments for this home.
Get a cash offer in 3 minutes
Find out how much your home could sell for in as little as 3 minutes with a no-obligation cash offer.
Estimated market value
$612,800
Get a cash offer in 3 minutes
Find out how much your home could sell for in as little as 3 minutes with a no-obligation cash offer.
Estimated market value
$612,800
- Texas
- Bexar County
- San Antonio
- 78261
- 23339 Grande Vista
Nearby cities
Nearby neighborhoods
Nearby zip codes
Other San Antonio Topics
