OWNER FINANCING NOW AVAILABLE! Experience modern living in this stunning 3-story townhome in San Antonio's vibrant Mahncke Park neighborhood. This exceptional residence offers functionality and convenience with updated finishes, contemporary fixtures, and ample natural light. The open-concept second level is perfect for entertaining, featuring combined living, dining, and kitchen areas. Enjoy the convenience of a 2-car garage and nearly 1900 sqft of modern comfort, offering views and serene cul-de-sac tranquility. This corner unit includes 3 bedrooms, each with a bathroom, plus a half bath. The main floor features a bedroom with a walk-in closet and en-suite bath. The second level boasts a chef-friendly kitchen and living space extending to a balcony, while the top level reveals two bedrooms, including a master suite with a private balcony. Just steps from the Broadway corridor and The Pearl Brewery, this unit combines city life with tranquility.
New construction
Price cut: $24K (6/25)
$375,000
419 Ira Avenue #1102, San Antonio, TX 78209
3beds
1,844sqft
Condo
Built in 2022
-- sqft lot
$366,500 Zestimate®
$203/sqft
$93/mo HOA
What's special
Contemporary fixturesCorner unitUpdated finishesAmple natural lightOpen-concept second levelChef-friendly kitchen
- 434 days |
- 106 |
- 8 |
Zillow last checked:
Listing updated:
Listed by:
Edna Lockwood TREC #630815 (210) 860-9127,
Compass RE Texas, LLC
Source: LERA MLS,MLS#: 1875887
Facts & features
Interior
Bedrooms & bathrooms
- Bedrooms: 3
- Bathrooms: 4
- Full bathrooms: 3
- 1/2 bathrooms: 1
Primary bedroom
- Features: Outisde Access, Walk-In Closet(s), Full Bath
- Level: Upper
- Area: 156
- Dimensions: 13 x 12
Bedroom 2
- Area: 132
- Dimensions: 12 x 11
Bedroom 3
- Area: 132
- Dimensions: 12 x 11
Primary bathroom
- Features: Shower Only
- Area: 80
- Dimensions: 10 x 8
Kitchen
- Area: 221
- Dimensions: 17 x 13
Living room
- Area: 221
- Dimensions: 17 x 13
Heating
- Central, Electric
Cooling
- Central Air, Ceiling Fan(s)
Appliances
- Laundry: Upper Level, Washer Hookup, Dryer Connection
Features
- One Living Area, Living/Dining Combo, Eat-in Kitchen, Kitchen Island, Utility Area Inside, Secondary Bdrm Downstairs, Open Floorplan, Walk-In Closet(s), Ceiling Fan(s), Programmable Thermostat
- Flooring: Carpet, Ceramic Tile, Vinyl
- Has basement: No
- Has fireplace: No
- Fireplace features: None
Interior area
- Total interior livable area: 1,844 sqft
Property
Parking
- Total spaces: 2
- Parking features: Two Car Garage, Attached
- Attached garage spaces: 2
Features
- Levels: Three Or More
- Stories: 3
- Patio & porch: Deck
- Has view: Yes
- View description: City
Details
- Parcel number: 1394740
Construction
Type & style
- Home type: Condo
Materials
- Brick, Siding
- Foundation: Slab
- Roof: Composition
Condition
- New construction: Yes
- Year built: 2022
Details
- Builder name: Center City Development
Utilities & green energy
- Electric: CPS
- Water: SAWS
Community & HOA
Community
- Features: None
- Security: Other
- Subdivision: Mahncke Park
HOA
- Has HOA: Yes
- Services included: Common Maintenance
- HOA fee: $93 monthly
- HOA name: IRA AVENUE LOFTS
Location
- Region: San Antonio
Financial & listing details
- Price per square foot: $203/sqft
- Tax assessed value: $280,000
- Annual tax amount: $7,299
- Price range: $375K - $375K
- Date on market: 6/14/2025
- Cumulative days on market: 435 days
- Listing terms: Conventional,FHA,VA Loan,1st Seller Carry,Cash
Estimated market value
$366,500
$348,000 - $385,000
$2,644/mo
Price history
| Date | Event | Price |
|---|---|---|
| 6/25/2026 | Price change | $375,000-6%$203/sqft |
Source:  LERA MLS #1875887 Report a problem LERA MLS #1875887 Report a problem | ||
| 3/10/2026 | Price change | $399,000-6.1%$216/sqft |
Source: LERA MLS #1875887 Report a problem | ||
| 8/9/2025 | Price change | $425,000-4.5%$230/sqft |
Source: LERA MLS #1875887 Report a problem | ||
| 6/14/2025 | Listed for sale | $445,000$241/sqft |
Source: LERA MLS #1875887 Report a problem | ||
| 4/24/2025 | Listing removed | $445,000$241/sqft |
Source: LERA MLS #1852179 Report a problem | ||
| 3/23/2025 | Listed for sale | $445,000-4.9%$241/sqft |
Source: LERA MLS #1852179 Report a problem | ||
| 8/31/2023 | Listing removed | -- |
Source: LERA MLS #1693778 Report a problem | ||
| 6/7/2023 | Listed for sale | $467,957$254/sqft |
Source: LERA MLS #1693778 Report a problem | ||
Public tax history
| Year | Property taxes | Tax assessment |
|---|---|---|
| 2025 | $6,833 -7.2% | $280,000 -7.2% |
| 2024 | $7,366 +124.9% | $301,850 +129.7% |
| 2023 | $3,275 | $131,390 |
Find assessor info on the county website
Monthly payment
Est. payment
Payment breakdown
Explore the cost of this home by adjusting the details. Changes won't be saved.Climate risks
Neighborhood: Mahncke Park
Nearby schools
GreatSchools rating
- NALamar Elementary SchoolGrades: PK-6Distance: 0.4 mi
- 4/10Hawthorne Pk-8 AcademyGrades: PK-8Distance: 1.1 mi
- 4/10Edison High SchoolGrades: 9-12Distance: 2.7 mi
Schools provided by the listing agent
- Elementary: Lamar
- Middle: Mark Twain
- High: Edison
- District: San Antonio I.S.D.
Source: LERA MLS. This data may not be complete. We recommend contacting the local school district to confirm school assignments for this home.
- $375,0003 bd4 ba1.8k sqft419 Ira Ave #2101, San Antonio, TX 78209New Construction

- $391,6003 bd3 ba1.8k sqft419 Ira Ave #2102, San Antonio, TX 78209Off Market
- $348,0003 bd4 ba1.6k sqft415 Ira Ave #2102, San Antonio, TX 78209For Sale

- $370,2003 bd3 ba1.6k sqft415 Ira Ave #2101-5B, San Antonio, TX 78209Off Market
- $454,7003 bd3 ba1.8k sqft415 Ira Ave #1101, San Antonio, TX 78209Off Market
- $437,2003 bd3 ba1.6k sqft415 Ira Ave #1102, San Antonio, TX 78209Off Market
- $421,8003 bd3 ba1.6k sqft411 Ira Ave #1101, San Antonio, TX 78209Off Market
- $401,7003 bd3 ba1.6k sqft411 Ira Ave #1102, San Antonio, TX 78209Off Market
A local agent can set up tours, give advice and negotiate with sellers.
Similar homes
- $348,0003 bd4 ba1.6k sqft415 Ira Ave UNIT 2102, San Antonio, TX 78209For Sale
 MLS ID #1873931, Angela Casanova-Valera TREC #665847, Dalton Wade, Inc. LERA MLS
 - $444,5003 bd3 ba1.6k sqft223 CLAREMONT AVE, San Antonio, TX 78209For Sale
 MLS ID #1968808, Rosario Crutchfield TREC #528994, Keller Williams Heritage. LERA MLS
 - $350,0004 bd2 ba1.7k sqft334 Karen Ln, San Antonio, TX 78209For Sale
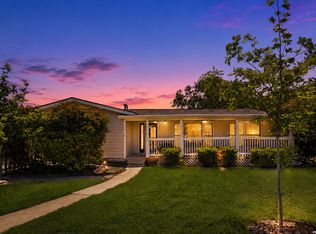 MLS ID #1971055, Sandra Rangel TREC #579513, Real Broker, LLC. LERA MLS
 - $449,9993 bd3 ba1.9k sqft719 E Locust #3106, San Antonio, TX 78212New Construction
 MLS ID #2010255, Donald Walker TREC #697847, Keller Williams City-View. LERA MLS
 - $384,9994 bd3 ba2k sqft9514 BUTTERFLY BND, San Antonio, TX 78224For SaleMLS ID #2010940, Ana Jaramillo TREC #739758, Real Broker, LLC. LERA MLS
- $445,0003 bd3 ba2k sqft206 Ridgecrest Dr. Unit 4, San Antonio, TX 78209For SaleMLS ID #1944496, John Chambers TREC #647744, eXp Realty. LERA MLS
- $469,0003 bd3 ba2.1k sqft206 Ridgecrest Dr Unit #16, San Antonio, TX 78209For SaleMLS ID #1959560, Bridget Archer TREC #461691, Kuper Sotheby's Int'l Realty. LERA MLS
- $350,0004 bd3 ba2.5k sqft2526 SUNSET BND, San Antonio, TX 78244For SaleMLS ID #2005509, Dominic Patino TREC #831849, NB Elite Realty. LERA MLS
- $290,0003 bd2 ba1.4k sqft1629 Santa Anna, San Antonio, TX 78201For SaleMLS ID #2008537, Zamorah Doring TREC #822011, Texas Premier Realty. LERA MLS
- $259,0003 bd2 ba1.1k sqft706 S OLIVE ST, San Antonio, TX 78203For SaleMLS ID #2009214, Labib Hashim TREC #714577, Keller Williams Heritage. LERA MLS
- $345,0003 bd3 ba1.4k sqft207 Gravel St #101, San Antonio, TX 78203For SaleMLS ID #1878859, Lina Bibian TREC #677993, JPAR San Antonio. LERA MLS
- $299,0003 bd3 ba1.5k sqft2638 E COMMERCE ST, San Antonio, TX 78203New ConstructionMLS ID #1862467, Jared Castaneda TREC #761497, Exquisite Properties, LLC. LERA MLS
- $255,0003 bd3 ba1.2k sqft210 Utah UNIT 701, San Antonio, TX 78210For SaleMLS ID #1917341, Shail Patel TREC #614314, Kuper Sotheby's Int'l Realty. LERA MLS
- $465,0003 bd3 ba1.9k sqft719 E Locust #3108, San Antonio, TX 78212New ConstructionMLS ID #2000495, Donald Walker TREC #697847, Keller Williams City-View. LERA MLS
- $399,5004 bd2 ba1.8k sqft21074 JORDANS RANCH WAY, San Antonio, TX 78264For SaleMLS ID #1970257, Eugene Morales TREC #687351, Keller Williams Heritage. LERA MLS
- $298,0003 bd2 ba1.5k sqft2021 Silver Oaks # 28D, San Antonio, TX 78213For SaleMLS ID #1990405, Stephanie Arneil TREC #797767, Keller Williams Legacy. LERA MLS
- $349,9003 bd3 ba1.8k sqft5911 Eckhert #129, San Antonio, TX 78240For SaleMLS ID #2003234, Pejman Amrollah TREC #779909, Levi Rodgers Real Estate Group. LERA MLS
- $510,0003 bd3 ba1.9k sqft930 Hays, San Antonio, TX 78202For SaleMLS ID #1955120, Lucio Vasquez TREC #647841, Keller Williams City-View. LERA MLS
- $367,0004 bd3 ba2.1k sqft2441 Pennilynn Way, San Antonio, TX 78253For SaleMLS ID #1994966, Kimberly Howell TREC #446317, Keller Williams Legacy. LERA MLS
- $380,0003 bd2 ba1.6k sqft12415 Aurora Basin, San Antonio, TX 78254For SaleMLS ID #2008918, Dana Phillips TREC #584558, Phillips & Associates Realty. LERA MLS
