Experience urban elegance in Denver Heights with this captivating 3-bedroom, 2.5-bath modern craftsman-style stand alone condo. Tucked in a charming 8-unit community, it offers a secure gated entrance for privacy. Step inside to tall ceilings, a bright, open-concept layout, and warm, low-maintenance flooring that flows from living to dining to kitchen. The kitchen features quality shaker cabinetry, premium stainless steel appliances including refrigerator and built-in microwave, quartz countertops, and a refined tiled backsplash, ideal for everyday meals and entertaining. The patio is an extension with a privacy fence offering additional entertaining space. Upstairs, the primary suite delivers generous space, a large walk-in shower, and an expansive walk-in closet. Two secondary bedrooms provide space for guests, a home gym, or a dedicated office. Natural light pours through every room, creating an inviting, uplifting atmosphere. Other practical perks include designated parking, low-maintenance living, and modest HOA dues. Located just east of Downtown San Antonio, you'll enjoy quick access to parks, dining, entertainment, and major expressways, supporting a vibrant urban lifestyle. Don't miss the chance to call this exceptional condo home, where modern craftsmanship meets community charm in Denver Heights!
For sale
Price cut: $5K (7/14)
$255,000
210 Utah UNIT 701, San Antonio, TX 78210
3beds
1,218sqft
:
Get pre-qualified$1,871/mo
Townhouse
Built in 2019
-- sqft lot
$248,700 Zestimate®
$209/sqft
$20/mo HOA
What's special
Warm low-maintenance flooringExpansive walk-in closetQuartz countertopsLarge walk-in showerPremium stainless steel appliancesRefined tiled backsplashTall ceilings
- 157 days |
- 138 |
- 9 |
Zillow last checked:
Listing updated:
Listed by:
Shail Patel TREC #614314 (210) 454-2904,
Kuper Sotheby's Int'l Realty
Source: LERA MLS,MLS#: 1917341
Facts & features
Interior
Bedrooms & bathrooms
- Bedrooms: 3
- Bathrooms: 3
- Full bathrooms: 2
- 1/2 bathrooms: 1
Primary bedroom
- Features: Walk-In Closet(s), Full Bath
- Level: Upper
- Area: 132
- Dimensions: 11 x 12
Bedroom 2
- Area: 81
- Dimensions: 9 x 9
Bedroom 3
- Area: 90
- Dimensions: 10 x 9
Primary bathroom
- Features: Shower Only, Double Vanity
- Area: 55
- Dimensions: 5 x 11
Dining room
- Area: 110
- Dimensions: 11 x 10
Kitchen
- Area: 100
- Dimensions: 10 x 10
Living room
- Area: 208
- Dimensions: 16 x 13
Heating
- Central, Electric
Cooling
- Central Air, 13-15 SEER AX, Ceiling Fan(s)
Appliances
- Included: Washer, Dryer, Microwave, Range, Refrigerator, Disposal, Dishwasher
- Laundry: Laundry Room
Features
- One Living Area, Living/Dining Combo, Utility Area Inside, All Bedrooms Upstairs, Open Floorplan, Walk-In Closet(s), Ceiling Fan(s)
- Flooring: Carpet, Ceramic Tile, Wood, Painted/Stained
- Windows: Double Pane Windows, Low Emissivity Windows
- Has basement: No
- Has fireplace: No
- Fireplace features: None
Interior area
- Total interior livable area: 1,218 sqft
Property
Parking
- Parking features: Pad Only (Off Street)
Features
- Levels: Two
- Stories: 2
- Patio & porch: Patio, Covered
- Exterior features: Rain Gutters
- Fencing: Privacy
Details
- Parcel number: 010321007010
Construction
Type & style
- Home type: Condo
- Architectural style: Townhouse
- Property subtype: Townhouse
Materials
- Siding
- Foundation: Slab
- Roof: Composition
Condition
- New construction: No
- Year built: 2019
Details
- Builder name: Terramark Urban Homes
Utilities & green energy
- Electric: CPS
- Sewer: SAWS
- Water: SAWS
Green energy
- Water conservation: Water-Smart Landscaping, Low Flow Commode, Low-Flow Fixtures
Community & HOA
Community
- Features: Cluster Mail Box
- Security: Smoke Detector(s)
HOA
- Has HOA: Yes
- Services included: Other
- HOA fee: $240 annually
- HOA name: UTAH ST. CONDOMINIUMS
Location
- Region: San Antonio
Financial & listing details
- Price per square foot: $209/sqft
- Tax assessed value: $234,300
- Annual tax amount: $5,718
- Price range: $255K - $255K
- Date on market: 2/28/2026
- Cumulative days on market: 158 days
- Listing terms: Conventional,FHA,VA Loan,Cash
Estimated market value
$248,700
$236,000 - $261,000
$1,806/mo
Price history
| Date | Event | Price |
|---|---|---|
| 7/14/2026 | Price change | $255,000-1.9%$209/sqft |
Source:  LERA MLS #1917341 Report a problem LERA MLS #1917341 Report a problem | ||
| 7/1/2026 | Listed for rent | $1,800$1/sqft |
Source: Zillow Rentals Report a problem | ||
| 6/1/2026 | Price change | $260,000-1.9%$213/sqft |
Source: LERA MLS #1917341 Report a problem | ||
| 5/7/2026 | Listing removed | $1,800$1/sqft |
Source: Zillow Rentals Report a problem | ||
| 4/15/2026 | Price change | $265,000-1.9%$218/sqft |
Source: LERA MLS #1917341 Report a problem | ||
| 2/28/2026 | Listed for sale | $270,000$222/sqft |
Source: LERA MLS #1917341 Report a problem | ||
| 1/1/2026 | Price change | $1,800-5.3%$1/sqft |
Source: Zillow Rentals Report a problem | ||
| 9/15/2025 | Listed for rent | $1,900-5%$2/sqft |
Source: Zillow Rentals Report a problem | ||
| 11/6/2024 | Listing removed | $2,000$2/sqft |
Source: Zillow Rentals Report a problem | ||
| 8/29/2024 | Listed for rent | $2,000$2/sqft |
Source: Zillow Rentals Report a problem | ||
| 8/21/2024 | Listing removed | $2,000$2/sqft |
Source: Zillow Rentals Report a problem | ||
| 8/3/2024 | Price change | $2,000-4.8%$2/sqft |
Source: Zillow Rentals Report a problem | ||
| 7/25/2024 | Price change | $2,100-4.5%$2/sqft |
Source: Zillow Rentals Report a problem | ||
| 4/16/2024 | Listed for rent | $2,200+10%$2/sqft |
Source: Zillow Rentals Report a problem | ||
| 4/24/2023 | Listing removed | -- |
Source: Zillow Rentals Report a problem | ||
| 4/9/2023 | Price change | $2,000-4.8%$2/sqft |
Source: Zillow Rentals Report a problem | ||
| 3/26/2023 | Price change | $2,100-4.5%$2/sqft |
Source: Zillow Rentals Report a problem | ||
| 3/13/2023 | Price change | $2,200-20%$2/sqft |
Source: Zillow Rentals Report a problem | ||
| 1/11/2023 | Price change | $2,750-5.2%$2/sqft |
Source: Zillow Rentals Report a problem | ||
| 1/6/2023 | Price change | $2,900-3.3%$2/sqft |
Source: Zillow Rentals Report a problem | ||
| 1/1/2023 | Listed for rent | $3,000$2/sqft |
Source: Zillow Rentals Report a problem | ||
Public tax history
| Year | Property taxes | Tax assessment |
|---|---|---|
| 2025 | $5,718 -6.8% | $234,300 -6.8% |
| 2024 | $6,135 -1.6% | $251,420 +0.6% |
| 2023 | $6,232 -7.3% | $250,000 +0.7% |
| 2022 | $6,724 | $248,170 +122.3% |
| 2021 | -- | $111,630 +62.5% |
| 2020 | -- | $68,710 |
Find assessor info on the county website
Monthly payment
Est. payment
Payment breakdown
Explore the cost of this home by adjusting the details. Changes won't be saved.Climate risks
Neighborhood: Harvard Place - Eastlawn
Nearby schools
GreatSchools rating
- 2/10Bowden Elementary SchoolGrades: PK-8Distance: 0.6 mi
- 4/10Brackenridge High SchoolGrades: 9-12Distance: 2.4 mi
Schools provided by the listing agent
- Elementary: Herff
- Middle: Poe
- High: Brackenridge
- District: San Antonio I.S.D.
Source: LERA MLS. This data may not be complete. We recommend contacting the local school district to confirm school assignments for this home.
- $313,9003 bd2 ba1.6k sqft219 Saint John St, San Antonio, TX 78202Off Market
- $42,000-- bd-- ba-- sqft602 Je Ave, San Antonio, TX 78202Off Market
- $186,400-- bd-- ba-- sqft100 Je Ave, San Antonio, TX 78202Off Market
- $333,0003 bd2 ba1.7k sqft1126 North Ctr, San Antonio, TX 78202Off Market
- $--3 bd2 ba1.4k sqft126 Eross #1, San Antonio, TX 78202Sold
- $235,990-- bd-- ba-- sqft100 Je Ave, San Antonio, TX 78202Off Market
- $65,0000.719 Acres605 Je Ave, San Antonio, TX 78202Off Market
- $78,270-- bd-- ba-- sqft914 N Olive St, San Antonio, TX 78202Off Market
- $150,000-- bd-- ba-- sqft605 Je Ave, San Antonio, TX 78202Off Market
A local agent can set up tours, give advice and negotiate with sellers.
A local lender can help you make sure your offer is ready when you are.
Similar homes
- $279,0003 bd3 ba1.6k sqft547 Belmont, San Antonio, TX 78202For Sale

 MLS ID #1997337, Christopher Watters TREC #567369, Watters International Realty. LERA MLS
 - $259,0003 bd2 ba1.2k sqft2838 Wyoming St, San Antonio, TX 78203For Sale
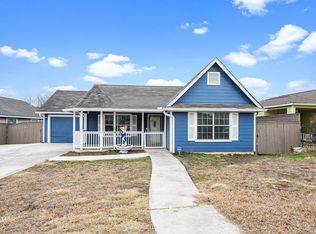 MLS ID #1939159, Roland Flores TREC #456549, JB Goodwin, REALTORS. LERA MLS
 - $324,9503 bd3 ba1.6k sqft1753 E CROCKETT ST, San Antonio, TX 78202For Sale
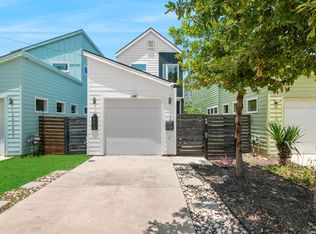 MLS ID #1968230, Thomas Lumley TREC #806332, Phyllis Browning Company. LERA MLS
 - $269,0003 bd2 ba1.7k sqft1106 Seven Iron, San Antonio, TX 78221For Sale
 MLS ID #2005236, Juan Medina TREC #577657, AE Realty. LERA MLS
 - $240,0003 bd2 ba1.4k sqft419 Channing Ave, San Antonio, TX 78210For SaleMLS ID #1868416, Preslie Sovereign TREC #749156, Keller Williams Heritage. LERA MLS
- $285,0002 bd2 ba1.3k sqft7911 Southlake #N/A, San Antonio, TX 78235For SaleMLS ID #1993852, Analisa Gutierrez TREC #731759, Real Broker, LLC. LERA MLS
- $289,9002 bd2 ba1k sqft810 Dakota, San Antonio, TX 78203For SaleMLS ID #1944807, Laura Gamez TREC #503189, TRU Real Estate Group. LERA MLS
- $259,4003 bd3 ba1.5k sqft430 Hampshire Ave, San Antonio, TX 78210For SaleMLS ID #1911407, Cynthia Anthony TREC #572841, United Realty Group of Texas, LLC. LERA MLS
- $269,9003 bd3 ba1.7k sqft214 Cooper St, San Antonio, TX 78210For SaleMLS ID #1929325, Brenna Anderson TREC #712160, Compass RE Texas, LLC.. LERA MLS
- $269,9003 bd3 ba1.7k sqft216 Cooper St, San Antonio, TX 78210For SaleMLS ID #1929869, Brenna Anderson TREC #712160, Compass RE Texas, LLC.. LERA MLS
- $269,9003 bd3 ba1.7k sqft212 Cooper St, San Antonio, TX 78210For SaleMLS ID #1929323, Brenna Anderson TREC #712160, Compass RE Texas, LLC.. LERA MLS
- $280,0003 bd3 ba1.2k sqft1104 S Gevers St, San Antonio, TX 78203New ConstructionMLS ID #1865858, Michelle Castillo TREC #626883, Keller Williams Legacy. LERA MLS
- $278,0003 bd2 ba1.5k sqft2410 Saint Anthony Ave, San Antonio, TX 78210For SaleMLS ID #1953408, Juliana Cardona Salinas TREC #841252, Exquisite Properties, LLC. LERA MLS
- $329,9993 bd3 ba1.2k sqft1108 S Gevers St, San Antonio, TX 78203New ConstructionMLS ID #1865861, Michelle Castillo TREC #626883, Keller Williams Legacy. LERA MLS
- $239,5003 bd2 ba1.2k sqft726 E Highland Blvd, San Antonio, TX 78210For SaleMLS ID #1914414, Aaron Hines TREC #664808, All City San Antonio Registered Series. LERA MLS
- $241,4751 bd1 ba743 sqft400 E Guenther Street #1102, San Antonio, TX 78210For SaleMLS ID #1997439, Debbie Maltz TREC #259825, Kuper Sotheby's Int'l Realty. LERA MLS
- $326,0002 bd2 ba1.5k sqft511 Sharer #1, San Antonio, TX 78208New ConstructionMLS ID #1952835, Erika Chapa TREC #593755, Keller Williams Heritage. LERA MLS
- $219,9003 bd2 ba995 sqft131 Chicago, San Antonio, TX 78210For SaleMLS ID #1931839, Dayton Schrader TREC #312921, eXp Realty. LERA MLS
- $329,9993 bd3 ba1.2k sqft1106 S Gevers St, San Antonio, TX 78210New ConstructionMLS ID #1865860, Michelle Castillo TREC #626883, Keller Williams Legacy. LERA MLS
- $329,9993 bd3 ba1.2k sqft1102 S Gevers St, San Antonio, TX 78210New ConstructionMLS ID #1865845, Michelle Castillo TREC #626883, Keller Williams Legacy. LERA MLS
