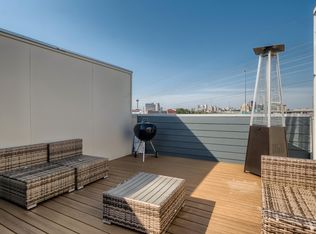
***$15,000 SC available for buyers closing costs or rate buy down*** Designed for those who crave connection to the city, 511 Sharer Street offers a modern take on urban living just minutes from Downtown San Antonio and The Pearl. This thoughtfully designed residence blends clean architectural lines with elevated finishes, creating a space that feels both refined and functional. The layout is intentionally crafted to support the way you live today whether that's working from home, hosting friends, or simply enjoying a quiet evening above the energy of the city. The main level offers privacy and flexibility, while the upper level opens into a bright, expansive living space where the kitchen, dining, and living areas come together seamlessly perfect for entertaining or unwinding in style. Outdoor living is just as intentional, with a spacious covered patio that extends your living experience and offers a place to gather, relax, and take in the surrounding city atmosphere. Set in a location that places you near some of San Antonio's most sought-after destinations, this home delivers the lifestyle, design, and convenience that define modern urban living.
New construction
Price cut: $14K (7/31)
$326,000
511 Sharer #1, San Antonio, TX 78208
2beds
1,594sqft
:
Get pre-qualified$2,367/mo
Condominium
Built in 2022
-- sqft lot
$317,000 Zestimate®
$205/sqft
$-- HOA
What's special
Clean architectural linesElevated finishesBright expansive living spaceSpacious covered patio
- 134 days |
- 484 |
- 52 |
Zillow last checked:
Listing updated:
Listed by:
Erika Chapa TREC #593755 (210) 854-9326,
Keller Williams Heritage
Source: LERA MLS,MLS#: 1952835
Facts & features
Interior
Bedrooms & bathrooms
- Bedrooms: 2
- Bathrooms: 2
- Full bathrooms: 2
Primary bedroom
- Area: 154
- Dimensions: 14 x 11
Bedroom 2
- Area: 40
- Dimensions: 8 x 5
Primary bathroom
- Features: Shower Only, Single Vanity
- Area: 66
- Dimensions: 11 x 6
Kitchen
- Area: 225
- Dimensions: 15 x 15
Living room
- Area: 322
- Dimensions: 23 x 14
Office
- Area: 28
- Dimensions: 4 x 7
Heating
- Central, Electric
Cooling
- Central Air
Appliances
- Included: Range, Dishwasher, Electric Water Heater
- Laundry: Main Level, Laundry Room, Washer Hookup, Dryer Connection
Features
- One Living Area, Living/Dining Combo, Eat-in Kitchen, Kitchen Island, Study/Library, Utility Area Inside, High Ceilings, Open Floorplan, All Bedrooms Downstairs, Master Downstairs, Ceiling Fan(s), High Speed Internet
- Flooring: Saltillo Tile, Vinyl
- Has basement: No
- Has fireplace: No
- Fireplace features: None
- Common walls with other units/homes: No One Below
Interior area
- Total interior livable area: 1,594 sqft
Property
Parking
- Total spaces: 2
- Parking features: None, Two Car Carport
- Carport spaces: 2
Features
- Levels: Two
- Stories: 2
- Patio & porch: Patio, Covered
Details
- Parcel number: 012951000020
Construction
Type & style
- Home type: Condo
- Property subtype: Condominium
- Attached to another structure: Yes
Materials
- Stucco, Siding
- Foundation: Slab
- Roof: Composition
Condition
- New construction: Yes
- Year built: 2022
Community & HOA
Community
- Features: None
- Security: Security System Owned, Not Applicable
HOA
- Has HOA: Yes
- Services included: None
- HOA name: 120 PIERCE AVENUE CONDOMINIUMS
Location
- Region: San Antonio
Financial & listing details
- Price per square foot: $205/sqft
- Annual tax amount: $8,228
- Price range: $326K - $326K
- Date on market: 3/27/2026
- Cumulative days on market: 134 days
- Listing terms: Conventional,FHA,VA Loan,Cash
Estimated market value
$317,000
$301,000 - $333,000
$2,210/mo
Price history
| Date | Event | Price |
|---|---|---|
| 7/31/2026 | Price change | $326,000-4.1%$205/sqft |
Source:  LERA MLS #1952835 Report a problem LERA MLS #1952835 Report a problem | ||
| 5/28/2026 | Price change | $340,000-2.9%$213/sqft |
Source: LERA MLS #1952835 Report a problem | ||
| 3/27/2026 | Listed for sale | $350,000$220/sqft |
Source: LERA MLS #1952835 Report a problem | ||
Public tax history
Tax history is unavailable.
Monthly payment
Est. payment
Payment breakdown
Explore the cost of this home by adjusting the details. Changes won't be saved.Climate risks
Neighborhood: Government Hill Alliance
Nearby schools
GreatSchools rating
- 2/10Pershing Elementary SchoolGrades: PK-5Distance: 0.3 mi
- 3/10Davis Middle SchoolGrades: 7-8Distance: 3.7 mi
- 2/10Houston High SchoolGrades: 9-12Distance: 3.7 mi
Schools provided by the listing agent
- Elementary: Bowden
- Middle: Wheatley Emerson
- High: Brackenridge
- District: San Antonio I.S.D.
Source: LERA MLS. This data may not be complete. We recommend contacting the local school district to confirm school assignments for this home.
- $397,7002 bd3 ba1.7k sqft1606 N Hackberry #101, San Antonio, TX 78208Off Market
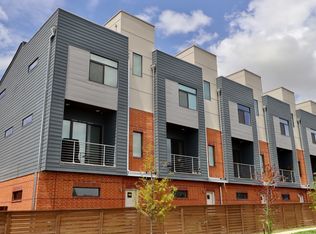
- $369,9002 bd2 ba1.4k sqft1606 N Hackberry #103, San Antonio, TX 78208Off Market
- $361,9002 bd3 ba1.7k sqft1606 N Hackberry #303, San Antonio, TX 78208Off Market
- $396,3003 bd3 ba1.7k sqft1606 N Hackberry St UNIT 301, San Antonio, TX 78208Off Market

- $391,3002 bd2 ba1.4k sqft1606 N Hackberry #102, San Antonio, TX 78208Off Market
- $439,6002 bd2 ba1.7k sqft1606 N Hackberry UNIT 205, San Antonio, TX 78208Off Market
- $---- bd1 ba730 sqft1623 Interstate Highway 35 Frontage Rd #2, San Antonio, TX 78208Off Market
- $--1 bd1 ba730 sqft1623 Interstate Highway 35 Frontage Rd #4, San Antonio, TX 78208Off Market
A local agent can set up tours, give advice and negotiate with sellers.
Similar homes
- $439,9993 bd3 ba1.6k sqft719 Eleanor Ave #102, San Antonio, TX 78209For Sale
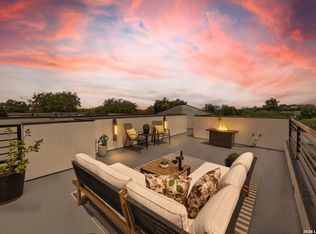
 MLS ID #2006740, Christina Herrera TREC #721760, eXp Realty. LERA MLS
 - $348,0003 bd4 ba1.6k sqft415 Ira Ave UNIT 2102, San Antonio, TX 78209For Sale
 MLS ID #1873931, Angela Casanova-Valera TREC #665847, Dalton Wade, Inc. LERA MLS
 - $329,9993 bd3 ba1.2k sqft1108 S Gevers St, San Antonio, TX 78203New Construction
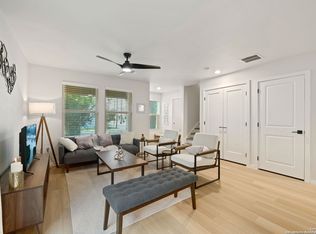 MLS ID #1865861, Michelle Castillo TREC #626883, Keller Williams Legacy. LERA MLS
 - $339,7003 bd2 ba1.7k sqft8615 Norwich Drive, San Antonio, TX 78217For Sale
 MLS ID #2005177, Jesus Meave TREC #701123, M Effect Realty. LERA MLS
 - $255,0003 bd3 ba1.2k sqft210 Utah UNIT 701, San Antonio, TX 78210For SaleMLS ID #1917341, Shail Patel TREC #614314, Kuper Sotheby's Int'l Realty. LERA MLS
- $285,0002 bd2 ba1.3k sqft7911 Southlake #N/A, San Antonio, TX 78235For SaleMLS ID #1993852, Analisa Gutierrez TREC #731759, Real Broker, LLC. LERA MLS
- $350,0002 bd3 ba2.1k sqft1180 GARRATY RD #9, San Antonio, TX 78209For SaleMLS ID #1964972, Brian Montgomery TREC #611978, Vortex Realty. LERA MLS
- $375,0003 bd4 ba1.8k sqft419 Ira Avenue #1102, San Antonio, TX 78209New ConstructionMLS ID #1875887, Edna Lockwood TREC #630815, Compass RE Texas, LLC. LERA MLS
- $400,0003 bd3 ba1.5k sqft202 CLAREMONT AVE #102, San Antonio, TX 78209For SaleMLS ID #2004283, David Abrahams TREC #719953, Phyllis Browning Company. LERA MLS
- $329,9993 bd3 ba1.2k sqft1102 S Gevers St, San Antonio, TX 78210New ConstructionMLS ID #1865845, Michelle Castillo TREC #626883, Keller Williams Legacy. LERA MLS
- $329,9993 bd3 ba1.2k sqft1106 S Gevers St, San Antonio, TX 78210New ConstructionMLS ID #1865860, Michelle Castillo TREC #626883, Keller Williams Legacy. LERA MLS
- $350,0004 bd2 ba1.7k sqft334 Karen Ln, San Antonio, TX 78209For SaleMLS ID #1971055, Sandra Rangel TREC #579513, Real Broker, LLC. LERA MLS
- $319,3003 bd3 ba1.6k sqft327 W Baylor St, San Antonio, TX 78204For SaleMLS ID #1962562, Tiara Porch TREC #815325, Exquisite Properties, LLC. LERA MLS
- $320,0003 bd4 ba1.5k sqft7924 Kennedy Hill #2, San Antonio, TX 78235New ConstructionMLS ID #1950749, Carlos Mendoza TREC #632982, Real Broker, LLC. LERA MLS
- $350,0002 bd3 ba2.1k sqft1180 Garraty #9, San Antonio, TX 78209For SaleMLS ID #1997132, Brian Montgomery TREC #611978, Vortex Realty. LERA MLS
- $285,0003 bd2 ba1.3k sqft1125 DELAWARE ST, San Antonio, TX 78210For SaleMLS ID #1967307, Bill Joiner TREC #450217, Realty Executives Coastal Bend. LERA MLS
- $345,0003 bd3 ba1.4k sqft207 Gravel St #101, San Antonio, TX 78203For SaleMLS ID #1878859, Lina Bibian TREC #677993, JPAR San Antonio. LERA MLS
- $232,5003 bd2 ba1.6k sqft132 Stratford Ct, San Antonio, TX 78223For SaleMLS ID #2006131, Daira Vasquez TREC #675961, eXp Realty. LERA MLS
- $299,5003 bd2 ba1.2k sqft458 Maplewood Ln, San Antonio, TX 78216For SaleMLS ID #1996817, Rodney Barrientos TREC #386305, Barrientos Properties. LERA MLS
- $375,0004 bd3 ba2k sqft123 FAIRVIEW AVE, San Antonio, TX 78223For SaleMLS ID #1967212, R.J. Reyes TREC #550413, Keller Williams Heritage. LERA MLS
