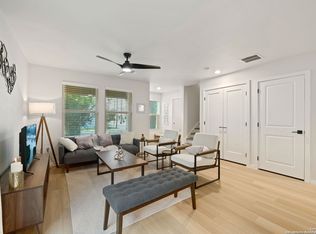
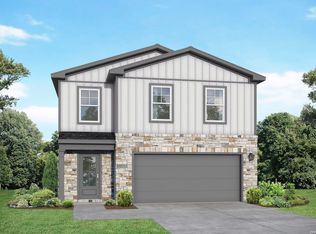
Experience elevated urban living at Southlake at Brooks, an exciting new townhome community overlooking the Greenline Park and waterfront. This modern 3-bedroom townhome features an open-concept layouts, designer kitchens with stainless steel gas appliances, and spacious bedrooms with en-suite baths. This 1,532 sq ft floor plan offers three bedrooms, three full en-suite bathrooms, a half bath, and an attached two-car garage. The first floor has a bedroom with a full bath and access to the 2-car garage and stairs going to the second floor. The second floor is designed for entertaining, showcasing a large living and dining area, a massive kitchen, and a convenient half bath for guests. The third floor features a full-sized owner's suite with beautiful windows overlooking downtown, along with an additional secondary bedroom and bath. Located within the rapidly growing Brooks community just south of downtown San Antonio, Southlake is the first for-sale residential offering on the campus, spanning over five acres with 60 homes. Minutes from dining, shopping, and future retail and entertainment developments, this low-maintenance home blends modern style, comfort, and convenience.
New construction
$320,000
7924 Kennedy Hill #2, San Antonio, TX 78235
3beds
1,532sqft
Townhouse
Built in 2022
-- sqft lot
$312,500 Zestimate®
$209/sqft
$76/mo HOA
What's special
Attached two-car garageThree full en-suite bathroomsThree bedroomsMassive kitchenHalf bathOpen-concept layouts
- 165 days
- 99
- 7
Zillow last checked:
Listing updated:
Listed by:
Carlos Mendoza TREC #632982 (210) 445-1384,
Real Broker, LLC
Source: LERA MLS,MLS#: 1950749
Facts & features
Interior
Bedrooms & bathrooms
- Bedrooms: 3
- Bathrooms: 4
- Full bathrooms: 3
- 1/2 bathrooms: 1
Primary bedroom
- Features: Walk-In Closet(s), Ceiling Fan(s), Full Bath
- Level: Upper
- Area: 198
- Dimensions: 18 x 11
Bedroom 2
- Area: 156
- Dimensions: 13 x 12
Bedroom 3
- Area: 99
- Dimensions: 11 x 9
Primary bathroom
- Features: Shower Only, Double Vanity
- Area: 40
- Dimensions: 8 x 5
Dining room
- Area: 117
- Dimensions: 13 x 9
Kitchen
- Area: 180
- Dimensions: 15 x 12
Living room
- Area: 418
- Dimensions: 22 x 19
Heating
- Heat Pump, 3+ Units, Electric
Cooling
- Ceiling Fan(s), Zoned
Appliances
- Included: Range, Disposal, Dishwasher, Plumbed For Ice Maker, Vented Exhaust Fan, Plumb for Water Softener, Tankless Water Heater
- Laundry: Upper Level, Washer Hookup, Dryer Connection
Features
- One Living Area, Liv/Din Combo, Eat-in Kitchen, Utility Room Inside, High Ceilings, Open Floorplan, High Speed Internet, Ceiling Fan(s), Chandelier, Solid Counter Tops, Custom Cabinets
- Flooring: Carpet, Ceramic Tile, Wood
- Windows: Double Pane Windows, Window Coverings
- Has basement: No
- Has fireplace: No
- Fireplace features: Not Applicable
Interior area
- Total interior livable area: 1,532 sqft
Video & virtual tour
Property
Parking
- Total spaces: 2
- Parking features: Two Car Garage, Attached, Tandem, Garage Door Opener
- Attached garage spaces: 2
Features
- Levels: Three Or More
- Pool features: None
Details
- Parcel number: 108791000020
Construction
Type & style
- Home type: Townhouse
- Property subtype: Townhouse
Materials
- Brick, 3 Sides Masonry, Stucco, Siding
- Foundation: Slab
- Roof: Concrete
Condition
- New Construction
- New construction: Yes
- Year built: 2022
Details
- Builder name: Terra Urban Homes
Utilities & green energy
- Electric: CPS
- Gas: CPS
- Sewer: SAWS, Sewer System
- Water: SAWS, Water System
- Utilities for property: Cable Available, City Garbage service
Community & HOA
Community
- Features: None
- Security: Smoke Detector(s)
- Subdivision: N/A
HOA
- Has HOA: Yes
- HOA fee: $76 monthly
- HOA name: SOUTHLAKE AT BROOKS CONDOMINIUMS ASSOCIATION
Location
- Region: San Antonio
Financial & listing details
- Price per square foot: $209/sqft
- Annual tax amount: $8,961
- Price range: $320K - $320K
- Date on market: 3/20/2026
- Cumulative days on market: 204 days
- Listing terms: Conventional,FHA,VA Loan,Cash
- Road surface type: Paved
Estimated market value
$312,500
$297,000 - $328,000
$2,054/mo
Price history
| Date | Event | Price |
|---|---|---|
| 4/27/2026 | Price change | $320,000-5.9%$209/sqft |
Source:  LERA MLS #1950749 Report a problem LERA MLS #1950749 Report a problem | ||
| 3/20/2026 | Listing removed | $2,295$1/sqft |
Source: LERA MLS #1946179 Report a problem | ||
| 3/20/2026 | Listed for sale | $340,000$222/sqft |
Source: LERA MLS #1950749 Report a problem | ||
| 3/19/2026 | Listing removed | $340,000$222/sqft |
Source: LERA MLS #1940166 Report a problem | ||
| 3/19/2026 | Price change | $2,295-0.2%$1/sqft |
Source: LERA MLS #1946179 Report a problem | ||
| 3/5/2026 | Listed for rent | $2,300$2/sqft |
Source: LERA MLS #1946179 Report a problem | ||
| 2/9/2026 | Listed for sale | $340,000$222/sqft |
Source: LERA MLS #1940166 Report a problem | ||
| 1/16/2026 | Listing removed | $340,000$222/sqft |
Source: LERA MLS #1821035 Report a problem | ||
| 1/28/2025 | Price change | $340,000-2.8%$222/sqft |
Source: LERA MLS #1821035 Report a problem | ||
| 11/4/2024 | Listed for sale | $349,900-2.8%$228/sqft |
Source: LERA MLS #1821035 Report a problem | ||
| 9/4/2024 | Listing removed | $359,900$235/sqft |
Source: LERA MLS #1798893 Report a problem | ||
| 8/24/2024 | Listed for sale | $359,900-1.4%$235/sqft |
Source: LERA MLS #1798893 Report a problem | ||
| 7/25/2024 | Listing removed | -- |
Source: LERA MLS #1780203 Report a problem | ||
| 6/1/2024 | Listed for sale | $364,900-3.9%$238/sqft |
Source: LERA MLS #1780203 Report a problem | ||
| 5/27/2024 | Listing removed | -- |
Source: LERA MLS #1764399 Report a problem | ||
| 4/5/2024 | Listed for sale | $379,900-5%$248/sqft |
Source: LERA MLS #1764399 Report a problem | ||
| 9/7/2023 | Listing removed | -- |
Source: LERA MLS #1573523 Report a problem | ||
| 10/7/2022 | Listed for sale | $399,990$261/sqft |
Source: LERA MLS #1573523 Report a problem | ||
| 10/1/2022 | Contingent | $399,990$261/sqft |
Source: LERA MLS #1573523 Report a problem | ||
| 3/11/2022 | Price change | $399,990+6.7%$261/sqft |
Source: LERA MLS #1573523 Report a problem | ||
| 11/23/2021 | Listed for sale | $374,900$245/sqft |
Source: LERA MLS #1573523 Report a problem | ||
Public tax history
Tax history is unavailable.
Monthly payment
Est. payment
Payment breakdown
Explore the cost of this home by adjusting the details. Changes won't be saved.Climate risks
Neighborhood: 78235
Nearby schools
- $--3 bd4 ba2.1k sqft7915 Southlake Pass #14, San Antonio, TX 78235Sold

- $--2 bd2 ba1.3k sqft7808 Southlake Pass #1, San Antonio, TX 78237Off Market
- $251,2002 bd2 ba1.3k sqft7909 Southlake Pass #16, San Antonio, TX 78237Off Market
- $328,3003 bd2 ba2.1k sqft7923 Southlake Pass #12, San Antonio, TX 78237Off Market
Similar homes
- $320,0002 bd3 ba1.5k sqft7922 Kennedy Hill #1, San Antonio, TX 78235New Construction

 MLS ID #1937093, Carlos Mendoza TREC #632982, Real Broker, LLC. LERA MLS
 - $320,0003 bd2 ba1.5k sqft5606 Ponderosa Dr, San Antonio, TX 78240For Sale
 MLS ID #2012114, Samantha Vandenheuvel TREC #789547, Exquisite Properties, LLC. LERA MLS
 - $329,9993 bd3 ba1.2k sqft1106 S Gevers St, San Antonio, TX 78210New Construction
 MLS ID #1865860, Michelle Castillo TREC #626883, Keller Williams Legacy. LERA MLS
 - $319,9905 bd4 ba2.2k sqft8405 Codigo Way, San Antonio, TX 78222New Construction
 LERA MLS
 - $375,0004 bd3 ba2k sqft123 FAIRVIEW AVE, San Antonio, TX 78223For SaleMLS ID #1967212, R.J. Reyes TREC #550413, Keller Williams Heritage. LERA MLS
- $315,0002 bd2 ba1.5k sqft511 Sharer #1, San Antonio, TX 78208New ConstructionMLS ID #1952835, Erika Chapa TREC #593755, Keller Williams Heritage. LERA MLS
- $329,9993 bd3 ba1.2k sqft1102 S Gevers St, San Antonio, TX 78210New ConstructionMLS ID #1865845, Michelle Castillo TREC #626883, Keller Williams Legacy. LERA MLS
- $329,9993 bd3 ba1.2k sqft1108 S Gevers St, San Antonio, TX 78203New ConstructionMLS ID #1865861, Michelle Castillo TREC #626883, Keller Williams Legacy. LERA MLS
- $252,8603 bd3 ba1.6k sqft5714 QUARTZ TER, San Antonio, TX 78222New ConstructionMLS ID #2012048, Marie Crabb TREC #612087, Exquisite Properties, LLC. LERA MLS
- $321,9904 bd3 ba2k sqft4950 DON JULIO, San Antonio, TX 78222New ConstructionLERA MLS
- $365,0003 bd4 ba1.6k sqft310 Tendick UNIT 1101, San Antonio, TX 78209For SaleMLS ID #2011370, Federico Volkmer TREC #670481, Keller Williams City-View. LERA MLS
- $400,0003 bd3 ba1.5k sqft202 CLAREMONT AVE #102, San Antonio, TX 78209For SaleMLS ID #2004283, David Abrahams TREC #719953, Phyllis Browning Company. LERA MLS
- $299,9984 bd3 ba1.9k sqft4954 Miagave, San Antonio, TX 78222New ConstructionLERA MLS
- $298,9904 bd3 ba2.2k sqft903 Dankworth, San Antonio, TX 78221New ConstructionLERA MLS
- $325,0003 bd3 ba1.7k sqft11705 Red Pheasant, San Antonio, TX 78245For SaleMLS ID #2008136, Brandon Foster TREC #609423, eXp Realty. LERA MLS
- $310,0004 bd3 ba1.6k sqft1243 W HARLAN AVE, San Antonio, TX 78211New ConstructionMLS ID #1990289, Jessica Mejia TREC #688655, Real Broker, LLC. LERA MLS
- $269,9003 bd3 ba1.7k sqft212 Cooper St, San Antonio, TX 78210For SaleMLS ID #1929323, Brenna Anderson TREC #712160, Compass RE Texas, LLC.. LERA MLS
- $269,9003 bd3 ba1.7k sqft214 Cooper St, San Antonio, TX 78210For SaleMLS ID #1929325, Brenna Anderson TREC #712160, Compass RE Texas, LLC.. LERA MLS
