Welcome to 1243 Harlan, a stunning new custom-built home by the reputable Spanish Homes Inc., offering quality craftsmanship, thoughtful design, and modern finishes throughout. From the moment you arrive, you'll appreciate the impressive stone exterior, oversized driveway, custom iron fencing, and electric gate opener that provide both curb appeal and added privacy. Inside, soaring 14-foot ceilings create an open and airy atmosphere, complemented by elegant granite countertops featuring a built-in charging station for today's connected lifestyle. The well-appointed kitchen offers gas cooking, making it perfect for both everyday meals and entertaining. The spacious primary suite is conveniently located at the front of the home and features a custom walk-in closet, double vanity, and a beautifully designed private bath. Additional highlights include a covered rear patio ideal for relaxing or entertaining outdoors. Enjoy the freedom of NO HOA while being just minutes from Downtown San Antonio, major highways, dining, shopping, and entertainment. For added peace of mind, a privacy fence in the rear yard will be installed prior to closing. This exceptional new construction home combines style, functionality, and a prime location. Schedule your private showing today.
New construction
Price cut: $10K (7/20)
$310,000
1243 W HARLAN AVE, San Antonio, TX 78211
4beds
1,641sqft
Single Family Residence
Built in 2026
6,011 Square Feet Lot
$304,500 Zestimate®
$189/sqft
$-- HOA
What's special
Gas cookingBuilt-in charging stationElectric gate openerElegant granite countertopsOversized drivewayCustom walk-in closetDouble vanity
- 78 days |
- 1,599 |
- 180 |
Zillow last checked:
Listing updated:
Listed by:
Jessica Mejia TREC #688655 (210) 606-5482,
Real Broker, LLC
Source: LERA MLS,MLS#: 1990289
Facts & features
Interior
Bedrooms & bathrooms
- Bedrooms: 4
- Bathrooms: 3
- Full bathrooms: 2
- 1/2 bathrooms: 1
Primary bedroom
- Features: Walk-In Closet(s), Ceiling Fan(s)
- Area: 224
- Dimensions: 14 x 16
Bedroom 2
- Area: 121
- Dimensions: 11 x 11
Bedroom 3
- Area: 132
- Dimensions: 11 x 12
Bedroom 4
- Area: 132
- Dimensions: 11 x 12
Primary bathroom
- Features: Shower Only, Double Vanity
- Area: 70
- Dimensions: 7 x 10
Kitchen
- Area: 150
- Dimensions: 15 x 10
Living room
- Area: 224
- Dimensions: 16 x 14
Heating
- Central, Electric
Cooling
- Central Air
Appliances
- Included: Cooktop, Range, Gas Cooktop
- Laundry: Washer Hookup, Dryer Connection
Features
- One Living Area, Eat-in Kitchen, Two Eating Areas, Kitchen Island, Utility Room Inside, 1st Floor Lvl/No Steps, High Ceilings, Open Floorplan, Walk-In Closet(s), Ceiling Fan(s), Chandelier
- Flooring: Laminate
- Has basement: No
- Has fireplace: No
- Fireplace features: Not Applicable
Interior area
- Total interior livable area: 1,641 sqft
Property
Parking
- Parking features: Oversized
- Has garage: Yes
Features
- Levels: One
- Stories: 1
- Pool features: None
Lot
- Size: 6,011 Square Feet
Details
- Parcel number: 089700140030
Construction
Type & style
- Home type: SingleFamily
- Architectural style: Contemporary,Spanish
- Property subtype: Single Family Residence
Materials
- Stone, Siding
- Foundation: Slab
- Roof: Composition
Condition
- New Construction
- New construction: Yes
- Year built: 2026
Details
- Builder name: Spanish Homes Inc.
Community & HOA
Community
- Features: None
- Subdivision: Harlandale
Location
- Region: San Antonio
Financial & listing details
- Price per square foot: $189/sqft
- Tax assessed value: $60,370
- Annual tax amount: $2,454
- Price range: $310K - $310K
- Date on market: 6/9/2026
- Cumulative days on market: 51 days
- Listing terms: Conventional,Cash
Estimated market value
$304,500
$289,000 - $320,000
$1,814/mo
Price history
| Date | Event | Price |
|---|---|---|
| 7/20/2026 | Price change | $310,000-3.1%$189/sqft |
Source:  LERA MLS #1990289 Report a problem LERA MLS #1990289 Report a problem | ||
| 7/6/2026 | Pending sale | $320,000$195/sqft |
Source: LERA MLS #1990289 Report a problem | ||
| 6/24/2026 | Contingent | $320,000$195/sqft |
Source: LERA MLS #1990289 Report a problem | ||
| 6/9/2026 | Listed for sale | $320,000+540%$195/sqft |
Source: LERA MLS #1990289 Report a problem | ||
| 1/22/2025 | Sold | -- |
Source: LERA MLS #1815435 Report a problem | ||
| 12/12/2024 | Pending sale | $50,000$30/sqft |
Source: LERA MLS #1815435 Report a problem | ||
| 12/12/2024 | Contingent | $50,000$30/sqft |
Source: LERA MLS #1815435 Report a problem | ||
| 11/20/2024 | Price change | $50,000-28.6%$30/sqft |
Source: LERA MLS #1815435 Report a problem | ||
| 11/6/2024 | Price change | $70,000-12.5%$43/sqft |
Source: LERA MLS #1815435 Report a problem | ||
| 11/1/2024 | Listed for sale | $80,000$49/sqft |
Source: LERA MLS #1815435 Report a problem | ||
| 10/24/2024 | Contingent | $80,000$49/sqft |
Source: LERA MLS #1815435 Report a problem | ||
| 10/11/2024 | Listed for sale | $80,000$49/sqft |
Source: LERA MLS #1815435 Report a problem | ||
Public tax history
| Year | Property taxes | Tax assessment |
|---|---|---|
| 2025 | $1,535 -6.4% | $60,370 -6.4% |
| 2024 | $1,640 -8.1% | $64,510 -8.1% |
| 2023 | $1,785 +17% | $70,210 +25.6% |
| 2022 | $1,526 +54.5% | $55,920 +31.1% |
| 2021 | $988 | $42,670 +18% |
| 2020 | $988 +20.2% | $36,160 +23.3% |
| 2019 | $822 | $29,330 +5.5% |
| 2018 | $822 +45% | $27,790 +19.6% |
| 2017 | $567 +20.3% | $23,240 -21.7% |
| 2016 | $471 -12.5% | $29,690 +6% |
| 2015 | $538 | $28,010 +48.4% |
| 2014 | $538 | $18,880 -3.5% |
| 2013 | -- | $19,560 -5.3% |
| 2012 | -- | $20,660 -3.3% |
| 2011 | -- | $21,370 -8.3% |
| 2010 | -- | $23,310 -7.9% |
| 2009 | -- | $25,300 -9.6% |
| 2008 | -- | $27,980 +38.5% |
| 2007 | -- | $20,200 -5.7% |
| 2006 | -- | $21,420 -12.6% |
| 2005 | -- | $24,500 |
| 2004 | -- | -- |
| 2003 | -- | -- |
| 2002 | -- | -- |
| 2001 | -- | -- |
| 2000 | -- | -- |
Find assessor info on the county website
Monthly payment
Est. payment
Payment breakdown
Explore the cost of this home by adjusting the details. Changes won't be saved.Climate risks
Neighborhood: Tierra Linda
Nearby schools
GreatSchools rating
- 3/10Collier Elementary SchoolGrades: PK-5Distance: 0.4 mi
- 5/10A Leal Jr Middle SchoolGrades: 6-8Distance: 0.5 mi
- 2/10Harlandale High SchoolGrades: 9-12Distance: 1.7 mi
Schools provided by the listing agent
- Elementary: Columbia Heights
- Middle: Leal
- High: Harlandale
- District: Harlandale I.S.D
Source: LERA MLS. This data may not be complete. We recommend contacting the local school district to confirm school assignments for this home.
- $139,1002 bd2 ba1.6k sqft1247 W Harlan Ave, San Antonio, TX 78211Off Market
- $104,5002 bd1 ba936 sqft1239 W Harlan Ave, San Antonio, TX 78211Off Market
- $119,7004 bd1 ba1.9k sqft1235 W Harlan Ave, San Antonio, TX 78211Off Market
- $43,140-- bd-- ba-- sqft1249 W Harlan Ave, San Antonio, TX 78211Off Market
- $--3 bd1 ba912 sqft442 Humboldt St, San Antonio, TX 78211Sold
- $130,7003 bd1 ba1.5k sqft440 Humboldt St, San Antonio, TX 78211Off Market
- $110,5003 bd1 ba1k sqft446 Humboldt St, San Antonio, TX 78211Off Market
- $101,8004 bd1 ba1.4k sqft1242 W Harlan Ave, San Antonio, TX 78211Off Market
A local agent can set up tours, give advice and negotiate with sellers.
Similar homes
- $265,0003 bd2 ba1.4k sqft1342 Crystal, San Antonio, TX 78211New Construction
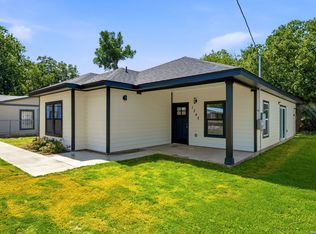
 MLS ID #2007550, George Sanchez TREC #575052, Simple Real Estate Ventures. LERA MLS
 - $314,9994 bd3 ba2.2k sqft3719 Commercial, San Antonio, TX 78221New Construction
 MLS ID #2004186, Jose Ramirez Garcia TREC #688911, SERHANT.. LERA MLS
 - $384,9994 bd3 ba2k sqft9514 BUTTERFLY BND, San Antonio, TX 78224For Sale
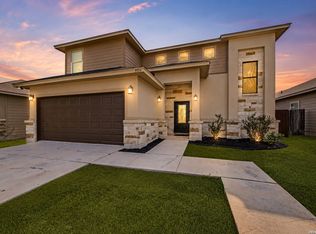 MLS ID #2010940, Ana Jaramillo TREC #739758, Real Broker, LLC. LERA MLS
 - $319,3003 bd3 ba1.6k sqft327 W Baylor St, San Antonio, TX 78204For Sale
 MLS ID #1962562, Tiara Porch TREC #815325, Exquisite Properties, LLC. LERA MLS
 - $267,5004 bd3 ba2.2k sqft2523 Sundrop Bay, San Antonio, TX 78224For SaleMLS ID #2001475, Vincent Salas TREC #516943, Texas Home Realty. LERA MLS
- $299,9003 bd3 ba1.5k sqft330 cooper, San Antonio, TX 78210For SaleMLS ID #1955827, Alyssia Crawford TREC #786572, Orchard Brokerage. LERA MLS
- $275,0003 bd2 ba1.4k sqft248 WINGATE AVE, San Antonio, TX 78204For SaleMLS ID #1970533, Alexis Weigand TREC #528450, Real Broker, LLC. LERA MLS
- $320,0003 bd2 ba1.6k sqft717 Fair, San Antonio, TX 78223New ConstructionMLS ID #1963306, Kyle Ledford TREC #636493, Keller Williams Realty. LERA MLS
- $290,0003 bd2 ba1.4k sqft1629 Santa Anna, San Antonio, TX 78201For SaleMLS ID #2008537, Zamorah Doring TREC #822011, Texas Premier Realty. LERA MLS
- $309,9004 bd2 ba1.8k sqft5807 OAK RUN ST, San Antonio, TX 78247For SaleMLS ID #2010217, Courtney Modde TREC #806619, Courtney Realty. LERA MLS
- $304,9904 bd3 ba2.3k sqft13502 Playa Avenue, San Antonio, TX 78222New ConstructionLERA MLS
- $309,0004 bd3 ba2.4k sqft6514 Wind Trce, San Antonio, TX 78239For SaleMLS ID #2004083, Flower Castillo TREC #679201, Keller Williams Legacy. LERA MLS
- $259,0003 bd2 ba1.1k sqft706 S OLIVE ST, San Antonio, TX 78203For SaleMLS ID #2009214, Labib Hashim TREC #714577, Keller Williams Heritage. LERA MLS
- $325,0003 bd3 ba1.7k sqft11705 Red Pheasant, San Antonio, TX 78245For SaleMLS ID #2008136, Brandon Foster TREC #609423, eXp Realty. LERA MLS
- $274,9004 bd3 ba1.9k sqft14011 Feed Park, San Antonio, TX 78252For SaleMLS ID #1990495, Jim Seifert TREC #447935, Redfin Corporation. LERA MLS
- $299,0004 bd3 ba2.4k sqft1822 Marufo Vega, San Antonio, TX 78245For SaleMLS ID #1944900, Monique Briseno Brim TREC #703242, JB Goodwin, REALTORS. LERA MLS
- $319,0003 bd2 ba1.6k sqft8806 White Crown, San Antonio, TX 78254For SaleMLS ID #1932842, Amy Moya TREC #841607, Coldwell Banker D'Ann Harper, REALTOR. LERA MLS
- $258,9003 bd2 ba1.3k sqft412 MONTICELLO CT, San Antonio, TX 78223New ConstructionMLS ID #1994759, Peter Gomez TREC #683851, JB Goodwin, REALTORS. LERA MLS
- $285,0004 bd3 ba2.3k sqft9226 BEECH GRV, San Antonio, TX 78245For SaleMLS ID #2001687, Wisam Baraz TREC #680526, Keller Williams Heritage. LERA MLS
- $189,0003 bd2 ba972 sqft1339 Lombrano, San Antonio, TX 78207For SaleMLS ID #2010880, Ljubica Djenic TREC #602559, Home Team of America. LERA MLS
