Modern new construction right in the heart of downtown, just blocks away from the AT&T Center! Boasting three bedrooms and three full bathrooms, this home features abundant natural light throughout. The open-concept main living space and kitchen are equipped with stainless steel appliances and elegant marble countertops. The fantastic layout offers a choice of the primary bedroom on either the main or second level. Enjoy stunning views of downtown from the balcony. There is ample parking for up to four vehicles with a covered space and a great-sized backyard. Whether you are seeking a permanent residence or a short-term rental opportunity, this property truly offers everything you could desire. Minutes from St. Phillips College, Frost Bank Center, and the Riverwalk
New construction
$299,000
2638 E COMMERCE ST, San Antonio, TX 78203
3beds
1,576sqft
:
Get pre-qualified$2,151/mo
Single Family Residence
Built in 2021
5,183 Square Feet Lot
$-- Zestimate®
$190/sqft
$-- HOA
What's special
Great-sized backyardAbundant natural light throughoutThree bedroomsElegant marble countertopsOpen-concept main living space
- 449 days |
- 254 |
- 19 |
Zillow last checked:
Listing updated:
Listed by:
Jared Castaneda TREC #761497 (210) 494-1695,
Exquisite Properties, LLC
Source: LERA MLS,MLS#: 1862467
Facts & features
Interior
Bedrooms & bathrooms
- Bedrooms: 3
- Bathrooms: 3
- Full bathrooms: 3
Primary bedroom
- Features: Walk-In Closet(s), Full Bath
- Level: Upper
- Area: 156
- Dimensions: 13 x 12
Bedroom
- Area: 110
- Dimensions: 11 x 10
Bedroom 2
- Area: 143
- Dimensions: 13 x 11
Primary bathroom
- Features: Shower Only, Single Vanity
- Area: 60
- Dimensions: 12 x 5
Kitchen
- Area: 143
- Dimensions: 13 x 11
Living room
- Area: 156
- Dimensions: 13 x 12
Heating
- Central, Electric
Cooling
- Ceiling Fan(s), Central Air
Appliances
- Included: Microwave, Range, Dishwasher
- Laundry: Laundry Room, Washer Hookup, Dryer Connection
Features
- One Living Area, Liv/Din Combo, Eat-in Kitchen, Kitchen Island, Utility Room Inside, Secondary Bedroom Down, 1st Floor Lvl/No Steps, High Ceilings, Open Floorplan, High Speed Internet, Walk-In Closet(s), Master Downstairs, Ceiling Fan(s), Chandelier, Programmable Thermostat
- Flooring: Carpet, Marble
- Windows: Double Pane Windows, Window Coverings
- Has basement: No
- Has fireplace: No
- Fireplace features: Not Applicable
Interior area
- Total interior livable area: 1,576 sqft
Video & virtual tour
Property
Parking
- Total spaces: 1
- Parking features: None, One Car Carport, Pad Only (Off Street), Open
- Carport spaces: 1
Accessibility
- Accessibility features: Doors-Swing-In
Features
- Levels: Two
- Stories: 2
- Patio & porch: Covered, Deck
- Pool features: None
- Fencing: Privacy
- Has view: Yes
- View description: City
Lot
- Size: 5,183 Square Feet
- Features: Sidewalks
Details
- Parcel number: 014430160300
Construction
Type & style
- Home type: SingleFamily
- Architectural style: Contemporary
- Property subtype: Single Family Residence
Materials
- Fiber Cement
- Foundation: Slab
- Roof: Wood Shingle/Shake
Condition
- New Construction
- New construction: Yes
- Year built: 2021
Details
- Builder name: STONE HOME IMPROVEMENT
Utilities & green energy
- Electric: CPS
- Sewer: SAWS, Sewer System
- Water: SAWS, Water System
Community & HOA
Community
- Features: None, City Bus
- Subdivision: E Houston So To Hedgessa
Location
- Region: San Antonio
Financial & listing details
- Price per square foot: $190/sqft
- Tax assessed value: $273,370
- Annual tax amount: $2,263
- Price range: $299K - $299K
- Date on market: 4/30/2025
- Cumulative days on market: 707 days
- Listing terms: Conventional,FHA,VA Loan,Cash
- Road surface type: Paved
Estimated market value
Not available
Estimated sales range
Not available
Not available
Price history
| Date | Event | Price |
|---|---|---|
| 6/21/2025 | Price change | $299,000-6.3%$190/sqft |
Source:  LERA MLS #1862467 Report a problem LERA MLS #1862467 Report a problem | ||
| 4/30/2025 | Listed for sale | $319,000$202/sqft |
Source: LERA MLS #1862467 Report a problem | ||
| 1/28/2025 | Listing removed | $319,000$202/sqft |
Source: LERA MLS #1797775 Report a problem | ||
| 9/23/2024 | Price change | $319,000-0.2%$202/sqft |
Source: LERA MLS #1797775 Report a problem | ||
| 8/22/2024 | Price change | $319,500-3%$203/sqft |
Source: LERA MLS #1797775 Report a problem | ||
| 8/1/2024 | Listed for sale | $329,500+1.7%$209/sqft |
Source: LERA MLS #1797775 Report a problem | ||
| 7/19/2024 | Listing removed | -- |
Source: LERA MLS #1771736 Report a problem | ||
| 6/13/2024 | Price change | $324,000-4.4%$206/sqft |
Source: LERA MLS #1771736 Report a problem | ||
| 5/2/2024 | Listed for sale | $339,000-5%$215/sqft |
Source: LERA MLS #1771736 Report a problem | ||
| 4/2/2024 | Listing removed | -- |
Source: LERA MLS #1713993 Report a problem | ||
| 8/25/2023 | Listed for sale | $357,000-0.8%$227/sqft |
Source: LERA MLS #1713993 Report a problem | ||
| 8/18/2023 | Listing removed | -- |
Source: LERA MLS #1710367 Report a problem | ||
| 8/10/2023 | Listed for sale | $360,000-5%$228/sqft |
Source: LERA MLS #1710367 Report a problem | ||
| 8/8/2023 | Listing removed | -- |
Source: LERA MLS #1655378 Report a problem | ||
| 3/3/2023 | Price change | $379,000-3.4%$240/sqft |
Source: LERA MLS #1655378 Report a problem | ||
| 12/9/2022 | Listed for sale | $392,500+503.8%$249/sqft |
Source: LERA MLS #1655378 Report a problem | ||
| 1/14/2021 | Listing removed | -- |
Source: LERA MLS Report a problem | ||
| 1/4/2021 | Listed for sale | $65,000+915.6%$41/sqft |
Source: Artex Realty LLC #1502045 Report a problem | ||
| 4/15/2015 | Listing removed | $6,400$4/sqft |
Source: Belmares Properties, L.L.C. #974443 Report a problem | ||
| 9/19/2014 | Price change | $6,400-18.9%$4/sqft |
Source: Belmares Properties, L.L.C. #974443 Report a problem | ||
| 5/26/2013 | Price change | $7,890-18%$5/sqft |
Source: Belmares Properties, L.L.C. #974443 Report a problem | ||
| 3/30/2013 | Price change | $9,620-19.8%$6/sqft |
Source: Belmares Properties, L.L.C. #974443 Report a problem | ||
| 2/6/2013 | Price change | $12,000+100%$8/sqft |
Source: Belmares Properties, L.L.C. #974443 Report a problem | ||
| 11/18/2012 | Listed for sale | $6,000$4/sqft |
Source: Belmares Properties, L.L.C. #974443 Report a problem | ||
Public tax history
| Year | Property taxes | Tax assessment |
|---|---|---|
| 2025 | $6,672 -0.5% | $273,370 -0.5% |
| 2024 | $6,706 +196.3% | $274,810 +202.7% |
| 2023 | $2,263 +25.1% | $90,780 +36% |
| 2022 | $1,809 +374.4% | $66,750 +71.1% |
| 2021 | $381 | $39,020 +41.9% |
| 2020 | $381 -46.2% | $27,490 +9.9% |
| 2019 | $709 | $25,010 +30% |
| 2018 | $709 +278.5% | $19,240 +191.5% |
| 2017 | $187 +0.5% | $6,600 |
| 2016 | $186 +75.2% | $6,600 +67.9% |
| 2015 | $106 | $3,930 |
| 2014 | $106 | $3,930 |
| 2013 | -- | $3,930 |
| 2012 | -- | $3,930 |
| 2011 | -- | $3,930 +31% |
| 2010 | -- | $3,000 +294.7% |
| 2009 | -- | $760 |
| 2008 | -- | $760 +24.6% |
| 2007 | -- | $610 +1.7% |
| 2006 | -- | $600 |
| 2005 | -- | $600 |
Find assessor info on the county website
Monthly payment
Est. payment
Payment breakdown
Explore the cost of this home by adjusting the details. Changes won't be saved.Climate risks
Neighborhood: Jefferson Heights
Nearby schools
GreatSchools rating
- 3/10Smith Elementary SchoolGrades: PK-5Distance: 0.7 mi
- NAPoe Middle SchoolGrades: 8Distance: 1 mi
- 2/10Highlands High SchoolGrades: 9-12Distance: 2.1 mi
Schools provided by the listing agent
- Elementary: Smith
- Middle: Poe
- High: Highlands
- District: San Antonio I.S.D.
Source: LERA MLS. This data may not be complete. We recommend contacting the local school district to confirm school assignments for this home.
- $114,1002 bd1 ba900 sqft2634 E Commerce St, San Antonio, TX 78203Off Market
- $124,8002 bd1 ba756 sqft2642 E Commerce St, San Antonio, TX 78203Off Market
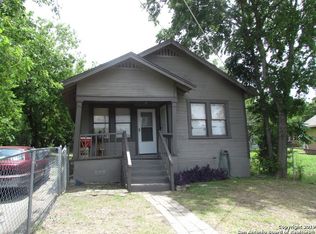
- $--2 bd1 ba720 sqft2630 E Commerce St, San Antonio, TX 78203Sold
- $260,3003 bd2 ba1.2k sqft2646 E Commerce St, San Antonio, TX 78203Off Market

- $--3 bd2 ba1.2k sqft2628 E Commerce St, San Antonio, TX 78203Sold
- $--3 bd2 ba768 sqft2626 E Commerce St, San Antonio, TX 78203Sold
- $108,5001 bd1 ba796 sqft1839 Montana St, San Antonio, TX 78203Off Market
- $86,850-- bd-- ba-- sqft1829 Montana St, San Antonio, TX 78203Off Market
A local agent can set up tours, give advice and negotiate with sellers.
Similar homes
- $299,9993 bd3 ba1.5k sqft2111 VIRGINIA BLVD, San Antonio, TX 78203New Construction

 MLS ID #1996534, Rebekah Avallone TREC #733711, Real Broker, LLC. LERA MLS
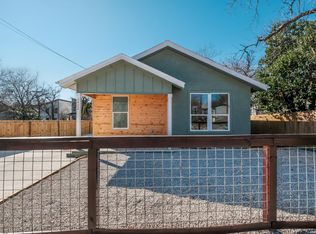
 - $258,0003 bd2 ba1.3k sqft1422 Paso Hondo St, San Antonio, TX 78202For Sale
 MLS ID #1939867, Ronnie Trevino TREC #588899, Resi Realty, LLC. LERA MLS
 - $269,9003 bd3 ba1.7k sqft212 Cooper St, San Antonio, TX 78210For Sale
 MLS ID #1929323, Brenna Anderson TREC #712160, Compass RE Texas, LLC.. LERA MLS
 - $269,9003 bd3 ba1.7k sqft214 Cooper St, San Antonio, TX 78210For Sale
 MLS ID #1929325, Brenna Anderson TREC #712160, Compass RE Texas, LLC.. LERA MLS
 - $269,9003 bd3 ba1.7k sqft216 Cooper St, San Antonio, TX 78210For SaleMLS ID #1929869, Brenna Anderson TREC #712160, Compass RE Texas, LLC.. LERA MLS
- $270,0003 bd2 ba1.4k sqft3715 Newton Bay, San Antonio, TX 78223For SaleMLS ID #1998494, Jeffrey Garza TREC #648429, Redbird Realty LLC. LERA MLS
- $314,0003 bd2 ba1.4k sqft1026 W Lynwood, San Antonio, TX 78201For SaleMLS ID #1951900, Alyssa Marquez TREC #770341, LPT Realty, LLC. LERA MLS
- $192,0003 bd2 ba1.1k sqft2210 Crockett, San Antonio, TX 78202For SaleMLS ID #1923995, Collin Corrington TREC #706046, White Line Realty LLC. LERA MLS
- $219,9993 bd3 ba1.4k sqft151 Vine St, San Antonio, TX 78210For SaleMLS ID #1953564, Megan Flores TREC #808106, Phyllis Browning Company. LERA MLS
- $279,9003 bd2 ba1.3k sqft8623 OLD CORPUS CHRISTI HWY, San Antonio, TX 78223New ConstructionMLS ID #1999128, Peter Gomez TREC #683851, JB Goodwin, REALTORS. LERA MLS
- $345,0003 bd3 ba1.6k sqft327 W Baylor St, San Antonio, TX 78204For SaleMLS ID #1962562, Tiara Porch TREC #815325, Exquisite Properties, LLC. LERA MLS
- $298,5003 bd3 ba1.6k sqft4410 STARK ALY, San Antonio, TX 78217For SaleMLS ID #1972234, Jamie Amerman TREC #710217, Phyllis Browning Company. LERA MLS
- $390,0003 bd3 ba1.7k sqft754 Delmar St, San Antonio, TX 78210For SaleMLS ID #1955363, Makayla Gouge TREC #817860, Real Broker, LLC. LERA MLS
- $279,0003 bd3 ba2.2k sqft5942 Foster Bend, San Antonio, TX 78244For SaleMLS ID #1956837, Zachariah Castillo TREC #620516, Keller Williams City-View. LERA MLS
- $255,0003 bd3 ba1.2k sqft210 Utah UNIT 701, San Antonio, TX 78210For SaleMLS ID #1917341, Shail Patel TREC #614314, Kuper Sotheby's Int'l Realty. LERA MLS
- $265,0003 bd2 ba1.7k sqft5902 CIELO RNCH, San Antonio, TX 78218For SaleMLS ID #1998972, Dezmon Metze TREC #755414, eXp Realty. LERA MLS
- $345,0003 bd3 ba1.4k sqft207 Gravel St #101, San Antonio, TX 78203For SaleMLS ID #1878859, Lina Bibian TREC #677993, JPAR San Antonio. LERA MLS
- $326,0004 bd3 ba1.9k sqft4554 MARTIN WAY, San Antonio, TX 78222For SaleMLS ID #1798392, Brian Mylar TREC #612427, Coldwell Banker D'Ann Harper. LERA MLS
- $315,0003 bd3 ba1.6k sqft4418 Tiger Run, San Antonio, TX 78217For SaleMLS ID #1998617, Rich Palacios TREC #575208, Coldwell Banker D'Ann Harper, REALTOR. LERA MLS
- $309,0003 bd2 ba1.5k sqft5390 Chestnut View, San Antonio, TX 78247For SaleMLS ID #1969584, Ronnie Trevino TREC #588899, Resi Realty, LLC. LERA MLS
