Experience new construction in the heart of San Antonio's Historic Mission District. This thoughtfully designed home sits on more than one-third of an acre and backs to a peaceful greenbelt, offering added privacy and a spacious setting that is hard to find within city limits. Inside, high ceilings, granite countertops, durable flooring throughout, and period-inspired details create a warm blend of modern comfort and historic character. The property features a privacy-fenced backyard and attractive wrought iron fencing along the front. Enjoy walking distance to Mission San Juan, Acequia Park, the Greenline, nearby Mission Trails, parks, and local attractions. Conveniently located near major highways and Brooks City Base, this home offers space, style, and an exceptional location near some of San Antonio's most treasured landmarks.
Pending
$279,900
8623 OLD CORPUS CHRISTI HWY, San Antonio, TX 78223
3beds
1,355sqft
Single Family Residence
Built in 2026
0.34 Acres Lot
$277,300 Zestimate®
$207/sqft
$-- HOA
What's special
High ceilingsAdded privacyDurable flooring throughoutGranite countertopsPeriod-inspired detailsSpacious settingPrivacy-fenced backyard
- 54 days
- 56
- 3
Likely to sell faster than
Zillow last checked:
Listing updated:
Listed by:
Peter Gomez TREC #683851 (210) 867-2210,
JB Goodwin, REALTORS
Source: LERA MLS,MLS#: 1999128
Facts & features
Interior
Bedrooms & bathrooms
- Bedrooms: 3
- Bathrooms: 2
- Full bathrooms: 2
Primary bedroom
- Features: Walk-In Closet(s), Ceiling Fan(s), Full Bath
- Area: 208
- Dimensions: 16 x 13
Bedroom 2
- Area: 121
- Dimensions: 11 x 11
Bedroom 3
- Area: 120
- Dimensions: 10 x 12
Primary bathroom
- Features: Shower Only, Single Vanity
- Area: 48
- Dimensions: 6 x 8
Dining room
- Area: 117
- Dimensions: 13 x 9
Kitchen
- Area: 130
- Dimensions: 10 x 13
Living room
- Area: 272
- Dimensions: 16 x 17
Heating
- Central, Electric
Cooling
- Ceiling Fan(s), Central Air
Appliances
- Included: Microwave, Range
- Laundry: Laundry Room, Washer Hookup, Dryer Connection
Features
- One Living Area, Eat-in Kitchen, Breakfast Bar, 1st Floor Lvl/No Steps, High Ceilings, Walk-In Closet(s), Ceiling Fan(s), Chandelier, Solid Counter Tops, Programmable Thermostat
- Flooring: Vinyl
- Windows: Double Pane Windows, Low Emissivity Windows
- Has basement: No
- Attic: 12"+ Attic Insulation,Pull Down Stairs
- Has fireplace: No
- Fireplace features: Not Applicable
Interior area
- Total interior livable area: 1,355 sqft
Property
Parking
- Parking features: None, Pad Only (Off Street)
Features
- Levels: One
- Stories: 1
- Pool features: None
Lot
- Size: 0.34 Acres
- Dimensions: 60x240
- Features: Greenbelt, 1/4 - 1/2 Acre, Level
- Residential vegetation: Mature Trees (ext feat)
Details
- Parcel number: 109230040050
Construction
Type & style
- Home type: SingleFamily
- Architectural style: Craftsman
- Property subtype: Single Family Residence
Materials
- Fiber Cement, Radiant Barrier
- Foundation: Slab
- Roof: Composition
Condition
- New Construction
- New construction: Yes
- Year built: 2026
Details
- Builder name: Arcelia Sandoval
Utilities & green energy
- Utilities for property: City Garbage service
Community & HOA
Community
- Features: Playground, Jogging Trails, Bike Trails, Lake/River Park, Historic District
- Subdivision: Mission
Location
- Region: San Antonio
Financial & listing details
- Price per square foot: $207/sqft
- Tax assessed value: $70,000
- Annual tax amount: $2,049
- Price range: $279.9K - $279.9K
- Date on market: 7/10/2026
- Cumulative days on market: 55 days
- Listing terms: Conventional,FHA,VA Loan,Cash
- Road surface type: Paved
Estimated market value
$277,300
$263,000 - $291,000
$1,619/mo
Price history
| Date | Event | Price |
|---|---|---|
| 8/5/2026 | Pending sale | $279,900$207/sqft |
Source:  LERA MLS #1999128 Report a problem LERA MLS #1999128 Report a problem | ||
| 7/25/2026 | Contingent | $279,900$207/sqft |
Source: LERA MLS #1999128 Report a problem | ||
| 7/10/2026 | Listed for sale | $279,900$207/sqft |
Source: LERA MLS #1999128 Report a problem | ||
| 1/27/2022 | Sold | -- |
Source: Public Record Report a problem | ||
| 10/13/2021 | Sold | -- |
Source: Public Record Report a problem | ||
Public tax history
| Year | Property taxes | Tax assessment |
|---|---|---|
| 2025 | $1,708 -16.7% | $70,000 -16.7% |
| 2024 | $2,050 | $84,000 -15.4% |
| 2023 | -- | $99,240 +15.1% |
| 2022 | -- | $86,190 +54% |
| 2021 | $1,172 | $55,970 +34% |
| 2020 | $1,172 -89.7% | $41,770 +78.6% |
| 2019 | $11,342 | $23,390 |
| 2018 | $11,342 +7.1% | $23,390 -64% |
| 2017 | $10,585 +202.2% | $65,040 +30% |
| 2016 | $3,503 +146.7% | $50,030 |
| 2015 | $1,420 | $50,030 +25.8% |
| 2014 | $1,420 | $39,760 -1.7% |
| 2013 | -- | $40,430 -7.5% |
| 2011 | -- | $43,710 -3% |
| 2010 | -- | $45,060 -7.3% |
| 2008 | -- | $48,630 +6.6% |
| 2007 | -- | $45,640 +7.3% |
| 2006 | -- | $42,530 +41.8% |
| 2005 | -- | $30,000 |
| 2004 | -- | -- |
| 2003 | -- | -- |
| 2002 | -- | -- |
| 2001 | -- | -- |
| 2000 | -- | -- |
Find assessor info on the county website
Monthly payment
Est. payment
Payment breakdown
Explore the cost of this home by adjusting the details. Changes won't be saved.Climate risks
Neighborhood: 78223
Nearby schools
Schools provided by the listing agent
- Elementary: Mission Academy
- Middle: Mission Academy
- High: Highlands
- District: San Antonio I.S.D.
Source: LERA MLS. This data may not be complete. We recommend contacting the local school district to confirm school assignments for this home.
- $97,4002 bd1 ba960 sqft8627 Old Corpus Christi Hwy, San Antonio, TX 78223Off Market
- $152,3002 bd1 ba810 sqft8617 Old Corpus Christi Hwy, San Antonio, TX 78223Off Market
- $126,2001 bd1 ba728 sqft8635 Old Corpus Christi Hwy, San Antonio, TX 78223Off Market
- $72,3500.29 acres8611 Old Corpus Christi Hwy, San Antonio, TX 78223Off Market
Similar homes
- $258,9003 bd2 ba1.3k sqft412 MONTICELLO CT, San Antonio, TX 78223New Construction

 MLS ID #1994759, Peter Gomez TREC #683851, JB Goodwin, REALTORS. LERA MLS
 - $249,0003 bd2 ba1.7k sqft117 FAIRVIEW AVE, San Antonio, TX 78223For Sale
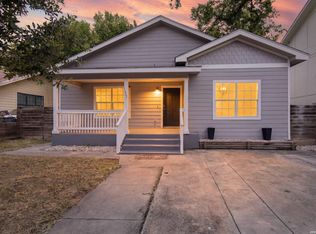 MLS ID #1996602, Hayley Shalley TREC #796477, Kerri Real Estate LLC. LERA MLS
 - $232,5003 bd2 ba1.6k sqft132 Stratford Ct, San Antonio, TX 78223For Sale
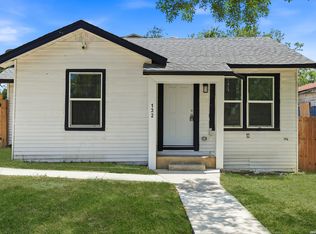 MLS ID #2006131, Daira Vasquez TREC #675961, eXp Realty. LERA MLS
 - $259,9003 bd2 ba1.2k sqft1906 Lennon, San Antonio, TX 78223New Construction
 MLS ID #1947952, Peter Gomez TREC #683851, JB Goodwin, REALTORS. LERA MLS
 - $279,0003 bd3 ba1.6k sqft547 Belmont, San Antonio, TX 78202For SaleMLS ID #1997337, Christopher Watters TREC #567369, Watters International Realty. LERA MLS
- $320,0003 bd2 ba1.6k sqft717 Fair, San Antonio, TX 78223New ConstructionMLS ID #1963306, Kyle Ledford TREC #636493, Keller Williams Realty. LERA MLS
- $263,0003 bd2 ba1k sqft3065 VALLEY RD, San Antonio, TX 78221For SaleMLS ID #1970330, Irma Salazar TREC #793893, eXp Realty. LERA MLS
- $285,0003 bd2 ba1.3k sqft1125 DELAWARE ST, San Antonio, TX 78210For SaleMLS ID #1967307, Bill Joiner TREC #450217, Realty Executives Coastal Bend. LERA MLS
- $250,0003 bd2 ba1.3k sqft923 CHICAGO BLVD, San Antonio, TX 78210For SaleMLS ID #2004860, Ricardo Gonzalez TREC #663626, Keller Williams Heritage. LERA MLS
- $265,0003 bd2 ba1.4k sqft1350 Crystal, San Antonio, TX 78211New ConstructionMLS ID #2007562, George Sanchez TREC #575052, Simple Real Estate Ventures. LERA MLS
- $265,0003 bd2 ba1.5k sqft415 ARANSAS AVE, San Antonio, TX 78210For SaleMLS ID #1991270, Taylor Park TREC #647470, The Branch Real Estate. LERA MLS
- $225,0004 bd2 ba1.3k sqft254 KATE SCHENCK AVE, San Antonio, TX 78223For SaleMLS ID #1938991, Jennifer Sepulveda TREC #746931, Premier Realty Group Platinum. LERA MLS
- $299,9003 bd3 ba1.5k sqft330 cooper, San Antonio, TX 78210For SaleMLS ID #1955827, Alyssia Crawford TREC #786572, Orchard Brokerage. LERA MLS
- $265,0003 bd3 ba1.5k sqft2111 VIRGINIA BLVD, San Antonio, TX 78203New ConstructionMLS ID #1996534, Rebekah Avallone TREC #733711, Real Broker, LLC. LERA MLS
- $259,0003 bd2 ba1.1k sqft706 S OLIVE ST, San Antonio, TX 78203For SaleMLS ID #2009214, Labib Hashim TREC #714577, Keller Williams Heritage. LERA MLS
- $275,0003 bd2 ba1.4k sqft248 WINGATE AVE, San Antonio, TX 78204For SaleMLS ID #1970533, Alexis Weigand TREC #528450, Real Broker, LLC. LERA MLS
- $270,0003 bd3 ba1.6k sqft1958 E Crockett, San Antonio, TX 78202For SaleMLS ID #1961153, April Tellez-Carrillo TREC #804997, Orchard Brokerage. LERA MLS
- $265,0003 bd2 ba1.4k sqft1342 Crystal, San Antonio, TX 78211New ConstructionMLS ID #2007550, George Sanchez TREC #575052, Simple Real Estate Ventures. LERA MLS
- $315,0003 bd3 ba1.6k sqft1753 E CROCKETT ST, San Antonio, TX 78202For SaleMLS ID #1968230, Thomas Lumley TREC #806332, Phyllis Browning Company. LERA MLS
