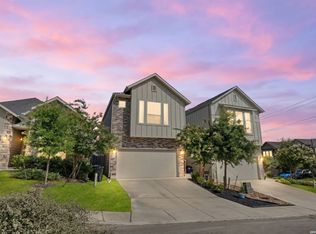
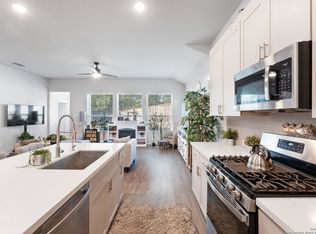
Welcome to this beautifully designed two-story home in the conveniently located Copper Branch community. Featuring 3 bedrooms, 2.5 baths, and a versatile upstairs loft, this home offers a functional layout that perfectly balances everyday living and entertaining. The open-concept kitchen overlooks the family room, creating a bright and inviting gathering space. The private primary suite includes dual vanities, a walk-in shower, and a generous walk-in closet, while the secondary bedrooms provide ample space for family, guests, or a home office. Enjoy outdoor living on the covered patio overlooking the fenced backyard. Additional highlights include a two-car garage, abundant storage, and modern finishes throughout. Ideally situated near McAllister Park, Randolph AFB, shopping, dining, and major highways, this home offers comfort, convenience, and easy access to everything San Antonio has to offer. Home includes the refrigerator, washer, dryer, and water softener.
Pending
Price cut: $6.5K (7/2)
$298,500
4410 STARK ALY, San Antonio, TX 78217
3beds
1,661sqft
:
Get pre-qualified$2,190/mo
Single Family Residence
Built in 2021
2,526 Square Feet Lot
$293,800 Zestimate®
$180/sqft
$42/mo HOA
What's special
Modern finishes throughoutVersatile upstairs loftTwo-car garageCovered patioGenerous walk-in closetFenced backyardOpen-concept kitchen
- 68 days |
- 102 |
- 4 |
Zillow last checked:
Listing updated:
Listed by:
Jamie Amerman TREC #710217 (210) 315-8122,
Phyllis Browning Company
Source: LERA MLS,MLS#: 1972234
Facts & features
Interior
Bedrooms & bathrooms
- Bedrooms: 3
- Bathrooms: 3
- Full bathrooms: 2
- 1/2 bathrooms: 1
Primary bedroom
- Features: Walk-In Closet(s), Ceiling Fan(s), Full Bath
- Area: 176
- Dimensions: 16 x 11
Bedroom 2
- Area: 121
- Dimensions: 11 x 11
Bedroom 3
- Area: 154
- Dimensions: 11 x 14
Primary bathroom
- Features: Shower Only, Separate Vanity
- Area: 60
- Dimensions: 10 x 6
Family room
- Area: 238
- Dimensions: 14 x 17
Kitchen
- Area: 96
- Dimensions: 8 x 12
Heating
- Zoned, 1 Unit, Natural Gas
Cooling
- 13-15 SEER AX, Ceiling Fan(s), Central Air
Appliances
- Included: Microwave, Range, Gas Cooktop, Disposal, Dishwasher, Plumbed For Ice Maker, Gas Water Heater, Plumb for Water Softener, ENERGY STAR Qualified Appliances, High Efficiency Water Heater
- Laundry: Washer Hookup, Dryer Connection
Features
- Two Living Area, Liv/Din Combo, Eat-in Kitchen, Two Eating Areas, Kitchen Island, Loft, Utility Room Inside, All Bedrooms Upstairs, High Ceilings, Open Floorplan, High Speed Internet, Ceiling Fan(s), Programmable Thermostat
- Flooring: Carpet, Ceramic Tile, Vinyl
- Windows: Double Pane Windows, Low Emissivity Windows
- Has basement: No
- Has fireplace: No
- Fireplace features: Not Applicable
Interior area
- Total interior livable area: 1,661 sqft
Property
Parking
- Total spaces: 2
- Parking features: Two Car Garage, Attached, Garage Door Opener
- Attached garage spaces: 2
Features
- Levels: Two
- Stories: 2
- Patio & porch: Covered
- Exterior features: Sprinkler System
- Pool features: None
- Fencing: Privacy
Lot
- Size: 2,526 Square Feet
Details
- Parcel number: 169580420500
Construction
Type & style
- Home type: SingleFamily
- Architectural style: Contemporary
- Property subtype: Single Family Residence
Materials
- Stone, Stucco, Radiant Barrier
- Foundation: Slab
- Roof: Composition
Condition
- Pre-Owned
- New construction: No
- Year built: 2021
Details
- Builder name: CHESMAR HOMES
Utilities & green energy
- Electric: CPS
- Gas: CPS
- Sewer: SAWS, Sewer System
- Water: SAWS, Water System
- Utilities for property: Cable Available
Green energy
- Green verification: HERS Index Score
- Energy efficient items: Insulation
- Indoor air quality: Integrated Pest Management
Community & HOA
Community
- Features: Playground
- Security: Smoke Detector(s), Prewired
- Subdivision: Copper Branch
HOA
- Has HOA: Yes
- HOA fee: $500 annually
- HOA name: PS PROPERTY MGMT
Location
- Region: San Antonio
Financial & listing details
- Price per square foot: $180/sqft
- Tax assessed value: $318,910
- Annual tax amount: $6,882
- Price range: $298.5K - $298.5K
- Date on market: 6/3/2026
- Cumulative days on market: 68 days
- Listing terms: Conventional,VA Loan,Cash
Estimated market value
$293,800
$279,000 - $308,000
$1,722/mo
Price history
| Date | Event | Price |
|---|---|---|
| 7/30/2026 | Pending sale | $298,500$180/sqft |
Source:  LERA MLS #1972234 Report a problem LERA MLS #1972234 Report a problem | ||
| 7/2/2026 | Price change | $298,500-2.1%$180/sqft |
Source: LERA MLS #1972234 Report a problem | ||
| 6/3/2026 | Listed for sale | $305,000-1.6%$184/sqft |
Source: LERA MLS #1972234 Report a problem | ||
| 10/25/2021 | Sold | -- |
Source: LERA MLS #1548950 Report a problem | ||
| 9/7/2021 | Pending sale | $310,000$187/sqft |
Source: LERA MLS #1548950 Report a problem | ||
| 8/30/2021 | Price change | $310,000-1.6%$187/sqft |
Source: LERA MLS #1548950 Report a problem | ||
| 8/23/2021 | Price change | $315,000-1.2%$190/sqft |
Source: LERA MLS #1548950 Report a problem | ||
| 7/28/2021 | Listed for sale | $318,800$192/sqft |
Source: LERA MLS #1548950 Report a problem | ||
Public tax history
| Year | Property taxes | Tax assessment |
|---|---|---|
| 2025 | $5,133 -10.7% | $318,910 -2.7% |
| 2024 | $5,748 -24.7% | $327,790 -1.4% |
| 2023 | $7,629 +3.9% | $332,340 +11.7% |
| 2022 | $7,343 | $297,590 +1265.1% |
| 2021 | -- | $21,800 |
Find assessor info on the county website
Monthly payment
Est. payment
Payment breakdown
Explore the cost of this home by adjusting the details. Changes won't be saved.Climate risks
Neighborhood: 78217
Nearby schools
GreatSchools rating
- 5/10Northern Hills Elementary SchoolGrades: PK-5Distance: 0.7 mi
- 5/10Driscoll Middle SchoolGrades: 6-8Distance: 2.2 mi
- 5/10Madison High SchoolGrades: 9-12Distance: 1 mi
Schools provided by the listing agent
- Elementary: Northern Hills
- Middle: Driscoll
- High: Madison
- District: North East I.S.D.
Source: LERA MLS. This data may not be complete. We recommend contacting the local school district to confirm school assignments for this home.
- $300,2003 bd2 ba1.6k sqft4414 Stark Aly, San Antonio, TX 78217Off Market
- $297,1003 bd2 ba1.6k sqft4406 Stark Aly, San Antonio, TX 78217Off Market
- $289,1003 bd2 ba1.6k sqft4418 Stark Aly, San Antonio, TX 78217Off Market
- $330,4003 bd3 ba1.8k sqft4402 Stark Aly, San Antonio, TX 78217Off Market
- $324,5003 bd2 ba2k sqft4422 Stark Aly, San Antonio, TX 78217Off Market
- $345,4003 bd2 ba2k sqft4403 Tiger Run, San Antonio, TX 78217Off Market
- $299,2003 bd2 ba1.6k sqft4427 Tiger Run, San Antonio, TX 78217Off Market
- $335,0004 bd3 ba2k sqft4414 Tiger Run, San Antonio, TX 78217Off Market
A local agent can set up tours, give advice and negotiate with sellers.
Similar homes
- $310,0003 bd3 ba1.6k sqft4418 Tiger Run, San Antonio, TX 78217For Sale
 MLS ID #1998617, Rich Palacios TREC #575208, Coldwell Banker D'Ann Harper, REALTOR. LERA MLS
 - $359,9503 bd3 ba2k sqft15055 Summer Lynn Pl, San Antonio, TX 78247For Sale
 MLS ID #1961615, Chad Nall TREC #550904, Suburban Spaces, LLC. LERA MLS
 - $299,9003 bd3 ba2.1k sqft15006 Digger, San Antonio, TX 78247For Sale
 MLS ID #1992907, Michael Godinez TREC #651171, eXp Realty. LERA MLS
 - $389,9004 bd3 ba2.2k sqft14850 Maverick Ave, San Antonio, TX 78217For Sale
 MLS ID #1890957, Scott Malouff TREC #658231, Keller Williams Heritage. LERA MLS
 - $360,0003 bd2 ba1.5k sqft4718 Audubon Pl, San Antonio, TX 78217For SaleMLS ID #1964683, Lisa Venegas TREC #761597, Coldwell Banker D'Ann Harper. LERA MLS
- $259,9003 bd3 ba1.5k sqft6210 Outlook Rdg, San Antonio, TX 78233For SaleMLS ID #1965269, Emily Anderson TREC #802471, Real Broker, LLC. LERA MLS
- $299,9903 bd2 ba1.5k sqft24211 Invitation Oak, San Antonio, TX 78261For SaleMLS ID #1999550, Michael Guerrero TREC #00554483, PAK HOME REALTY. LERA MLS
- $318,9994 bd3 ba2.4k sqft6514 Wind Trce, San Antonio, TX 78239For SaleMLS ID #2004083, Flower Castillo TREC #679201, Keller Williams Legacy. LERA MLS
- $327,0003 bd2 ba1.5k sqft3095 Mondavi, Schertz, TX 78154For SaleMLS ID #1996955, Emanuel Magana TREC #704539, Texas Relocation Experts. LERA MLS
- $339,0004 bd3 ba2.4k sqft7402 Derby Vis, Selma, TX 78154For SaleMLS ID #1997717, Jessica Martinez TREC #719338, JLA Realty. LERA MLS
- $223,0003 bd2 ba1.2k sqft4622 LA MARQUESA ST, San Antonio, TX 78233For SaleMLS ID #1993121, Ana Warmke TREC #700616, Keller Williams Heritage. LERA MLS
- $339,9004 bd3 ba2.4k sqft6411 Wind Path, San Antonio, TX 78239For SaleMLS ID #1936224, Mark Harris TREC #626128, Century 21 Scott Myers, REALTORS. LERA MLS
- $359,0003 bd3 ba1.9k sqft834 Magnolia Mist, San Antonio, TX 78216For SaleMLS ID #1967891, Matthew Resnick TREC #561533, Kuper Sotheby's Int'l Realty. LERA MLS
- $289,9004 bd3 ba1.8k sqft333 SUNROSE LN, Cibolo, TX 78108For SaleMLS ID #1995231, Christopher Drayton TREC #755323, Levi Rodgers Real Estate Group. LERA MLS
- $279,0003 bd3 ba1.6k sqft547 Belmont, San Antonio, TX 78202For SaleMLS ID #1997337, Christopher Watters TREC #567369, Watters International Realty. LERA MLS
- $290,0004 bd3 ba2.2k sqft4639 Via Sonoma Trl, Converse, TX 78109For SaleMLS ID #1951661, Shane Neal TREC #608871, eXp Realty. LERA MLS
- $335,0003 bd3 ba2.1k sqft249 RIO VISTA DR, Cibolo, TX 78108For SaleMLS ID #2005082, Travis Stegall TREC #745526, La Paloma Realty. LERA MLS
- $320,0003 bd3 ba2k sqft6930 STIPE Ln, Converse, TX 78109For SaleMLS ID #1951048, Taurus Parker TREC #737638, Redbird Realty LLC. LERA MLS
- $350,0004 bd2 ba1.7k sqft334 Karen Ln, San Antonio, TX 78209For SaleMLS ID #1971055, Sandra Rangel TREC #579513, Real Broker, LLC. LERA MLS
- $284,3003 bd2 ba1.6k sqft4323 W Vasquez Cir, Converse, TX 78109For SaleMLS ID #1967466, Melissa Claus TREC #678086, JLA Realty. LERA MLS
