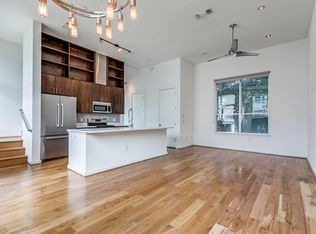
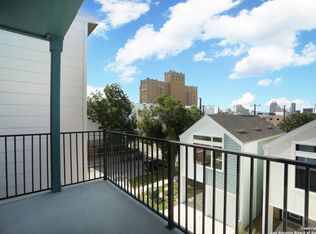
Modern, sophisticated 3 bedroom, 3 bath townhome steps from The San Antonio Riverwalk and The Pearl. This home is part of the intimate 25-unit East Quincy Townhomes. Take your daily exercise on the River or through the Pearl. The first floor includes a bedroom or study with full bath with access to the fenced and gated backyard. Stairs to the second level lead to a modern, beautiful island kitchen with Bosch appliances, quartzite counters, gas cooking, walk-in pantry and abundant cabinet storage. The kitchen opens up to the living room for seamless entertaining and includes a balcony. 14' ceilings, expansive windows and gorgeous hardwood flooring throughout. The third level includes two bedrooms with walk-in California closets and two modern, designer baths (the primary bath includes dual vanities). The icing on the cake is the rooftop balcony (only 5 units have this feature) for incredible city and night sky viewing. Home includes an attached one-car garage with storage and option for additional one-car carport, all securely gated. Incredible San Antonio living at a very reasonable price! Otto's Icehouse and the Pullman Market is right across the street and the entrance to the Riverwalk is right outside the gate. HOA is only $65/mo. Enjoy a wide variety of activities at The Pearl including the Farmer's Market, Yoga Under the Stars, Music Classes, Children's Storytime, Concerts, Salsa Lessons, Monday Night Movies as well as award-winning dining, shopping and entertainment. Don't miss the unique opportunity to be a part of this very special San Antonio community.
For sale
Price cut: $10K (8/12)
$565,000
1120 E Quincy, San Antonio, TX 78212
3beds
1,608sqft
Townhouse
Built in 2014
871 Square Feet Lot
$552,900 Zestimate®
$351/sqft
$65/mo HOA
What's special
Gas cookingGorgeous hardwood flooring throughoutExpansive windowsBosch appliancesQuartzite countersTwo modern designer bathsFenced and gated backyard
- 109 days |
- 528 |
- 22 |
Zillow last checked:
Listing updated:
Listed by:
Amy Case TREC #737129 (210) 824-7878,
Phyllis Browning Company
Source: LERA MLS,MLS#: 1963698
Facts & features
Interior
Bedrooms & bathrooms
- Bedrooms: 3
- Bathrooms: 3
- Full bathrooms: 3
Primary bedroom
- Features: Walk-In Closet(s), Ceiling Fan(s), Full Bath
- Level: Upper
- Area: 168
- Dimensions: 14 x 12
Bedroom 2
- Area: 144
- Dimensions: 12 x 12
Bedroom 3
- Area: 120
- Dimensions: 10 x 12
Primary bathroom
- Features: Shower Only, Double Vanity
- Area: 96
- Dimensions: 12 x 8
Dining room
- Area: 96
- Dimensions: 8 x 12
Kitchen
- Area: 60
- Dimensions: 10 x 6
Living room
- Area: 204
- Dimensions: 17 x 12
Heating
- Central, 2 Units, Electric
Cooling
- Two Central
Appliances
- Included: Washer, Dryer, Washer/Dryer Stacked, Cooktop, Built-In Oven, Self Cleaning Oven, Microwave, Range, Gas Cooktop, Refrigerator, Disposal, Dishwasher, Vented Exhaust Fan
- Laundry: Laundry Closet, Upper Level, Washer Hookup, Dryer Connection
Features
- One Living Area, Liv/Din Combo, Eat-in Kitchen, Two Eating Areas, Kitchen Island, Pantry, Study/Library, Utility Room Inside, Secondary Bedroom Down, High Ceilings, Open Floorplan, High Speed Internet, Telephone, Walk-In Closet(s), Ceiling Fan(s), Chandelier, Solid Counter Tops
- Flooring: Ceramic Tile, Wood, Painted/Stained
- Windows: Window Coverings
- Has basement: No
- Has fireplace: No
- Fireplace features: Not Applicable
Interior area
- Total interior livable area: 1,608 sqft
Property
Parking
- Total spaces: 2
- Parking features: One Car Garage, Attached, Garage Door Opener, One Car Carport
- Attached garage spaces: 1
- Carport spaces: 1
- Covered spaces: 2
Features
- Levels: Three Or More
- Pool features: None
Lot
- Size: 871 Square Feet
Details
- Parcel number: 017580000250
Construction
Type & style
- Home type: Townhouse
- Architectural style: Contemporary
- Property subtype: Townhouse
Materials
- Brick, Fiber Cement
- Foundation: Slab
- Roof: Flat
Condition
- Pre-Owned
- New construction: No
- Year built: 2014
Utilities & green energy
- Electric: CPS Energy
- Gas: CPS Energy
- Sewer: SAWS, Sewer System
- Water: SAWS, Water System
- Utilities for property: Cable Available
Community & HOA
Community
- Features: Jogging Trails, Bike Trails
- Security: Smoke Detector(s), Security System Owned, Prewired, Controlled Access
- Subdivision: Tobin Hill
HOA
- Has HOA: Yes
- HOA fee: $65 monthly
- HOA name: EAST QUINCY STREET HOMEOWNERS ASSOCIATION
Location
- Region: San Antonio
Financial & listing details
- Price per square foot: $351/sqft
- Tax assessed value: $445,000
- Annual tax amount: $10,860
- Price range: $565K - $565K
- Date on market: 5/4/2026
- Cumulative days on market: 110 days
- Listing terms: Conventional,FHA,VA Loan,Cash,100% Financing
Estimated market value
$552,900
$525,000 - $581,000
$2,547/mo
Price history
| Date | Event | Price |
|---|---|---|
| 8/12/2026 | Price change | $565,000-1.7%$351/sqft |
Source:  LERA MLS #1963698 Report a problem LERA MLS #1963698 Report a problem | ||
| 6/26/2026 | Price change | $575,000-2.5%$358/sqft |
Source: LERA MLS #1963698 Report a problem | ||
| 5/4/2026 | Listed for sale | $590,000+31.1%$367/sqft |
Source: LERA MLS #1963698 Report a problem | ||
| 9/13/2024 | Listing removed | $3,200$2/sqft |
Source: Zillow Rentals Report a problem | ||
| 7/21/2024 | Listed for rent | $3,200$2/sqft |
Source: Zillow Rentals Report a problem | ||
| 7/19/2024 | Listing removed | -- |
Source: Zillow Rentals Report a problem | ||
| 6/28/2024 | Listed for rent | $3,200+6.7%$2/sqft |
Source: Zillow Rentals Report a problem | ||
| 5/13/2021 | Listing removed | -- |
Source: Zillow Rental Manager Report a problem | ||
| 4/26/2021 | Listed for rent | $3,000+14.3%$2/sqft |
Source: Zillow Rental Manager Report a problem | ||
| 2/28/2021 | Listing removed | -- |
Source: Owner Report a problem | ||
| 7/7/2020 | Listing removed | $2,625$2/sqft |
Source: San Antonio Portfolio KW RE AH #1446736 Report a problem | ||
| 6/25/2020 | Listed for rent | $2,625$2/sqft |
Source: Owner Report a problem | ||
| 3/6/2020 | Sold | -- |
Source: LERA MLS #44006_1424353 Report a problem | ||
| 2/24/2020 | Pending sale | $450,000$280/sqft |
Source: Keller Williams City-View #1424353 Report a problem | ||
| 11/15/2019 | Listed for sale | $450,000$280/sqft |
Source: Keller Williams City-View #1424353 Report a problem | ||
Public tax history
| Year | Property taxes | Tax assessment |
|---|---|---|
| 2025 | $10,860 +0% | $445,000 |
| 2024 | $10,859 | $445,000 -10% |
| 2023 | -- | $494,210 +8.6% |
| 2022 | $12,328 -3.9% | $455,000 -2.5% |
| 2021 | $12,828 | $466,810 +2.1% |
| 2020 | $12,828 +9.8% | $457,240 +0.4% |
| 2019 | $11,688 | $455,320 -0.9% |
| 2018 | $11,688 +2.6% | $459,635 +10% |
| 2017 | $11,396 +0.8% | $417,850 +0.9% |
| 2016 | $11,307 | $414,060 +129.9% |
| 2015 | -- | $180,070 +582.1% |
| 2014 | -- | $26,400 |
Find assessor info on the county website
Monthly payment
Est. payment
Payment breakdown
Explore the cost of this home by adjusting the details. Changes won't be saved.Climate risks
Neighborhood: Tobin Hill
Nearby schools
GreatSchools rating
- 4/10Hawthorne Pk-8 AcademyGrades: PK-8Distance: 0.4 mi
- 4/10Edison High SchoolGrades: 9-12Distance: 2.6 mi
Schools provided by the listing agent
- District: San Antonio I.S.D.
Source: LERA MLS. This data may not be complete. We recommend contacting the local school district to confirm school assignments for this home.
- $451,4003 bd3 ba1.6k sqft1120 E Quincy St #1, San Antonio, TX 78212Off Market
- $546,7003 bd3 ba1.6k sqft1118 E Quincy St, San Antonio, TX 78212Off Market
- $498,6003 bd3 ba1.6k sqft1116 E Quincy St, San Antonio, TX 78212Off Market

- $504,8003 bd3 ba1.5k sqft114 Newell Ave, San Antonio, TX 78212Off Market
- $466,3002 bd2 ba1.2k sqft118 Newell Ave, San Antonio, TX 78212Off Market
- $530,3003 bd3 ba1.6k sqft1114 E Quincy St, San Antonio, TX 78212Off Market
- $501,8002 bd4 ba1.5k sqft116 Newell Ave, San Antonio, TX 78212Off Market
- $645,0003 bd4 ba1.5k sqft112 Newell Ave, San Antonio, TX 78212For Sale
A local agent can set up tours, give advice and negotiate with sellers.
A local lender can help you make sure your offer is ready when you are.
Similar homes
- $549,9993 bd3 ba1.9k sqft719 E Locust #4102, San Antonio, TX 78212New Construction

 MLS ID #1992000, Donald Walker TREC #697847, Keller Williams City-View. LERA MLS
 - $449,9993 bd3 ba1.9k sqft719 E Locust #3106, San Antonio, TX 78212New ConstructionMLS ID #2010255, Donald Walker TREC #697847, Keller Williams City-View. LERA MLS
- $425,0003 bd3 ba1.3k sqft310 W Evergreen St #115, San Antonio, TX 78212New Construction
 MLS ID #2010781, Louis Espinar TREC #382764, New Home Conexion Realty. LERA MLS
 - $514,9993 bd3 ba1.9k sqft719 E Locust #2104, San Antonio, TX 78212New ConstructionMLS ID #1992628, Donald Walker TREC #697847, Keller Williams City-View. LERA MLS
- $514,9993 bd3 ba1.9k sqft719 E Locust #2106, San Antonio, TX 78212New ConstructionMLS ID #1992642, Donald Walker TREC #697847, Keller Williams City-View. LERA MLS
- $558,0003 bd4 ba1.7k sqft110 Playmoor, San Antonio, TX 78210For SaleMLS ID #1920270, Nicholas Marquez TREC #636976, Black Label RE Advisors, LLC. LERA MLS
- $487,0003 bd4 ba2.3k sqft500 Kendall, San Antonio, TX 78212For SaleMLS ID #1916197, Cesar Soto TREC #810371, Real Broker, LLC. LERA MLS
- $634,0003 bd3 ba1.6k sqft334 W LULLWOOD AVE, San Antonio, TX 78212For SaleMLS ID #1967161, Alyssa Marquez TREC #770341, LPT Realty, LLC. LERA MLS
- $540,0003 bd2 ba1.5k sqft1115 S Alamo Street #2407, San Antonio, TX 78210For SaleMLS ID #2007435, Debbie Maltz TREC #259825, Kuper Sotheby's Int'l Realty. LERA MLS
- $514,9993 bd3 ba1.9k sqft719 E Locust #2108, San Antonio, TX 78212New ConstructionMLS ID #1992647, Donald Walker TREC #697847, Keller Williams City-View. LERA MLS
- $514,9993 bd3 ba1.9k sqft719 E Locust #2110, San Antonio, TX 78212New ConstructionMLS ID #1992649, Donald Walker TREC #697847, Keller Williams City-View. LERA MLS
- $355,0001 bd1 ba912 sqft1106 E QUINCY ST, San Antonio, TX 78212For SaleMLS ID #2005803, Danny Charbel TREC #582344, Keller Williams City-View. LERA MLS
- $474,9993 bd3 ba1.9k sqft719 E Locust #3110, San Antonio, TX 78212New ConstructionMLS ID #1992667, Donald Walker TREC #697847, Keller Williams City-View. LERA MLS
- $525,0003 bd3 ba1.8k sqft1119 DAWSON ST, San Antonio, TX 78202For SaleMLS ID #1999275, Susan Dikin TREC #542407, Kuper Sotheby's Int'l Realty. LERA MLS
- $569,9003 bd4 ba1.7k sqft503 Burrus Place, San Antonio, TX 78210New ConstructionLERA MLS
- $465,0003 bd3 ba1.9k sqft719 E Locust #3108, San Antonio, TX 78212New ConstructionMLS ID #2000495, Donald Walker TREC #697847, Keller Williams City-View. LERA MLS
- $595,0003 bd3 ba2.3k sqft402 Everest, San Antonio, TX 78209For SaleMLS ID #2008138, Joy Heller TREC #785045, Phyllis Browning Company. LERA MLS
- $569,9003 bd4 ba1.8k sqft543 McMonigal Place BLDG. 3, San Antonio, TX 78210New ConstructionLERA MLS
- $575,0003 bd2 ba1.7k sqft8235 Greenbrier, San Antonio, TX 78209For SaleMLS ID #1973211, Jennifer Nack TREC #480644, Kuper Sotheby's Int'l Realty. LERA MLS
- $515,0003 bd2 ba1.5k sqft1115 S ALAMO ST #2307, San Antonio, TX 78210For SaleMLS ID #1998994, Micah Harper TREC #597438, Exquisite Properties, LLC. LERA MLS
