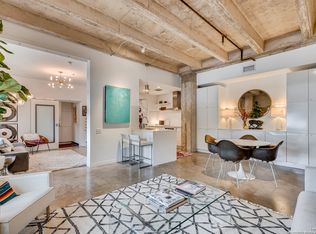
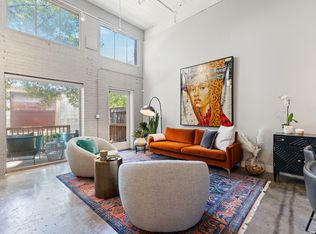
Perfectly situated on the TOP floor of St. Bendict's Lofts in the heart of the King William Historic District, this spacious open floor plan offers character and modern luxury accentuated with industrial concrete floors, soaring ceilings, and abundant light shining in from the expansive windows throughout. The open living /dining floor plan with two bedrooms and a third flex room being a study or bedroom, 2 bathrooms, and a beautiful kitchen with ample storage, makes living and entertaining a breeze. Bosch appliances, quartz countertops, and abundant cabinets make the kitchen organized and offer a true chef's kitchen. The resort-style pool, grilling area, and fantastic fitness center, coupled with the remarkable Ocotillo landscaping, give this community a very welcoming feel. Two assigned covered parking spaces are included. The location cannot be beaten, just steps away from the Riverwalk, Blue Star Arts Complex, and famous Southtown dining options and nightlife. If you have dreamed of a home in the center city, this will be the one!
For sale
$540,000
1115 S Alamo Street #2407, San Antonio, TX 78210
3beds
1,556sqft
Condominium
Built in 2009
-- sqft lot
$525,000 Zestimate®
$347/sqft
$752/mo HOA
What's special
Resort-style poolGrilling areaSpacious open floor planBosch appliancesQuartz countertopsSoaring ceilingsRemarkable ocotillo landscaping
- 14 days |
- 314 |
- 27 |
Likely to sell faster than
Zillow last checked:
Listing updated:
Listed by:
Debbie Maltz TREC #259825 (210) 639-3272,
Kuper Sotheby's Int'l Realty
Source: LERA MLS,MLS#: 2007435
Facts & features
Interior
Bedrooms & bathrooms
- Bedrooms: 3
- Bathrooms: 2
- Full bathrooms: 2
Primary bedroom
- Features: Walk-In Closet(s), Full Bath
- Area: 221
- Dimensions: 17 x 13
Bedroom 2
- Area: 117
- Dimensions: 13 x 9
Bedroom 3
- Area: 130
- Dimensions: 13 x 10
Primary bathroom
- Features: Shower Only, Single Vanity
- Area: 45
- Dimensions: 9 x 5
Dining room
- Area: 154
- Dimensions: 14 x 11
Kitchen
- Area: 108
- Dimensions: 12 x 9
Living room
- Area: 192
- Dimensions: 16 x 12
Heating
- Central, 1 Unit, Electric
Cooling
- Central Air, Ceiling Fan(s)
Appliances
- Included: Built-In Oven, Refrigerator, Disposal, Dishwasher, Plumbed For Ice Maker, Vented Exhaust Fan, Electric Water Heater, Electric Cooktop
- Laundry: Laundry Closet, Main Level, Washer Hookup, Dryer Connection
Features
- One Living Area, Living/Dining Combo, Eat-in Kitchen, Breakfast Bar, 1st Floort Level/No Steps, High Ceilings, Open Floorplan, All Bedrooms Downstairs, Walk-In Closet(s), Master Downstairs, Ceiling Fan(s), Programmable Thermostat
- Flooring: Ceramic Tile, Painted/Stained
- Windows: Double Pane Windows, Window Coverings
- Has basement: No
- Has fireplace: No
- Fireplace features: None
Interior area
- Total interior livable area: 1,556 sqft
Video & virtual tour
Property
Parking
- Total spaces: 2
- Parking features: None, Two Car Carport
- Carport spaces: 2
Features
- Levels: One
- Stories: 1
- Exterior features: Barbecue
- Pool features: Community
- Has view: Yes
- View description: City
Lot
- Residential vegetation: Mature Trees, Mature Trees (ext feat)
Details
- Parcel number: 007471022407
Construction
Type & style
- Home type: Condo
- Property subtype: Condominium
- Attached to another structure: Yes
Materials
- Brick, Stucco
- Foundation: Slab
- Roof: Other
Condition
- New construction: No
- Year built: 2009
Utilities & green energy
- Electric: CPS-HOA
- Gas: NA
- Sewer: SAWSA-HOA
- Water: SAWS-HOA
- Utilities for property: Private Garbage Service
Community & HOA
Community
- Features: Elevator, Fitness Center, BBQ/Picnic Area, Near Shopping, Historic District, Cluster Mail Box
- Security: Smoke Detector(s), Controlled Access
- Subdivision: St. Benedict's - King William
HOA
- Has HOA: Yes
- Services included: Insurance, Condo Mgmt, Common Area Liability, Common Maintenance, Trash
- HOA fee: $752 monthly
- HOA name: ST. BENEDICTS HOA
Location
- Region: San Antonio
Financial & listing details
- Price per square foot: $347/sqft
- Tax assessed value: $596,060
- Annual tax amount: $14,546
- Price range: $540K - $540K
- Date on market: 8/10/2026
- Cumulative days on market: 15 days
- Listing terms: Conventional,Cash
Estimated market value
$525,000
$499,000 - $551,000
$2,528/mo
Price history
| Date | Event | Price |
|---|---|---|
| 8/10/2026 | Listed for sale | $540,000$347/sqft |
Source:  LERA MLS #2007435 Report a problem LERA MLS #2007435 Report a problem | ||
| 7/5/2016 | Sold | -- |
Source: LERA MLS #1147397 Report a problem | ||
Public tax history
| Year | Property taxes | Tax assessment |
|---|---|---|
| 2025 | $7,009 -12.5% | $596,060 +2.2% |
| 2024 | $8,009 +0.2% | $583,510 +10% |
| 2023 | $7,990 -23% | $530,464 +10% |
| 2022 | $10,376 -0.5% | $482,240 +10% |
| 2021 | $10,430 | $438,400 +2.7% |
| 2020 | $10,430 +0% | $427,050 +0.1% |
| 2019 | $10,428 | $426,660 +4.7% |
| 2018 | $10,428 -2.6% | $407,480 +3.5% |
| 2017 | $10,710 | $393,660 +7.8% |
| 2016 | -- | $365,310 |
Find assessor info on the county website
Monthly payment
Est. payment
Payment breakdown
Explore the cost of this home by adjusting the details. Changes won't be saved.Climate risks
Neighborhood: King William
Nearby schools
GreatSchools rating
- 5/10Bonham AcademyGrades: PK-8Distance: 0.2 mi
- 4/10Brackenridge High SchoolGrades: 9-12Distance: 0.5 mi
Schools provided by the listing agent
- Elementary: Bonham
- Middle: Bonham
- High: Brackenridge
- District: San Antonio I.S.D.
Source: LERA MLS. This data may not be complete. We recommend contacting the local school district to confirm school assignments for this home.
- $--1 bd2 ba1.1k sqft1115 S Alamo St UNIT 2211, San Antonio, TX 78210Sold

- $500,0002 bd2 ba1k sqft1115 S Alamo St UNIT 2203, San Antonio, TX 78210For Sale
- $404,4001 bd1 ba1k sqft1115 S Alamo St #2412, San Antonio, TX 78210Off Market
- $--2 bd2 ba1k sqft1115 S Alamo St UNIT 2403, San Antonio, TX 78210Sold

- $375,0001 bd1 ba684 sqft1115 S Alamo St UNIT 2304, San Antonio, TX 78210For Sale
- $--2 bd2 ba1.1k sqft1115 S Alamo St UNIT 2401, San Antonio, TX 78210Sold
- $435,7002 bd2 ba1.1k sqft1115 S Alamo St UNIT 2406, San Antonio, TX 78210Off Market
- $417,2001 bd1 ba1.1k sqft1115 S Alamo St UNIT 3104, San Antonio, TX 78210Off Market
- $385,4002 bd2 ba1k sqft1115 S Alamo St UNIT 2303, San Antonio, TX 78210Off Market
A local agent can set up tours, give advice and negotiate with sellers.
Similar homes
- $515,0003 bd2 ba1.5k sqft1115 S ALAMO ST #2307, San Antonio, TX 78210For Sale

 MLS ID #1998994, Micah Harper TREC #597438, Exquisite Properties, LLC. LERA MLS
 - $500,0002 bd2 ba1k sqft1115 S Alamo #2203, San Antonio, TX 78210For SaleMLS ID #1907751, Shail Patel TREC #614314, Kuper Sotheby's Int'l Realty. LERA MLS
- $659,0002 bd2 ba1.5k sqft1115 S ALAMO ST #3204, San Antonio, TX 78210For Sale
 MLS ID #1951339, John Barrera TREC #466160, Keller Williams Heritage. LERA MLS
 - $475,0002 bd2 ba1.9k sqft1401 S Flores #118, San Antonio, TX 78204For Sale
 MLS ID #1896123, Shail Patel TREC #614314, Kuper Sotheby's Int'l Realty. LERA MLS
 - $535,0002 bd2 ba1.6k sqft215 Center UNIT 1608, San Antonio, TX 78202For SaleMLS ID #1971387, Ana Pittman Cude TREC #695395, MHOMENT Realty LLC. LERA MLS
- $450,0003 bd2 ba2.2k sqft1339 S Flores #203, San Antonio, TX 78204For SaleMLS ID #1973384, Blain Johnson TREC #625239, JB Goodwin, REALTORS. LERA MLS
- $385,0001 bd1 ba814 sqft1115 S ALAMO ST UNIT 2408, San Antonio, TX 78210For SaleMLS ID #1970331, Chad Nall TREC #550904, Suburban Spaces, LLC. LERA MLS
- $565,0003 bd3 ba1.6k sqft1120 E Quincy, San Antonio, TX 78212For SaleMLS ID #1963698, Amy Case TREC #737129, Phyllis Browning Company. LERA MLS
- $525,0003 bd3 ba1.8k sqft1119 DAWSON ST, San Antonio, TX 78202For SaleMLS ID #1999275, Susan Dikin TREC #542407, Kuper Sotheby's Int'l Realty. LERA MLS
- $625,5003 bd3 ba1.8k sqft426 E Fest, San Antonio, TX 78204For SaleMLS ID #2003218, Suzanne Menick TREC #548439, South Texas Realty Services. LERA MLS
- $729,0002 bd4 ba1.9k sqft135 Cedar Street #105, San Antonio, TX 78210For SaleMLS ID #1963402, Hoda Cummings TREC #783893, Keller Williams City-View. LERA MLS
- $535,0001 bd1 ba1.1k sqft610 E Market UNIT 3110, San Antonio, TX 78205For SaleMLS ID #1929850, Mallory Baird TREC #580845, Phyllis Browning Company. LERA MLS
- $594,8703 bd4 ba1.7k sqft543 McMonigal Place BLDG. 1, San Antonio, TX 78210New ConstructionLERA MLS
- $439,9993 bd3 ba1.6k sqft719 Eleanor Ave #102, San Antonio, TX 78209For SaleMLS ID #2006740, Christina Herrera TREC #721760, eXp Realty. LERA MLS
- $548,7002 bd2 ba1.7k sqft371 EVEREST AVE, San Antonio, TX 78209For SaleMLS ID #2008421, Carole Stratte TREC #845054, Lockwood Realty Group, LLC. LERA MLS
- $398,5001 bd2 ba1.1k sqft831 S Flores #2201, San Antonio, TX 78204For SaleMLS ID #1935077, Jeffrey Robillard TREC #687855, Newfound Real Estate. LERA MLS
- $549,9993 bd3 ba1.9k sqft719 E Locust #4102, San Antonio, TX 78212New ConstructionMLS ID #1992000, Donald Walker TREC #697847, Keller Williams City-View. LERA MLS
- $675,0002 bd2 ba1.4k sqft610 E Market St UNIT 2605, San Antonio, TX 78205For SaleMLS ID #2002772, Richard Rodriguez TREC #700216, Real Broker, LLC. LERA MLS
- $610,0003 bd3 ba2k sqft414 SANTA CLARA PL, San Antonio, TX 78210New ConstructionMLS ID #1972476, Shail Patel TREC #614314, Kuper Sotheby's Int'l Realty. LERA MLS
- $695,0002 bd3 ba1.6k sqft610 E MARKET ST #2708, San Antonio, TX 78205For SaleMLS ID #2004762, Nicholas Kjos TREC #618786, Phyllis Browning Company. LERA MLS
