Stunning, contemporary corner unit loft at Saint Benedict's Lofts in the King William Historic District. Recently renovated, the chef's kitchen features painted maple cabinetry, white quartz countertops, kitchen island, and Jenn-Air stainless appliances, including dishwasher, induction cooktop, and French-door refrigerator with bottom freezer. This sophisticated one-bedroom, open-concept loft offers soaring ceilings, expansive windows that flood the space with natural light, and polished concrete floors throughout. The primary bath has been redesigned with a walk-in shower, decorative ceramic tile flooring, new paint, updated light fixtures, and a new vanity. The controlled-access building offers a spa-like pool and a fully equipped fitness center. Located just steps from the tranquil banks of the San Antonio River, Saint Benedict's Lofts puts you within easy reach of local dining, coffee shops, retail, and the Blue Star Arts Complex. Bike to Hemisfair Park, downtown, or other Southtown amenities. Saint Benedict's Lofts is truly a gem in one of San Antonio's premier locations. Unit comes with one assigned and covered parking space.
For sale
Price cut: $20K (7/8)
$375,000
1115 S Alamo #2304, San Antonio, TX 78210
1beds
684sqft
Condominium
Built in 2009
-- sqft lot
$361,400 Zestimate®
$548/sqft
$330/mo HOA
What's special
Corner unit loftUpdated light fixturesNew vanityFully equipped fitness centerDecorative ceramic tile flooringControlled-access buildingWhite quartz countertops
- 190 days |
- 201 |
- 7 |
Zillow last checked:
Listing updated:
Listed by:
Shail Patel TREC #614314 (210) 454-2904,
Kuper Sotheby's Int'l Realty
Source: LERA MLS,MLS#: 1921828
Facts & features
Interior
Bedrooms & bathrooms
- Bedrooms: 1
- Bathrooms: 1
- Full bathrooms: 1
Primary bedroom
- Features: Full Bath
- Area: 144
- Dimensions: 12 x 12
Dining room
- Area: 132
- Dimensions: 12 x 11
Kitchen
- Area: 171
- Dimensions: 19 x 9
Living room
- Area: 216
- Dimensions: 12 x 18
Heating
- Central, Electric
Cooling
- Central Air
Appliances
- Included: Washer/Dryer Stacked, Range, Refrigerator, Disposal, Dishwasher, Plumbed For Ice Maker, Vented Exhaust Fan, Electric Water Heater, Electric Cooktop
- Laundry: Laundry Closet, Stacked W/D Connection
Features
- One Living Area, Living/Dining Combo, Eat-in Kitchen, Kitchen Island, Loft, Utility Area Inside, 1st Floort Level/No Steps, High Ceilings, Open Floorplan, High Speed Internet, Programmable Thermostat
- Flooring: Ceramic Tile, Concrete
- Windows: Double Pane Windows, Window Coverings
- Has fireplace: No
- Fireplace features: None
Interior area
- Total interior livable area: 684 sqft
Video & virtual tour
Property
Parking
- Total spaces: 1
- Parking features: None, One Car Carport
- Carport spaces: 1
Features
- Levels: One
- Stories: 1
- Pool features: Community
Details
- Parcel number: 007471022304
Construction
Type & style
- Home type: Condo
- Property subtype: Condominium
- Attached to another structure: Yes
Materials
- Brick, Stucco
- Roof: Other
Condition
- New construction: No
- Year built: 2009
Utilities & green energy
- Electric: CPS-HOA
- Sewer: SAWS-HOA
- Water: SAWS-HOA, City Water
- Utilities for property: Cable Available, Private Garbage Service
Community & HOA
Community
- Features: Elevator, Fitness Center, BBQ/Picnic Area, Historic District, Cluster Mail Box
- Security: Smoke Detector(s), Controlled Access
- Subdivision: King William,St. Benedict's - King William
HOA
- Has HOA: Yes
- Services included: Insurance, Condo Mgmt, Common Maintenance, Trash
- HOA fee: $330 monthly
- HOA name: ST. BENEDICT'S OWNERS ASSOCIATION
Location
- Region: San Antonio
Financial & listing details
- Price per square foot: $548/sqft
- Tax assessed value: $320,380
- Annual tax amount: $7,817
- Price range: $375K - $375K
- Date on market: 2/18/2026
- Cumulative days on market: 190 days
- Listing terms: Conventional,FHA,VA Loan,Cash
Estimated market value
$361,400
$343,000 - $379,000
$1,650/mo
Price history
| Date | Event | Price |
|---|---|---|
| 7/8/2026 | Price change | $375,000-5.1%$548/sqft |
Source:  LERA MLS #1921828 Report a problem LERA MLS #1921828 Report a problem | ||
| 6/19/2026 | Price change | $395,000-2.5%$577/sqft |
Source: LERA MLS #1921828 Report a problem | ||
| 5/14/2026 | Price change | $405,000-2.4%$592/sqft |
Source: LERA MLS #1921828 Report a problem | ||
| 3/30/2026 | Price change | $415,000-2.4%$607/sqft |
Source: LERA MLS #1921828 Report a problem | ||
| 2/18/2026 | Listed for sale | $425,000+19.7%$621/sqft |
Source: LERA MLS #1921828 Report a problem | ||
| 6/28/2023 | Sold | -- |
Source: LERA MLS #1688168 Report a problem | ||
| 6/8/2023 | Pending sale | $355,000$519/sqft |
Source: LERA MLS #1688168 Report a problem | ||
| 5/30/2023 | Listed for sale | $355,000+20.7%$519/sqft |
Source: LERA MLS #1688168 Report a problem | ||
| 1/7/2022 | Sold | -- |
Source: LERA MLS #1570619 Report a problem | ||
| 12/13/2021 | Pending sale | $294,000$430/sqft |
Source: LERA MLS #1570619 Report a problem | ||
| 12/6/2021 | Contingent | $294,000$430/sqft |
Source: LERA MLS #1570619 Report a problem | ||
| 12/2/2021 | Price change | $294,000-1.7%$430/sqft |
Source: LERA MLS #1570619 Report a problem | ||
| 11/10/2021 | Listed for sale | $299,000$437/sqft |
Source: LERA MLS #1570619 Report a problem | ||
| 12/28/2016 | Sold | -- |
Source: LERA MLS #1143450 Report a problem | ||
Public tax history
| Year | Property taxes | Tax assessment |
|---|---|---|
| 2025 | $7,819 +0% | $320,380 |
| 2024 | $7,818 +4.8% | $320,380 +7% |
| 2023 | $7,461 +26.6% | $299,310 +18.5% |
| 2022 | $5,893 +2.3% | $252,505 +10% |
| 2021 | $5,763 | $229,550 +3.2% |
| 2020 | $5,763 -8.5% | $222,510 +0.1% |
| 2019 | $6,300 | $222,290 +5.3% |
| 2018 | $6,300 +9.1% | $211,020 +3.7% |
| 2017 | $5,777 | $203,580 +29.2% |
| 2016 | -- | $157,630 |
Find assessor info on the county website
Monthly payment
Est. payment
Payment breakdown
Explore the cost of this home by adjusting the details. Changes won't be saved.Climate risks
Neighborhood: King William
Nearby schools
GreatSchools rating
- 5/10Bonham AcademyGrades: PK-8Distance: 0.2 mi
- 4/10Brackenridge High SchoolGrades: 9-12Distance: 0.5 mi
Schools provided by the listing agent
- Elementary: Bonham
- Middle: Bonham
- High: Brackenridge
- District: San Antonio I.S.D.
Source: LERA MLS. This data may not be complete. We recommend contacting the local school district to confirm school assignments for this home.
- $--1 bd2 ba1.1k sqft1115 S Alamo St UNIT 2211, San Antonio, TX 78210Sold

- $500,0002 bd2 ba1k sqft1115 S Alamo St UNIT 2203, San Antonio, TX 78210For Sale
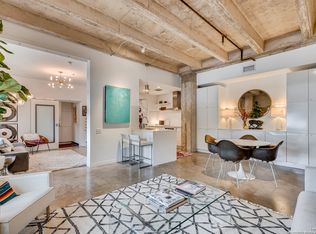
- $402,9001 bd1 ba1k sqft1115 S Alamo St #2412, San Antonio, TX 78210Off Market
- $--2 bd2 ba1k sqft1115 S Alamo St UNIT 2403, San Antonio, TX 78210Sold

- $--2 bd2 ba1.1k sqft1115 S Alamo St UNIT 2401, San Antonio, TX 78210Sold
- $433,5002 bd2 ba1.1k sqft1115 S Alamo St UNIT 2406, San Antonio, TX 78210Off Market
- $418,0001 bd1 ba1.1k sqft1115 S Alamo St UNIT 3104, San Antonio, TX 78210Off Market
- $387,0002 bd2 ba1k sqft1115 S Alamo St UNIT 2303, San Antonio, TX 78210Off Market
A local agent can set up tours, give advice and negotiate with sellers.
Similar homes
- $385,0001 bd1 ba814 sqft1115 S ALAMO ST UNIT 2408, San Antonio, TX 78210For Sale
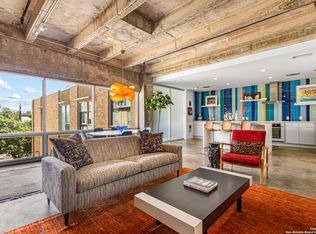
 MLS ID #1970331, Chad Nall TREC #550904, Suburban Spaces, LLC. LERA MLS
 - $335,0001 bd1 ba766 sqft831 S Flores #2212, San Antonio, TX 78204For Sale
 MLS ID #2010314, Olga Flores TREC #373614, Southtown Realty. LERA MLS
 - $380,0001 bd1 ba900 sqft831 S Flores #3216, San Antonio, TX 78204For Sale
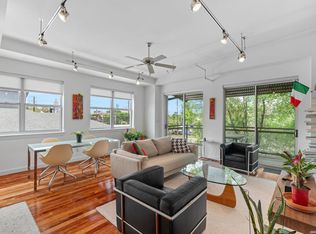 MLS ID #1993913, Fred Holliday TREC #427569, Lux Agency, LLC. LERA MLS
 - $241,4751 bd1 ba743 sqft400 E Guenther Street #1102, San Antonio, TX 78210For Sale
 MLS ID #1997439, Debbie Maltz TREC #259825, Kuper Sotheby's Int'l Realty. LERA MLS
 - $329,0002 bd1 ba1k sqft1401 S Flores #215, San Antonio, TX 78204For SaleMLS ID #1933701, Hannah Kerr TREC #737794, Coldwell Banker D'Ann Harper. LERA MLS
- $319,0001 bd1 ba790 sqft831 S Flores Street #3210, San Antonio, TX 78204For SaleMLS ID #1995041, John Barrera TREC #466160, Keller Williams Heritage. LERA MLS
- $259,9001 bd1 ba812 sqft1401 S Flores #308, San Antonio, TX 78204For SaleMLS ID #2008324, Maria Herrero TREC #577463, Texas Premier Realty. LERA MLS
- $355,0001 bd1 ba912 sqft1106 E QUINCY ST, San Antonio, TX 78212For SaleMLS ID #2005803, Danny Charbel TREC #582344, Keller Williams City-View. LERA MLS
- $245,0001 bd1 ba966 sqft1401 S Flores APT 109, San Antonio, TX 78204For SaleMLS ID #1940839, Cynthia Parsons TREC #647384, Keller Williams City-View. LERA MLS
- $265,0001 bd1 ba756 sqft1401 S Flores St APT 305, San Antonio, TX 78204Active
 MLS ID #8097181, Tammy Burnes-Manning, eXp Realty, LLC. Unlock MLS
 - $360,0002 bd2 ba1k sqft221 E FRENCH PL, San Antonio, TX 78212For SaleMLS ID #1999120, Iris Ramos TREC #644135, Keller Williams Heritage. LERA MLS
- $300,0001 bd1 ba1k sqft215 N Center #804, San Antonio, TX 78202For SaleMLS ID #1951547, Whitney Robinson TREC #695994, Real Broker, LLC. LERA MLS
- $265,0001 bd1 ba756 sqft1401 S Flores Street, San Antonio, TX 78204For Sale
 MLS ID #177600, Julie Hardesty, The Mannings Realty Group- eXp. HLMLS as distributed by MLS GRID
 - $199,9991 bd1 ba800 sqft110 E Craig Pl #C, San Antonio, TX 78212ActiveMLS ID #9866798, Nicolas Atwood, ERA Experts. Unlock MLS
- $230,0001 bd1 ba952 sqft1401 S Flores St #206, San Antonio, TX 78204For SaleMLS ID #1993467, Kate Lanfear TREC #554592, Phyllis Browning Company. LERA MLS
- $495,0001 bd2 ba904 sqft123 LEXINGTON AVE #1308, San Antonio, TX 78205For SaleMLS ID #1994540, Michael Lugo TREC #657886, eXp Realty. LERA MLS
- $229,5001 bd1 ba804 sqft1401 S Flores St #409, San Antonio, TX 78204For SaleMLS ID #1887925, Kendra Kahl TREC #583466, Redfin Corporation. LERA MLS
- $350,000-- bd4 ba880 sqft1211 Gladstone, San Antonio, TX 78225For SaleMLS ID #2008131, Diana Rodriguez TREC #462571, Home Team of America. LERA MLS
- $275,0002 bd2 ba1k sqft7342 OAK MANOR DR #1205, San Antonio, TX 78229For SaleMLS ID #2011294, Carolina Garcia TREC #582266, Keller Williams City-View. LERA MLS
- $214,9992 bd2 ba878 sqft109 UTAH ST, San Antonio, TX 78210For SaleMLS ID #1994801, Jennifer Morales TREC #774034, Levi Rodgers Real Estate Group. LERA MLS
