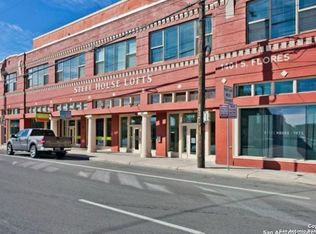
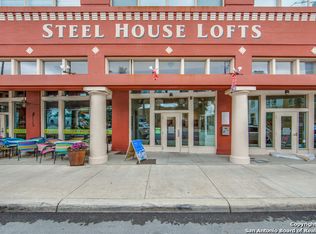
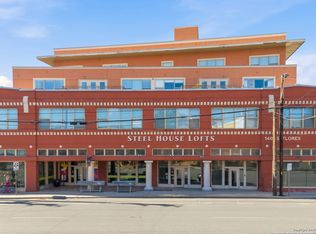
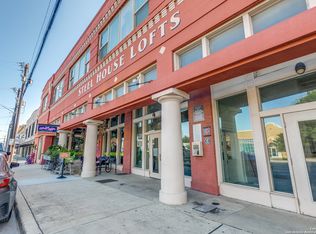
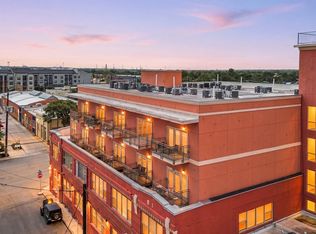
***ALL furnishing convey! Chic Urban Loft Living in the Heart of Southtown Welcome to 1401 S Flores St, Apt 109, a beautifully designed 1-bed, 1-bath loft in the iconic Steel House Loft. Originally built in 1914 as the Peden Iron & Steel building & thoughtfully reimagined into contemporary residences, Steel House Lofts blends industrial character with modern comfort right in vibrant Southtown. Step inside to discover an open-concept layout. This unit features soaring ceilings that amplify natural light, stained concrete floors, & design elements that honor the building's industrial heritage while elevating it with contemporary finishes. Large windows flood the space with sunshine, creating an inviting atmosphere from the moment you arrive. The well-proportioned kitchen and living areas offer flexibility and style, ideal for home-office space, entertaining guests, or cozy nights in. The bedroom provides a relaxing retreat with ample space for a sitting or office area. High ceilings and architectural details throughout underscore the loft's unique personality. Residents of Steel House Lofts enjoy access to a distinctive urban lifestyle with easy walks to Southtown's top dining, art galleries, boutiques, & the San Antonio River Walk. Whether you're exploring local hotspots or enjoying quiet evenings at home, this loft offers the perfect blend of historic charm and contemporary city living.
For sale
Price cut: $14K (6/29)
$245,000
1401 S Flores APT 109, San Antonio, TX 78204
1beds
966sqft
Condominium
Built in 2015
-- sqft lot
$237,500 Zestimate®
$254/sqft
$483/mo HOA
What's special
Contemporary finishesOpen-concept layout
- 196 days |
- 134 |
- 10 |
Zillow last checked:
Listing updated:
Listed by:
Cynthia Parsons TREC #647384 (210) 620-6449,
Keller Williams City-View
Source: LERA MLS,MLS#: 1940839
Facts & features
Interior
Bedrooms & bathrooms
- Bedrooms: 1
- Bathrooms: 1
- Full bathrooms: 1
Primary bedroom
- Area: 264
- Dimensions: 12 x 22
Kitchen
- Area: 130
- Dimensions: 10 x 13
Living room
- Area: 252
- Dimensions: 14 x 18
Heating
- Central, Electric
Cooling
- Central Air
Appliances
- Included: Built-In Oven, Disposal
- Laundry: Laundry Closet, Main Level, Washer Hookup, Dryer Connection
Features
- One Living Area, Living/Dining Combo, Kitchen Island, High Ceilings, Open Floorplan, Telephone, Master Downstairs
- Flooring: Painted/Stained
- Has fireplace: No
- Fireplace features: None
Interior area
- Total interior livable area: 966 sqft
Video & virtual tour
Property
Parking
- Parking features: Garage Faces Side
- Has garage: Yes
Features
- Levels: One
- Stories: 1
- Pool features: Community
Details
- Parcel number: 010092001090
Construction
Type & style
- Home type: Condo
- Property subtype: Condominium
- Attached to another structure: Yes
Materials
- Brick
Condition
- New construction: No
- Year built: 2015
Utilities & green energy
- Utilities for property: Cable Available
Community & HOA
Community
- Features: Elevator, Fitness Center, Extra Storage, Near Shopping
- Security: Controlled Access
- Subdivision: Steel House Lofts
HOA
- Has HOA: Yes
- Services included: Some Utilities, Trash
- HOA fee: $483 monthly
- HOA name: FIRST SERVICE RESIDENTIAL
Location
- Region: San Antonio
Financial & listing details
- Price per square foot: $254/sqft
- Tax assessed value: $334,290
- Annual tax amount: $8,158
- Price range: $245K - $245K
- Date on market: 2/11/2026
- Cumulative days on market: 197 days
- Listing terms: Conventional,Cash
Estimated market value
$237,500
$226,000 - $249,000
$1,520/mo
Price history
| Date | Event | Price |
|---|---|---|
| 6/29/2026 | Price change | $245,000-5.4%$254/sqft |
Source:  LERA MLS #1940839 Report a problem LERA MLS #1940839 Report a problem | ||
| 4/26/2026 | Price change | $259,000-2.3%$268/sqft |
Source: LERA MLS #1940839 Report a problem | ||
| 3/30/2026 | Price change | $265,000-3.6%$274/sqft |
Source: LERA MLS #1940839 Report a problem | ||
| 2/11/2026 | Listed for sale | $275,000+10.4%$285/sqft |
Source: LERA MLS #1940839 Report a problem | ||
| 12/30/2025 | Listing removed | $249,000$258/sqft |
Source: LERA MLS #1930305 Report a problem | ||
| 12/27/2025 | Listed for sale | $249,000-9.5%$258/sqft |
Source: LERA MLS #1930305 Report a problem | ||
| 9/21/2025 | Listing removed | $275,000$285/sqft |
Source: LERA MLS #1851244 Report a problem | ||
| 8/14/2025 | Price change | $275,000-2.5%$285/sqft |
Source: LERA MLS #1851244 Report a problem | ||
| 6/27/2025 | Price change | $282,000-2.1%$292/sqft |
Source: LERA MLS #1851244 Report a problem | ||
| 5/13/2025 | Price change | $288,000-4%$298/sqft |
Source: LERA MLS #1851244 Report a problem | ||
| 3/20/2025 | Listed for sale | $299,900+0.3%$310/sqft |
Source: LERA MLS #1851244 Report a problem | ||
| 9/18/2023 | Sold | -- |
Source: LERA MLS #44005_1675051 Report a problem | ||
| 8/28/2023 | Pending sale | $299,000$310/sqft |
Source: LERA MLS #1675051 Report a problem | ||
| 8/16/2023 | Contingent | $299,000$310/sqft |
Source: LERA MLS #1675051 Report a problem | ||
| 4/5/2023 | Listed for sale | $299,000+10.7%$310/sqft |
Source: LERA MLS #1675051 Report a problem | ||
| 2/18/2022 | Sold | -- |
Source: LERA MLS #44005_1579908 Report a problem | ||
| 2/18/2022 | Pending sale | $270,000$280/sqft |
Source: LERA MLS #1579908 Report a problem | ||
| 1/18/2022 | Contingent | $270,000$280/sqft |
Source: LERA MLS #1579908 Report a problem | ||
| 1/6/2022 | Listed for sale | $270,000-1.5%$280/sqft |
Source: LERA MLS #1579908 Report a problem | ||
| 9/3/2021 | Listing removed | -- |
Source: LERA MLS #1480765 Report a problem | ||
| 8/6/2021 | Price change | $274,000-0.4%$284/sqft |
Source: LERA MLS #1480765 Report a problem | ||
| 5/3/2021 | Price change | $275,000-1.8%$285/sqft |
Source: LERA MLS #1480765 Report a problem | ||
| 4/9/2021 | Listed for sale | $280,000$290/sqft |
Source: LERA MLS #1480765 Report a problem | ||
| 2/10/2021 | Listing removed | -- |
Source: LERA MLS #1480765 Report a problem | ||
| 11/16/2020 | Price change | $280,000-1.8%$290/sqft |
Source: Coldwell Banker D'Ann Harper #1480765 Report a problem | ||
| 9/2/2020 | Listed for sale | $285,000$295/sqft |
Source: Coldwell Banker D'Ann Harper #1480765 Report a problem | ||
| 2/4/2020 | Listing removed | $1,995$2/sqft |
Source: Exquisite Properties, LLC #1420106 Report a problem | ||
| 6/8/2016 | Sold | -- |
Source: Agent Provided Report a problem | ||
Public tax history
| Year | Property taxes | Tax assessment |
|---|---|---|
| 2025 | $5,386 -12.9% | $334,290 |
| 2024 | $6,186 -26.5% | $334,290 -1% |
| 2023 | $8,414 +6.7% | $337,530 +4.3% |
| 2022 | $7,889 +132.6% | $323,470 +12.4% |
| 2021 | $3,391 | $287,670 +7.2% |
| 2020 | $3,391 -49.9% | $268,420 +1.3% |
| 2019 | $6,773 | $265,070 +0.4% |
| 2018 | $6,773 +41.2% | $264,050 +25.5% |
| 2017 | $4,796 | $210,430 +7.9% |
| 2016 | -- | $195,081 |
Find assessor info on the county website
Monthly payment
Est. payment
Payment breakdown
Explore the cost of this home by adjusting the details. Changes won't be saved.Climate risks
Neighborhood: Lone Star
Nearby schools
GreatSchools rating
- 4/10Briscoe Elementary SchoolGrades: PK-5Distance: 0.4 mi
- 3/10Harris MiddleGrades: 6-8Distance: 0.9 mi
- 4/10Brackenridge High SchoolGrades: 9-12Distance: 0.8 mi
Schools provided by the listing agent
- Elementary: Briscoe
- Middle: Harris
- High: Brackenridge
- District: San Antonio I.S.D.
Source: LERA MLS. This data may not be complete. We recommend contacting the local school district to confirm school assignments for this home.
- $--1 bd1 ba1k sqft1401 S Flores St APT 209, San Antonio, TX 78204Sold
- $388,0002 bd2 ba1.3k sqft1401 S Flores St #114, San Antonio, TX 78204Off Market
- $275,0001 bd1 ba952 sqft1401 S Flores St APT 108, San Antonio, TX 78204Off Market
- $--1 bd1 ba896 sqft1401 S Flores St APT 110, San Antonio, TX 78204Sold
- $267,4001 bd1 ba944 sqft1401 S Flores St APT 119, San Antonio, TX 78204Off Market
- $228,9001 bd1 ba735 sqft1401 S Flores St APT 212, San Antonio, TX 78204Off Market
- $208,9001 bd1 ba639 sqft1401 S Flores St APT 405, San Antonio, TX 78204Off Market
- $249,3001 bd1 ba796 sqft1401 S Flores St APT 127, San Antonio, TX 78204Off Market
- $423,2003 bd2 ba1.8k sqft1401 S Flores St APT 202, San Antonio, TX 78204Off Market
A local agent can set up tours, give advice and negotiate with sellers.
Similar homes
- $259,9001 bd1 ba812 sqft1401 S Flores #308, San Antonio, TX 78204For Sale

 MLS ID #2008324, Maria Herrero TREC #577463, Texas Premier Realty. LERA MLS
 - $230,0001 bd1 ba952 sqft1401 S Flores St #206, San Antonio, TX 78204For Sale
 MLS ID #1993467, Kate Lanfear TREC #554592, Phyllis Browning Company. LERA MLS
 - $229,5001 bd1 ba804 sqft1401 S Flores St #409, San Antonio, TX 78204For Sale
 MLS ID #1887925, Kendra Kahl TREC #583466, Redfin Corporation. LERA MLS
 - $241,4751 bd1 ba743 sqft400 E Guenther Street #1102, San Antonio, TX 78210For Sale
 MLS ID #1997439, Debbie Maltz TREC #259825, Kuper Sotheby's Int'l Realty. LERA MLS
 - $299,0001 bd1 ba1k sqft1339 S Flores #105B, San Antonio, TX 78204For SaleMLS ID #1912978, Patty Monteza TREC #648699, Keller Williams City-View. LERA MLS
- $329,0002 bd1 ba1k sqft1401 S Flores #215, San Antonio, TX 78204For SaleMLS ID #1933701, Hannah Kerr TREC #737794, Coldwell Banker D'Ann Harper. LERA MLS
- $335,0001 bd1 ba766 sqft831 S Flores #2212, San Antonio, TX 78204For SaleMLS ID #2010314, Olga Flores TREC #373614, Southtown Realty. LERA MLS
- $255,0003 bd3 ba1.2k sqft210 Utah UNIT 701, San Antonio, TX 78210For SaleMLS ID #1917341, Shail Patel TREC #614314, Kuper Sotheby's Int'l Realty. LERA MLS
- $259,0003 bd2 ba1.1k sqft706 S OLIVE ST, San Antonio, TX 78203For SaleMLS ID #2009214, Labib Hashim TREC #714577, Keller Williams Heritage. LERA MLS
- $245,0003 bd2 ba1.2k sqft520 Cincinnati, San Antonio, TX 78201For SaleMLS ID #2000669, Jessica Sosa TREC #786790, Stag & Stone Realty LLC. LERA MLS
- $199,9991 bd1 ba800 sqft110 E Craig Pl #C, San Antonio, TX 78212Active
 MLS ID #9866798, Nicolas Atwood, ERA Experts. Unlock MLS
 - $239,0002 bd3 ba1.2k sqft1045 Shook Avenue #145H, Olmos Park, TX 78212For SaleMLS ID #1946322, Heather Elizondo TREC #680541, Keller Williams City-View. LERA MLS
- $300,0001 bd1 ba1k sqft215 N Center #804, San Antonio, TX 78202For SaleMLS ID #1951547, Whitney Robinson TREC #695994, Real Broker, LLC. LERA MLS
- $239,9994 bd3 ba1k sqft647 Erline Ave, San Antonio, TX 78237ActiveMLS ID #2038135, Nicolas Atwood, ERA Experts. Unlock MLS
- $260,0002 bd3 ba1.2k sqft1641 N Center St, San Antonio, TX 78202For SaleMLS ID #1956166, William Cole TREC #644864, Keller Williams Heritage. LERA MLS
- $219,0003 bd2 ba1.2k sqft318 Belmont, San Antonio, TX 78202For SaleMLS ID #1939716, Henry Diaz TREC #711792, San Antonio Elite Realty. LERA MLS
- $255,0003 bd2 ba1.2k sqft206 CHICKERING AVE, San Antonio, TX 78210For SaleMLS ID #2006142, David Rutter TREC #662390, Keller Williams Heritage. LERA MLS
- $215,0002 bd2 ba1.1k sqft100 LORENZ RD #503, San Antonio, TX 78209For SaleMLS ID #1993135, Donald Walker TREC #697847, Keller Williams City-View. LERA MLS
- $289,9002 bd2 ba1k sqft810 Dakota, San Antonio, TX 78203For SaleMLS ID #1944807, Laura Gamez TREC #503189, TRU Real Estate Group. LERA MLS
- $254,9003 bd2 ba1.3k sqft923 CHICAGO BLVD, San Antonio, TX 78210For SaleMLS ID #2004860, Ricardo Gonzalez TREC #663626, Keller Williams Heritage. LERA MLS
