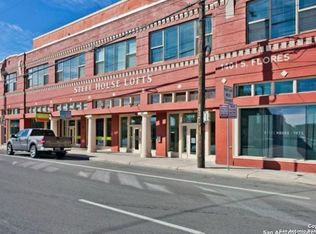
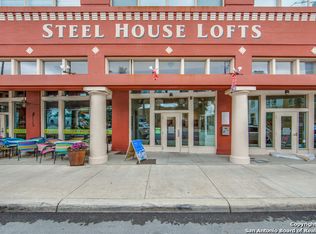
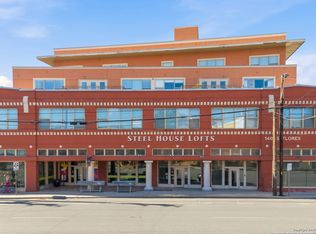
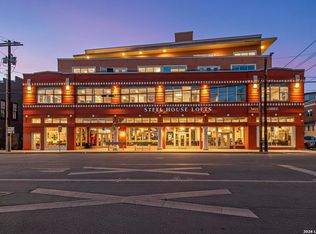
OPEN HOUSE THIS SATURDAY (3/28) 10am-12pm!!!!! Come home to your own live-in art gallery as you walk to your private unit in the historic Steel House Lofts, nestled in San Antonio's vibrant Southtown District! Located up a quiet, private staircase and perched on the 2nd floor, the balcony offers breathtaking cityscape views. It is a perfect spot to enjoy fireworks and lively city nights. It offers trendy concrete floors throughout, an open floor plan, no upstairs neighbors, tons of windows on two walls that flood the unit with light, 12' ceilings, and a chef's kitchen overlooking the living area. This unit has 2 covered, gated parking spots attached to the building. Condo amenities include controlled access building entry, a permanent common area art gallery, lap pool with waterfall, outdoor grill with tables, on-site fitness center, and a private dog park. It is walking distance to the San Antonio Riverwalk, San Pedro Creek nature trails, Ruby City Art Gallery, the Blue Star Arts District, King William Historic District, Michelin recommended restaurants, two HEB grocery stores, breweries, and many other shops and restaurants. The HOA fees cover water, trash, maintenance, internet, and cable. Washer, dryer, and refrigerator convey, making this move-in ready gem perfect for your next chapter. This unit offers offers the accessibility of city life while still feeling peaceful and tucked away. This is one of the rare units in the building that offers 2 bedrooms. Schedule your tour today!
For sale
Price cut: $11K (6/8)
$329,000
1401 S Flores #215, San Antonio, TX 78204
2beds
1,008sqft
Condominium
Built in 2015
-- sqft lot
$-- Zestimate®
$326/sqft
$388/mo HOA
What's special
Open floor planQuiet private staircaseOutdoor grill with tablesControlled access building entryPrivate dog parkLap pool with waterfall
- 216 days |
- 124 |
- 13 |
Zillow last checked:
Listing updated:
Listed by:
Hannah Kerr TREC #737794 (940) 390-0247,
Coldwell Banker D'Ann Harper
Source: LERA MLS,MLS#: 1933701
Facts & features
Interior
Bedrooms & bathrooms
- Bedrooms: 2
- Bathrooms: 1
- Full bathrooms: 1
Primary bedroom
- Area: 154
- Dimensions: 11 x 14
Bedroom 2
- Area: 168
- Dimensions: 12 x 14
Dining room
- Area: 95
- Dimensions: 19 x 5
Kitchen
- Area: 70
- Dimensions: 5 x 14
Living room
- Area: 196
- Dimensions: 14 x 14
Heating
- Central, Electric
Cooling
- Central Air, Ceiling Fan(s)
Appliances
- Included: Washer, Dryer, Built-In Oven, Microwave, Range, Refrigerator, Disposal, Dishwasher, Plumbed For Ice Maker, Vented Exhaust Fan, Electric Water Heater, High Efficiency Water Heater
- Laundry: Laundry Closet, Washer Hookup, Dryer Connection
Features
- One Living Area, Living/Dining Combo, Eat-in Kitchen, High Ceilings, Open Floorplan, Ceiling Fan(s), High Speed Internet, Programmable Thermostat
- Flooring: Concrete
- Windows: Window Coverings
- Has fireplace: No
- Fireplace features: None
Interior area
- Total interior livable area: 1,008 sqft
Video & virtual tour
Property
Parking
- Total spaces: 2
- Parking features: None, Two Car Carport
- Carport spaces: 2
Features
- Levels: Four+ Levels
- Patio & porch: Deck
- Pool features: Community
- Has view: Yes
- View description: City
Details
- Parcel number: 010092002150
Construction
Type & style
- Home type: Condo
- Property subtype: Condominium
- Attached to another structure: Yes
Materials
- Brick, Stucco, Steel Frame
- Roof: Other
Condition
- New construction: No
- Year built: 2015
Utilities & green energy
- Electric: CPS
- Gas: N/A
- Sewer: Through HOA
- Water: Through HOA, City Water
- Utilities for property: Cable Available
Community & HOA
Community
- Features: Elevator, Fitness Center, BBQ/Picnic Area, Near Shopping, Historic District, Cluster Mail Box
- Security: Smoke Detector(s), Controlled Access
- Subdivision: Steel House Lofts
HOA
- Has HOA: Yes
- Services included: Some Utilities, Insurance, Condo Mgmt, Common Area Liability, Common Maintenance, Trash
- HOA fee: $388 monthly
- HOA name: FIRSTSERVICE RESIDENTIAL
Location
- Region: San Antonio
Financial & listing details
- Price per square foot: $326/sqft
- Tax assessed value: $315,980
- Annual tax amount: $7,710
- Price range: $329K - $329K
- Date on market: 1/22/2026
- Cumulative days on market: 217 days
- Listing terms: Conventional,FHA,VA Loan,Cash
Estimated market value
Not available
Estimated sales range
Not available
Not available
Price history
| Date | Event | Price |
|---|---|---|
| 6/8/2026 | Price change | $329,000-3.2%$326/sqft |
Source:  LERA MLS #1933701 Report a problem LERA MLS #1933701 Report a problem | ||
| 4/18/2026 | Listed for sale | $340,000$337/sqft |
Source: LERA MLS #1933701 Report a problem | ||
| 4/17/2026 | Contingent | $340,000$337/sqft |
Source: LERA MLS #1933701 Report a problem | ||
| 1/22/2026 | Listed for sale | $340,000-4.2%$337/sqft |
Source: LERA MLS #1933701 Report a problem | ||
| 7/10/2025 | Listing removed | $355,000$352/sqft |
Source: LERA MLS #1842763 Report a problem | ||
| 2/16/2025 | Listed for sale | $355,000$352/sqft |
Source: LERA MLS #1842763 Report a problem | ||
Public tax history
| Year | Property taxes | Tax assessment |
|---|---|---|
| 2025 | $7,711 +0% | $315,980 |
| 2024 | $7,710 -3% | $315,980 -0.9% |
| 2023 | $7,952 +6.6% | $319,010 +4.3% |
| 2022 | $7,462 +5.7% | $305,990 +12.2% |
| 2021 | $7,060 | $272,690 -2.4% |
| 2020 | $7,060 -9.7% | $279,420 +1.3% |
| 2019 | $7,821 | $275,940 +0.4% |
| 2018 | $7,821 +31.4% | $274,950 +5.3% |
| 2017 | $5,953 | $261,190 +28.6% |
| 2016 | -- | $203,179 |
Find assessor info on the county website
Monthly payment
Est. payment
Payment breakdown
Explore the cost of this home by adjusting the details. Changes won't be saved.Climate risks
Neighborhood: Lone Star
Nearby schools
GreatSchools rating
- 4/10Briscoe Elementary SchoolGrades: PK-5Distance: 0.4 mi
- 3/10Harris MiddleGrades: 6-8Distance: 0.9 mi
- 4/10Brackenridge High SchoolGrades: 9-12Distance: 0.8 mi
Schools provided by the listing agent
- Elementary: Briscoe
- Middle: Harris
- High: Brackenridge
- District: San Antonio I.S.D.
Source: LERA MLS. This data may not be complete. We recommend contacting the local school district to confirm school assignments for this home.
- $--1 bd1 ba1k sqft1401 S Flores St APT 209, San Antonio, TX 78204Sold
- $388,0002 bd2 ba1.3k sqft1401 S Flores St #114, San Antonio, TX 78204Off Market
- $275,0001 bd1 ba952 sqft1401 S Flores St APT 108, San Antonio, TX 78204Off Market
- $--1 bd1 ba896 sqft1401 S Flores St APT 110, San Antonio, TX 78204Sold
- $267,4001 bd1 ba944 sqft1401 S Flores St APT 119, San Antonio, TX 78204Off Market
- $228,9001 bd1 ba735 sqft1401 S Flores St APT 212, San Antonio, TX 78204Off Market
- $208,9001 bd1 ba639 sqft1401 S Flores St APT 405, San Antonio, TX 78204Off Market
- $249,3001 bd1 ba796 sqft1401 S Flores St APT 127, San Antonio, TX 78204Off Market
- $423,2003 bd2 ba1.8k sqft1401 S Flores St APT 202, San Antonio, TX 78204Off Market
A local agent can set up tours, give advice and negotiate with sellers.
Similar homes
- $335,0001 bd1 ba766 sqft831 S Flores #2212, San Antonio, TX 78204For Sale

 MLS ID #2010314, Olga Flores TREC #373614, Southtown Realty. LERA MLS
 - $299,0001 bd1 ba1k sqft1339 S Flores #105B, San Antonio, TX 78204For Sale
 MLS ID #1912978, Patty Monteza TREC #648699, Keller Williams City-View. LERA MLS
 - $259,9001 bd1 ba812 sqft1401 S Flores #308, San Antonio, TX 78204For Sale
 MLS ID #2008324, Maria Herrero TREC #577463, Texas Premier Realty. LERA MLS
 - $245,0001 bd1 ba966 sqft1401 S Flores APT 109, San Antonio, TX 78204For Sale
 MLS ID #1940839, Cynthia Parsons TREC #647384, Keller Williams City-View. LERA MLS
 - $398,5001 bd2 ba1.1k sqft831 S Flores #2201, San Antonio, TX 78204For SaleMLS ID #1935077, Jeffrey Robillard TREC #687855, Newfound Real Estate. LERA MLS
- $410,0002 bd2 ba1k sqft831 S Flores #3202, San Antonio, TX 78204For SaleMLS ID #1954903, Lynn Knapik TREC #523862, Lynn Knapik Real Estate LLC. LERA MLS
- $380,0001 bd1 ba900 sqft831 S Flores #3216, San Antonio, TX 78204For SaleMLS ID #1993913, Fred Holliday TREC #427569, Lux Agency, LLC. LERA MLS
- $230,0001 bd1 ba952 sqft1401 S Flores St #206, San Antonio, TX 78204For SaleMLS ID #1993467, Kate Lanfear TREC #554592, Phyllis Browning Company. LERA MLS
- $229,5001 bd1 ba804 sqft1401 S Flores St #409, San Antonio, TX 78204For SaleMLS ID #1887925, Kendra Kahl TREC #583466, Redfin Corporation. LERA MLS
- $339,9002 bd3 ba1.2k sqft142 E MYRTLE ST, San Antonio, TX 78212For SaleMLS ID #2004324, Cesar Amezcua TREC #580573, CA & Company, REALTORS. LERA MLS
- $299,9992 bd3 ba1.4k sqft422 Hays Street #3, San Antonio, TX 78202For SaleMLS ID #2000916, Sarah Mendoza TREC #763475, Keller Williams Heritage. LERA MLS
- $355,0001 bd2 ba1.2k sqft215 N Center St. #206, San Antonio, TX 78202For SaleMLS ID #1996885, Melissa Stagers TREC #435856, M. Stagers Realty Partners. LERA MLS
- $375,0001 bd1 ba684 sqft1115 S Alamo #2304, San Antonio, TX 78210For SaleMLS ID #1921828, Shail Patel TREC #614314, Kuper Sotheby's Int'l Realty. LERA MLS
- $300,0001 bd1 ba1k sqft215 N Center #804, San Antonio, TX 78202For SaleMLS ID #1951547, Whitney Robinson TREC #695994, Real Broker, LLC. LERA MLS
- $339,0002 bd2 ba1.3k sqft115 W HIGHLAND BLVD, San Antonio, TX 78210For SaleMLS ID #1960121, Patrick Vallejo TREC #663331, All City San Antonio Registered Series. LERA MLS
- $241,4751 bd1 ba743 sqft400 E Guenther Street #1102, San Antonio, TX 78210For SaleMLS ID #1997439, Debbie Maltz TREC #259825, Kuper Sotheby's Int'l Realty. LERA MLS
- $375,0002 bd3 ba1.4k sqft415 Santa Clara #1, San Antonio, TX 78210For SaleMLS ID #1941871, Michelle Mendez TREC #631998, Keller Williams Heritage. LERA MLS
- $299,9993 bd3 ba1.3k sqft1138 Gibbs Unit 201, San Antonio, TX 78202For SaleMLS ID #2002462, Cristina Medina TREC #552084, My Home in Texas Realty & Investment Solutions. LERA MLS
- $289,9002 bd2 ba1k sqft810 Dakota, San Antonio, TX 78203For SaleMLS ID #1944807, Laura Gamez TREC #503189, TRU Real Estate Group. LERA MLS
- $259,0003 bd2 ba1.1k sqft706 S OLIVE ST, San Antonio, TX 78203For SaleMLS ID #2009214, Labib Hashim TREC #714577, Keller Williams Heritage. LERA MLS
