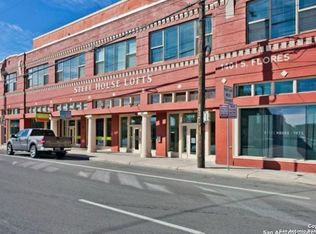
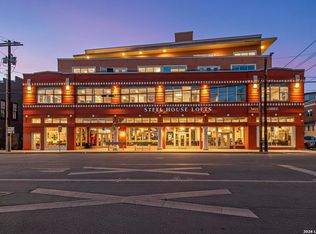
Experience urban living at its finest in this stylish 1-bedroom, 1-bathroom condo located in the heart of San Antonio. Just steps from the Alamo, River Walk, and the vibrant downtown scene, this home offers unbeatable convenience, comfort, and charm. Inside, you'll find a thoughtfully designed layout with a bright living space, a well-appointed kitchen, and a spacious bedroom with ample storage. Large windows fill the home with natural light and showcase stunning city views-perfect for soaking in the energy of San Antonio from the comfort of your own space. This unit also includes two assigned parking spaces-a rare find downtown-as well as a private storage unit for added convenience. Flat Screen TV, Washer, dryer and refrigerator are included in the sale. The island in the kitchen can be conveyed with the sale or excluded from the sale, depending on the buyer's choice. Whether you're enjoying the iconic landmarks nearby, exploring local restaurants and entertainment, or simply relaxing at home with a view, this condo offers the perfect mix of location and lifestyle. Don't miss this opportunity to live in one of San Antonio's most sought-after locations-schedule your private tour today!
For sale
Price cut: $9.5K (7/24)
$229,500
1401 S Flores St #409, San Antonio, TX 78204
1beds
804sqft
Condominium
Built in 2015
-- sqft lot
$220,700 Zestimate®
$285/sqft
$290/mo HOA
What's special
Bright living spaceLarge windowsNatural lightCity viewsWell-appointed kitchen
- 386 days |
- 270 |
- 6 |
Zillow last checked:
Listing updated:
Listed by:
Kendra Kahl TREC #583466 (210) 823-1455,
Redfin Corporation
Source: LERA MLS,MLS#: 1887925
Facts & features
Interior
Bedrooms & bathrooms
- Bedrooms: 1
- Bathrooms: 1
- Full bathrooms: 1
Primary bedroom
- Area: 132
- Dimensions: 11 x 12
Dining room
- Area: 64
- Dimensions: 8 x 8
Kitchen
- Area: 144
- Dimensions: 8 x 18
Living room
- Area: 120
- Dimensions: 12 x 10
Heating
- Central, Electric
Cooling
- Central Air
Appliances
- Included: Washer, Dryer, Refrigerator, Dishwasher
- Laundry: Laundry Room
Features
- Flooring: Laminate
- Has basement: No
- Has fireplace: No
- Fireplace features: None
Interior area
- Total interior livable area: 804 sqft
Property
Parking
- Total spaces: 2
- Parking features: None, Two Car Carport
- Carport spaces: 2
Features
- Levels: One
- Stories: 1
- Pool features: Community
- Has view: Yes
- View description: City
Details
- Parcel number: 010092004090
Construction
Type & style
- Home type: Condo
- Property subtype: Condominium
- Attached to another structure: Yes
Materials
- Brick, Stucco
- Foundation: Slab
- Roof: Other
Condition
- New construction: No
- Year built: 2015
Community & HOA
Community
- Features: Elevator, Fitness Center, BBQ/Picnic Area
- Security: Not Applicable
- Subdivision: Steel House Lofts
HOA
- Has HOA: Yes
- Services included: Condo Mgmt, Common Maintenance
- HOA fee: $290 monthly
- HOA name: STEEL HOUSE LOFTS CONDOMINIUM COMMUNITY
Location
- Region: San Antonio
Financial & listing details
- Price per square foot: $285/sqft
- Tax assessed value: $277,920
- Annual tax amount: $6,782
- Price range: $229.5K - $229.5K
- Date on market: 7/30/2025
- Cumulative days on market: 383 days
- Listing terms: Conventional,FHA,VA Loan,Cash
Estimated market value
$220,700
$210,000 - $232,000
$1,439/mo
Price history
| Date | Event | Price |
|---|---|---|
| 7/24/2026 | Price change | $229,500-4%$285/sqft |
Source:  LERA MLS #1887925 Report a problem LERA MLS #1887925 Report a problem | ||
| 4/10/2026 | Price change | $239,000-0.8%$297/sqft |
Source: LERA MLS #1887925 Report a problem | ||
| 2/28/2026 | Price change | $241,000-0.8%$300/sqft |
Source: LERA MLS #1887925 Report a problem | ||
| 1/30/2026 | Price change | $243,000-0.8%$302/sqft |
Source: LERA MLS #1887925 Report a problem | ||
| 11/19/2025 | Price change | $245,000-2%$305/sqft |
Source: LERA MLS #1887925 Report a problem | ||
| 7/30/2025 | Listed for sale | $250,000-16.7%$311/sqft |
Source: LERA MLS #1887925 Report a problem | ||
| 7/15/2025 | Listing removed | -- |
Source: Owner Report a problem | ||
| 4/15/2025 | Listed for sale | $299,999-6.3%$373/sqft |
Source: Owner Report a problem | ||
| 3/20/2025 | Listing removed | $320,000$398/sqft |
Source: LERA MLS #1819800 Report a problem | ||
| 10/30/2024 | Listed for sale | $320,000$398/sqft |
Source: LERA MLS #1819800 Report a problem | ||
Public tax history
| Year | Property taxes | Tax assessment |
|---|---|---|
| 2025 | $4,476 -9.3% | $277,920 |
| 2024 | $4,937 -29.4% | $277,920 -1% |
| 2023 | $6,995 -3.9% | $280,620 +4.4% |
| 2022 | $7,280 +29.7% | $268,680 +12.7% |
| 2021 | $5,615 | $238,420 +7.3% |
| 2020 | $5,615 | $222,250 +1.3% |
| 2019 | -- | $219,450 +0.4% |
| 2018 | -- | $218,480 +5.3% |
| 2017 | -- | $207,450 +28.6% |
| 2016 | -- | $161,375 |
Find assessor info on the county website
Monthly payment
Est. payment
Payment breakdown
Explore the cost of this home by adjusting the details. Changes won't be saved.Climate risks
Neighborhood: Lone Star
Nearby schools
GreatSchools rating
- 4/10Briscoe Elementary SchoolGrades: PK-5Distance: 0.4 mi
- 3/10Harris MiddleGrades: 6-8Distance: 0.9 mi
- 4/10Brackenridge High SchoolGrades: 9-12Distance: 0.8 mi
Schools provided by the listing agent
- Elementary: Brackenridge J. T.
- Middle: Tafolla
- High: Brackenridge
- District: San Antonio I.S.D.
Source: LERA MLS. This data may not be complete. We recommend contacting the local school district to confirm school assignments for this home.
- $--1 bd1 ba1k sqft1401 S Flores St APT 209, San Antonio, TX 78204Sold
- $391,4002 bd2 ba1.3k sqft1401 S Flores St #114, San Antonio, TX 78204Off Market
- $277,8001 bd1 ba952 sqft1401 S Flores St APT 108, San Antonio, TX 78204Off Market
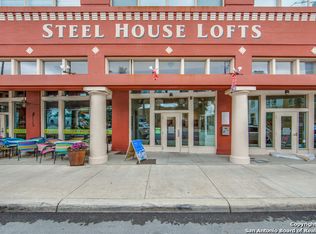
- $--1 bd1 ba896 sqft1401 S Flores St APT 110, San Antonio, TX 78204Sold
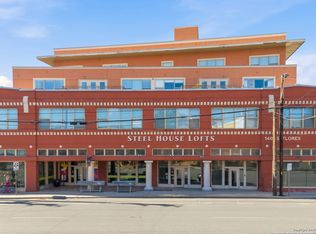
- $270,3001 bd1 ba944 sqft1401 S Flores St APT 119, San Antonio, TX 78204Off Market
- $233,0001 bd1 ba821 sqft1401 S Flores St APT 212, San Antonio, TX 78204For Sale
- $211,2001 bd1 ba639 sqft1401 S Flores St APT 405, San Antonio, TX 78204Off Market
- $252,6001 bd1 ba796 sqft1401 S Flores St APT 127, San Antonio, TX 78204Off Market
- $423,2003 bd2 ba1.8k sqft1401 S Flores St APT 202, San Antonio, TX 78204Off Market
A local agent can set up tours, give advice and negotiate with sellers.
Similar homes
- $230,0001 bd1 ba952 sqft1401 S Flores St #206, San Antonio, TX 78204For Sale
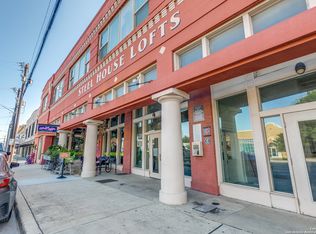
 MLS ID #1993467, Kate Lanfear TREC #554592, Phyllis Browning Company. LERA MLS
 - $259,9001 bd1 ba812 sqft1401 S Flores #308, San Antonio, TX 78204For Sale
 MLS ID #2008324, Maria Herrero TREC #577463, Texas Premier Realty. LERA MLS
 - $233,0001 bd1 ba821 sqft1401 S Flores #212, San Antonio, TX 78204For Sale
 MLS ID #1973402, Viviana Tejada-Cavazos TREC #809044, True Valor Realty. LERA MLS
 - $245,0001 bd1 ba966 sqft1401 S Flores APT 109, San Antonio, TX 78204For Sale
 MLS ID #1940839, Cynthia Parsons TREC #647384, Keller Williams City-View. LERA MLS
 - $335,0001 bd1 ba766 sqft831 S Flores #2212, San Antonio, TX 78204For SaleMLS ID #2010314, Olga Flores TREC #373614, Southtown Realty. LERA MLS
- $241,4751 bd1 ba743 sqft400 E Guenther Street #1102, San Antonio, TX 78210For SaleMLS ID #1997439, Debbie Maltz TREC #259825, Kuper Sotheby's Int'l Realty. LERA MLS
- $329,0002 bd1 ba1k sqft1401 S Flores #215, San Antonio, TX 78204For SaleMLS ID #1933701, Hannah Kerr TREC #737794, Coldwell Banker D'Ann Harper. LERA MLS
- $299,0001 bd1 ba1k sqft1339 S Flores #105B, San Antonio, TX 78204For SaleMLS ID #1912978, Patty Monteza TREC #648699, Keller Williams City-View. LERA MLS
- $319,0001 bd1 ba790 sqft831 S Flores Street #3210, San Antonio, TX 78204For SaleMLS ID #1995041, John Barrera TREC #466160, Keller Williams Heritage. LERA MLS
- $248,7502 bd2 ba1k sqft1326 FULTON AVE, San Antonio, TX 78201For SaleMLS ID #2008749, Caleb Vourazeris TREC #841490, Keller Williams City-View. LERA MLS
- $197,0002 bd2 ba1.1k sqft7926 Broadway #107, San Antonio, TX 78209For SaleMLS ID #2008765, Laura Dippel TREC #523044, Kuper Sotheby's Int'l Realty. LERA MLS
- $249,0001 bd1 ba1k sqft215 CENTER ST #1205, San Antonio, TX 78202For SaleMLS ID #1966295, Nicholas Kjos TREC #618786, Phyllis Browning Company. LERA MLS
- $225,0002 bd1 ba966 sqft1127 Nolan St., San Antonio, TX 78202For SaleMLS ID #1953839, Melissa Stagers TREC #435856, M. Stagers Realty Partners. LERA MLS
- $245,0003 bd1 ba883 sqft1030 Fulton Ave, San Antonio, TX 78201For SaleMLS ID #2003637, Jody Carrillo TREC #787480, LPT Realty, LLC. LERA MLS
- $215,0002 bd2 ba1.1k sqft100 LORENZ RD #503, San Antonio, TX 78209For SaleMLS ID #1993135, Donald Walker TREC #697847, Keller Williams City-View. LERA MLS
- $220,0002 bd2 ba1k sqft7711 BROADWAY #20B, San Antonio, TX 78209For SaleMLS ID #1955753, Cindy Mitchell TREC #519762, JPAR San Antonio. LERA MLS
- $245,0002 bd2 ba1.1k sqft168 Barilla Pl #102, San Antonio, TX 78209For SaleMLS ID #2007172, Grace Kennedy TREC #774150, Phyllis Browning Company. LERA MLS
- $239,0002 bd3 ba1.2k sqft1045 Shook Avenue #145H, Olmos Park, TX 78212For SaleMLS ID #1946322, Heather Elizondo TREC #680541, Keller Williams City-View. LERA MLS
- $219,9003 bd2 ba995 sqft131 Chicago, San Antonio, TX 78210For SaleMLS ID #1931839, Dayton Schrader TREC #312921, eXp Realty. LERA MLS
- $211,4503 bd1 ba1k sqft646 Canton, San Antonio, TX 78202For SaleMLS ID #1918363, Daniel Quesada TREC #622044, Mitchell Realty. LERA MLS
