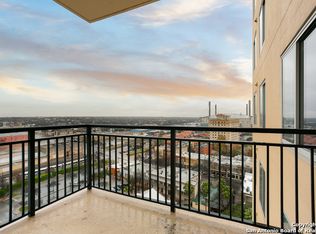
Elevated above the city on the 12th floor of Vidorra, this refined one-bedroom residence captures the essence of luxury downtown living. Expansive views create a striking backdrop for a lifestyle defined by sophistication, convenience, and energy. Inside, the home offers a seamless blend of modern design and effortless comfort, an ideal urban retreat just moments from the city's most vibrant destinations. Step outside and you're immediately connected to acclaimed dining and live music, placing the very best of downtown at your doorstep. Vidorra's full-service amenities include 24-hour concierge service, a pool with outdoor grilling areas, and a state-of-the-art fitness center. The exclusive 20th-floor Skyroom offers a dramatic setting for entertaining or unwinding above the city lights, while the Crockett Room provides a private and professional space for meetings and gatherings. Guest suites ensure a seamless experience for visiting friends and family, and a curated calendar of resident events fosters a true sense of community. With professional management and a meticulously maintained environment, this residence is perfect for those seeking an elevated urban experience in the heart of San Antonio.
For sale
$255,000
215 CENTER ST #1205, San Antonio, TX 78202
1beds
1,066sqft
:
Get pre-qualified$2,505/mo
Condominium
Built in 2007
-- sqft lot
$244,100 Zestimate®
$239/sqft
$654/mo HOA
What's special
Expansive viewsRefined one-bedroom residence
- 78 days |
- 139 |
- 5 |
Zillow last checked:
Listing updated:
Listed by:
Nicholas Kjos TREC #618786 (210) 294-4481,
Phyllis Browning Company
Source: LERA MLS,MLS#: 1966295
Facts & features
Interior
Bedrooms & bathrooms
- Bedrooms: 1
- Bathrooms: 1
- Full bathrooms: 1
Primary bedroom
- Features: Walk-In Closet(s), Full Bath
- Area: 195
- Dimensions: 13 x 15
Dining room
- Area: 195
- Dimensions: 13 x 15
Family room
- Area: 210
- Dimensions: 15 x 14
Kitchen
- Area: 100
- Dimensions: 10 x 10
Heating
- Central, Electric
Cooling
- Central Air
Appliances
- Included: Microwave, Range, Refrigerator, Disposal, Dishwasher, Electric Water Heater
- Laundry: Main Level, Washer Hookup, Dryer Connection
Features
- One Living Area, Living/Dining Combo, Kitchen Island, High Ceilings, Open Floorplan, Walk-In Closet(s), Ceiling Fan(s), High Speed Internet
- Flooring: Ceramic Tile, Wood
- Has fireplace: No
- Fireplace features: None
Interior area
- Total interior livable area: 1,066 sqft
Property
Parking
- Total spaces: 1
- Parking features: One Car Garage
- Garage spaces: 1
Features
- Levels: One
- Stories: 1
- Patio & porch: Deck
- Pool features: Community
Details
- Parcel number: 005791001205
Construction
Type & style
- Home type: Condo
- Property subtype: Condominium
- Attached to another structure: Yes
Materials
- Brick, Stucco
Condition
- New construction: No
- Year built: 2007
Utilities & green energy
- Electric: CPS
- Sewer: HOA
- Water: HOA
- Utilities for property: Cable Available, Private Garbage Service
Community & HOA
Community
- Features: Elevator, Party Room, Fitness Center, BBQ/Picnic Area, Near Shopping
- Security: Controlled Access, Security Guard
HOA
- Has HOA: Yes
- Services included: Some Utilities, Condo Mgmt, Common Area Liability, Common Maintenance, Trash, Pest Control
- HOA fee: $654 monthly
- HOA name: VIDORRA CONDOMINIUM
Location
- Region: San Antonio
Financial & listing details
- Price per square foot: $239/sqft
- Annual tax amount: $6,608
- Price range: $255K - $255K
- Date on market: 5/13/2026
- Cumulative days on market: 252 days
- Listing terms: Conventional,VA Loan,Cash
Estimated market value
$244,100
$232,000 - $256,000
$1,448/mo
Price history
| Date | Event | Price |
|---|---|---|
| 6/26/2026 | Listed for rent | $2,000+5.3%$2/sqft |
Source: LERA MLS #1995503 Report a problem | ||
| 5/13/2026 | Listed for sale | $255,000$239/sqft |
Source:  LERA MLS #1966295 Report a problem LERA MLS #1966295 Report a problem | ||
| 4/27/2026 | Listing removed | $255,000$239/sqft |
Source: LERA MLS #1912780 Report a problem | ||
| 3/18/2026 | Price change | $255,000-10.5%$239/sqft |
Source: LERA MLS #1912780 Report a problem | ||
| 2/13/2026 | Price change | $285,000-3.4%$267/sqft |
Source: LERA MLS #1912780 Report a problem | ||
| 1/8/2026 | Listed for sale | $295,000$277/sqft |
Source: LERA MLS #1912780 Report a problem | ||
| 12/8/2025 | Listing removed | $295,000$277/sqft |
Source: LERA MLS #1912780 Report a problem | ||
| 10/4/2025 | Listed for sale | $295,000$277/sqft |
Source: LERA MLS #1912780 Report a problem | ||
| 9/23/2025 | Listing removed | $1,900$2/sqft |
Source: LERA MLS #1884428 Report a problem | ||
| 9/22/2025 | Listed for rent | $1,900$2/sqft |
Source: LERA MLS #1884428 Report a problem | ||
| 9/21/2025 | Listing removed | $1,900$2/sqft |
Source: Zillow Rentals Report a problem | ||
| 8/1/2025 | Listed for rent | $1,900$2/sqft |
Source: Zillow Rentals Report a problem | ||
| 7/2/2025 | Listing removed | $1,900$2/sqft |
Source: Zillow Rentals Report a problem | ||
| 6/24/2025 | Listed for rent | $1,900$2/sqft |
Source: Zillow Rentals Report a problem | ||
Public tax history
Tax history is unavailable.
Monthly payment
Est. payment
Payment breakdown
Explore the cost of this home by adjusting the details. Changes won't be saved.Climate risks
Neighborhood: Jefferson Heights
Nearby schools
GreatSchools rating
- 3/10Washington Elementary SchoolGrades: PK-5Distance: 0.3 mi
- 3/10Davis Middle SchoolGrades: 7-8Distance: 3.5 mi
- 2/10Houston High SchoolGrades: 9-12Distance: 3.6 mi
Schools provided by the listing agent
- District: San Antonio I.S.D.
Source: LERA MLS. This data may not be complete. We recommend contacting the local school district to confirm school assignments for this home.
- $143,5003 bd1 ba1.4k sqft1403 North Ctr, San Antonio, TX 78202Off Market
- $273,8001 bd1 ba1k sqft215 North Ctr, San Antonio, TX 78202Off Market
- $--1 bd1 ba795 sqft215 Center St #417.1, San Antonio, TX 78202Off Market

- $--1 bd1 ba904 sqft215 Center St #108.5, San Antonio, TX 78202Off Market

- $--2 bd2 ba1.2k sqft215 Center St #277.2, San Antonio, TX 78202Off Market
- $--2 bd2 ba1.3k sqft215 Center St #207.4, San Antonio, TX 78202Off Market
- $429,9002 bd2 ba1.6k sqft215 Center St APT 408, San Antonio, TX 78202Pending
- $449,0002 bd2 ba1.4k sqft215 Center St UNIT 607, San Antonio, TX 78202For Sale
A local agent can set up tours, give advice and negotiate with sellers.
A local lender can help you make sure your offer is ready when you are.
Similar homes
- $255,0003 bd3 ba1.2k sqft210 Utah UNIT 701, San Antonio, TX 78210For Sale

 MLS ID #1917341, Shail Patel TREC #614314, Kuper Sotheby's Int'l Realty. LERA MLS
 - $300,0001 bd1 ba1k sqft215 N Center #804, San Antonio, TX 78202For Sale
 MLS ID #1951547, Whitney Robinson TREC #695994, Real Broker, LLC. LERA MLS
 - $355,0001 bd2 ba1.2k sqft215 N Center St. #206, San Antonio, TX 78202For Sale
 MLS ID #1996885, Melissa Stagers TREC #435856, M. Stagers Realty Partners. LERA MLS
 - $245,0002 bd2 ba1.1k sqft100 LORENZ RD APT 1110, San Antonio, TX 78209For Sale
 MLS ID #1992295, Roy Daniels TREC #556518, Daniels & Daniels Real Estate. LERA MLS
 - $254,0003 bd2 ba1.2k sqft520 Cincinnati, San Antonio, TX 78201For SaleMLS ID #2000669, Jessica Sosa TREC #786790, Stag & Stone Realty LLC. LERA MLS
- $255,0001 bd1 ba812 sqft4001 N New Braunfels #306, San Antonio, TX 78209For SaleMLS ID #1917354, Jeanie Travis TREC #527888, Nix Realty Company. LERA MLS
- $229,5001 bd1 ba804 sqft1401 S Flores St #409, San Antonio, TX 78204For SaleMLS ID #1887925, Kendra Kahl TREC #583466, Redfin Corporation. LERA MLS
- $275,0002 bd2 ba1.1k sqft185 Terrell Rd #201, San Antonio, TX 78209For SaleMLS ID #1972254, Katherine Davidson TREC #253212, Phyllis Browning Company. LERA MLS
- $200,0002 bd2 ba1.3k sqft1 TOWERS PARK LN #711, San Antonio, TX 78209For SaleMLS ID #1992735, Amy Case TREC #737129, Phyllis Browning Company. LERA MLS
- $289,9002 bd2 ba1k sqft810 Dakota, San Antonio, TX 78203For SaleMLS ID #1944807, Laura Gamez TREC #503189, TRU Real Estate Group. LERA MLS
- $230,0002 bd2 ba1k sqft7711 BROADWAY #20B, San Antonio, TX 78209For SaleMLS ID #1955753, Cindy Mitchell TREC #519762, JPAR San Antonio. LERA MLS
- $215,0002 bd2 ba1.1k sqft100 LORENZ RD #503, San Antonio, TX 78209For SaleMLS ID #1993135, Donald Walker TREC #697847, Keller Williams City-View. LERA MLS
- $239,9502 bd2 ba1.4k sqft2611 Eisenhauer #901, San Antonio, TX 78209For SaleMLS ID #1940443, Melanie Wilson TREC #304788, Phyllis Browning Company. LERA MLS
- $223,0002 bd2 ba1.1k sqft100 Lorenz #1204, San Antonio, TX 78209For SaleMLS ID #1907119, David Abrahams TREC #719953, Phyllis Browning Company. LERA MLS
- $200,0002 bd2 ba1.3k sqft1 TOWERS PARK LN #1512, San Antonio, TX 78209For SaleMLS ID #1870532, Amy Case TREC #737129, Phyllis Browning Company. LERA MLS
- $210,0002 bd2 ba1.2k sqft122 E TERRA ALTA DR #13, San Antonio, TX 78209For SaleMLS ID #1956572, Brian Stamness TREC #700794, Phyllis Browning Company. LERA MLS
- $295,0002 bd2 ba1.1k sqft7711 Broadway Str. #11B, San Antonio, TX 78209For SaleMLS ID #1948744, Thomas Lumley TREC #806332, Phyllis Browning Company. LERA MLS
- $259,0003 bd4 ba1.3k sqft6160 Eckhert APT 1721, San Antonio, TX 78240For SaleMLS ID #1959967, Ahmed Sundrani TREC #758633, Real Broker, LLC. LERA MLS
- $149,9002 bd2 ba1k sqft1 Towers Park Lane #1007, San Antonio, TX 78209For SaleMLS ID #1965253, Carol Jinkins TREC #769783, Kuper Sotheby's Int'l Realty. LERA MLS
- $239,9002 bd3 ba1.3k sqft2718 Old Field Dr #502, San Antonio, TX 78247For SaleMLS ID #1957394, Lisa LeGrand TREC #383099, Keller Williams Legacy. LERA MLS
